5 Bedroom House in Blue Valley Golf Estate
5 Bedroom
PLEASE READ THIS AMAZING PROPERTY''S FEAUTURES, YOU JUST HAVE TO!
GRAND ARCHITECTURAL MASTERPIECE WITH EXPANSIVE FAIRWAY VIEWS!
Gym YES!
All bedrooms en-suite YES!
Private cinema YES!
Expansive home office YES!
Fairway views YES!
Cul-de-sac for peace, quiet and almost no traffic YES!
Staff accommodation YES!
Gas AND electric stove YES!
Scullery with space for every appliance imaginable YES!
Double-storey NO... TRIPLE-STOREY!
And just when you think this home couldn''t possibly offer more, it does!
This is not your average home. This is an architectural statement filled with curves, glass, natural light, extraordinary space and spectacular fairway views.
Let''s break it down, because there''s A LOT to talk about!
FIRST FLOOR THE MAIN LIVING LEVEL
GRAND ENTRANCE
The entrance is situated on the middle level of this magnificent triple-storey home.
An inviting outdoor entrance porch welcomes you before stepping inside.
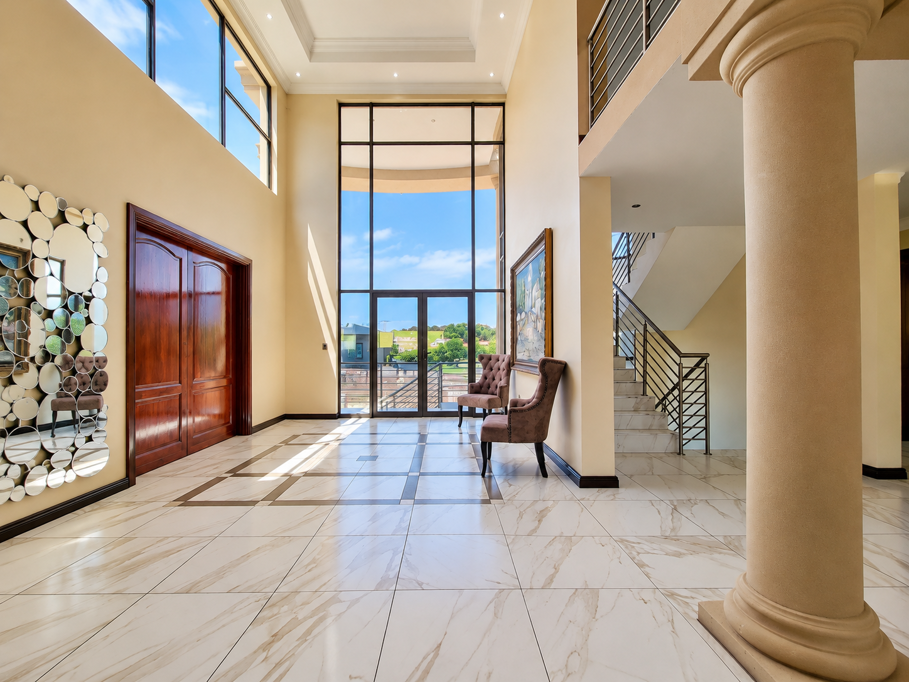
Massive windows and floor-to-ceiling glass panels flood the home with natural light.
An exceptionally spacious entrance hall, particularly from side to side, creates an immediate feeling of openness.
Look up and admire the spectacular double-volume architecture extending towards the upper floor.
The height, curves and architectural detailing are simply impressive.
First impressions This house certainly knows how to make an entrance!
EXPANSIVE HOME OFFICE
Conveniently situated to the right of the entrance.
A dedicated office space large enough to accommodate approximately FOUR office desks.
Built-in cupboards all around provide excellent storage.
Ideal for working from home, running a business or creating your own executive office.
Working from home You might never want to return to the office!
DINING ROOM
Exceptionally spacious dining area with enough room to accommodate TWO dining tables if necessary.
Conveniently positioned alongside the kitchen and patio.
Ideal for large family gatherings and entertaining guests.
Stacking doors contribute to the incredible indoor-outdoor atmosphere.
ULTRA-MODERN KITCHEN WITH A RETRO TWIST!
A unique kitchen design combining modern luxury with vibrant retro-inspired finishes.
Beautiful curved, high-gloss wood cabinetry creates an eye-catching feature.
Complemented by sleek, high-gloss white cupboards.
Built-in double fridge, cleverly integrated into matching cabinetry.
GAS AND ELECTRIC stove! Yes, you get BOTH!
Built-in microwave and oven.
An extraordinary U-shaped centre island, perfect for preparing meals, serving and entertaining.
Beautiful views overlooking the patio, swimming pool, fairway and impressive double-volume architecture.
That centre island deserves its own conversation. Look at the photos and imagine entertaining here. WOW!
SCULLERY SPACE, SPACE AND MORE SPACE!
An exceptionally spacious scullery with ample cupboard space.
Room for FOUR appliances, with additional space to spare.
Easily doubles as a fully functional laundry room.
Beautiful curved glass window overlooking the driveway.
Direct access to a private courtyard.
Washing machine Dishwasher Tumble dryer Bring them all. There''s room!
CASUAL LOUNGE INDOOR-OUTDOOR LIVING AT ITS BEST
An incredibly spacious and relaxed family lounge.
Expansive stacking doors stretching almost from one end of the room to the other.
Two additional doors open onto another charming patio.
Open the stacking doors in both the dining room and casual lounge and experience something truly special.
Natural light, fresh air and an extraordinary sense of space flow throughout the home.
I genuinely felt relaxed walking through this space. The atmosphere, openness and connection to the outdoors are something else!
FORMAL LOUNGE
Situated on the opposite side of the main living areas.
Featuring a magnificent, oversized curved glass window.
Beautiful views of the swimming pool, greenery and fairway.
A gas fireplace adds warmth and sophistication.
An elegant space for entertaining or simply enjoying the scenery.
Greenery everywhere you look. Who needs artwork when your windows offer views like these
PRIVATE GYM
A dedicated gym space on the main living level.
Beautiful wooden flooring.
Doors opening onto a private balcony.
Surrounded by trees, providing additional privacy.
Ideal for your own personal fitness setup.
Gym membership You might want to reconsider that monthly debit order!
GUEST BEDROOM EN-SUITE, OF COURSE!
Spacious guest bedroom with wooden flooring.
Built-in cupboards.
Its own private en-suite bathroom.
Conveniently situated on the main living level.
GUEST TOILET
A spacious, conveniently positioned guest toilet.
Because naturally, your visitors deserve their own facilities too!
GROUND FLOOR
PRIVATE CINEMA ROOM
A dedicated, exceptionally spacious cinema room.
Perfect for family movie nights, children entertaining friends or weekend relaxation.
Stacking doors open towards the front of the property.
A versatile space that could also become an incredible entertainment room.
Not into movies Think pool table, table tennis, arcade machines, gaming stations... the possibilities are endless!
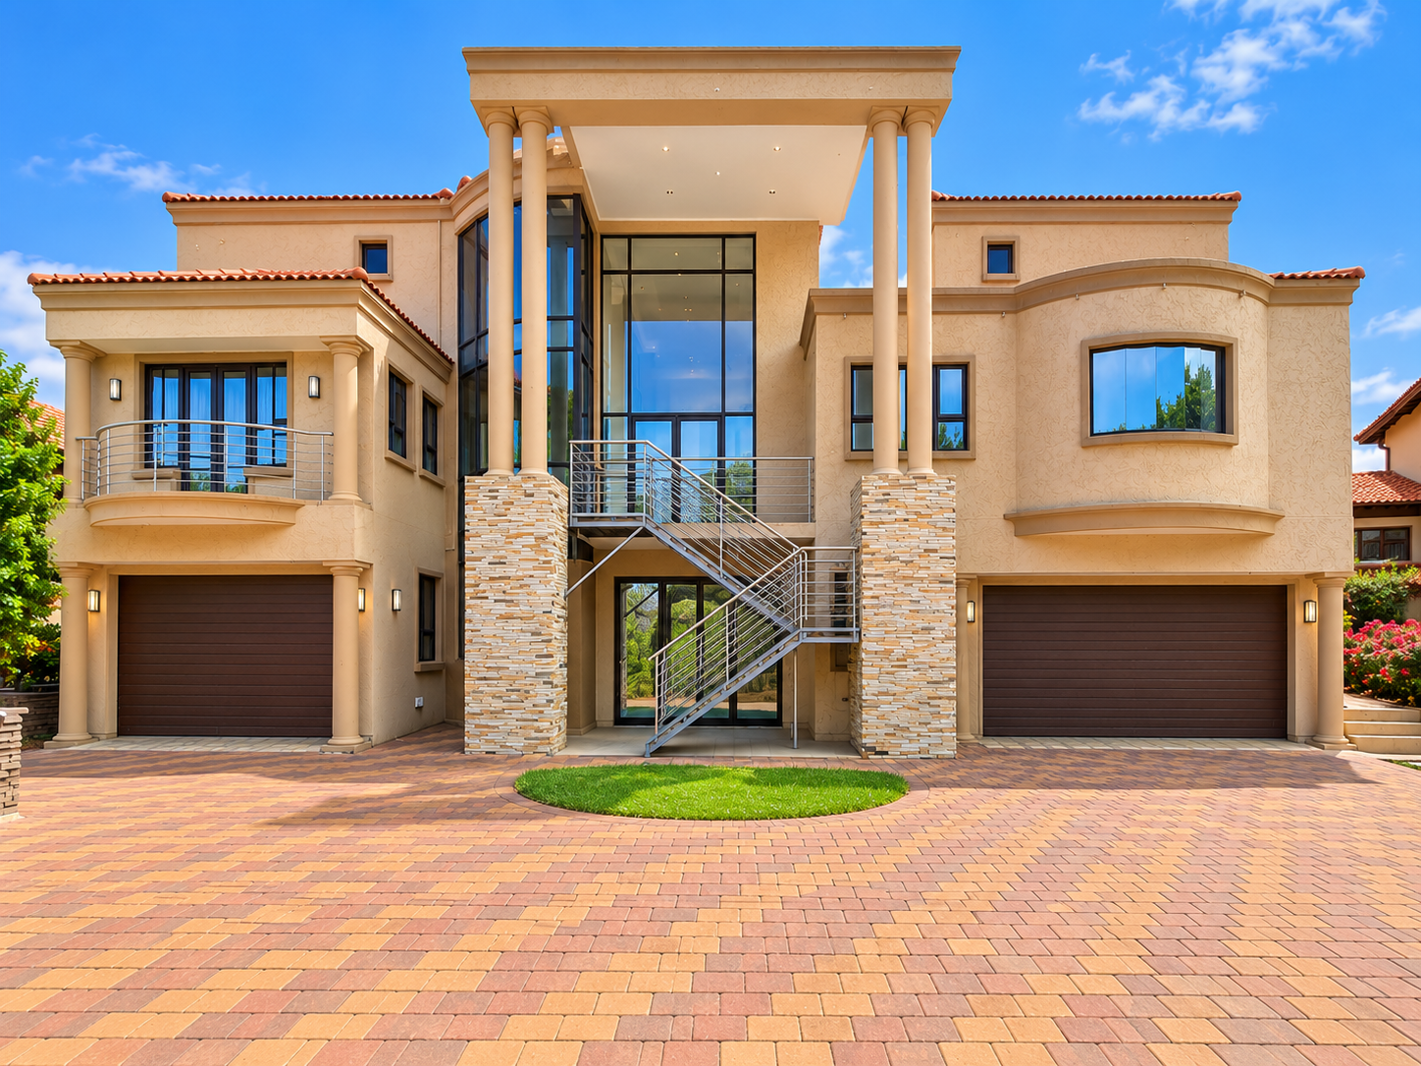
TWO DOUBLE GARAGE AREAS PARKING FOR SIX CARS!
One garage area accommodates approximately FOUR vehicles.
The second garage accommodates another TWO vehicles.
A fantastic feature for car enthusiasts or larger families.
Six cars Yes, SIX! And that''s before we even talk about the driveway!
STORAGE ROOM
Additional storage space conveniently located on the ground floor.
Ideal for household equipment and those things you don''t want lying around.
TOP FLOOR BEDROOMS, PRIVACY AND SPECTACULAR VIEWS
ARCHITECTURAL DESIGN
The upper floor is an architectural feature in itself.
Beautiful curved designs overlook sections of the lower living areas.
The double-volume spaces create an extraordinary sense of height and openness.
Spacious passages complement the home''s unique flowing design.
You might feel a little lost in all this space initially. Don''t worry, you''ll get used to it!
FOUR SPACIOUS BEDROOMS ALL EN-SUITE!
FOUR generously proportioned bedrooms.
Every bedroom enjoys its own private en-suite bathroom.
THREE bedrooms open onto balconies.
Stunning views across the fairway.
Excellent privacy, with neighbouring homes across the fairway positioned far away.
Four bedrooms upstairs, one guest bedroom downstairs. That''s FIVE bedrooms, all en-suite!
MAIN BEDROOM SUITE
An impressive main bedroom designed around comfort, luxury and privacy.
Beautiful fairway views.
An open-plan bathroom offering a modern, luxurious atmosphere.
you can install misted glass screening which allows the bathroom to become private when needed.
A dedicated dressing room with ample space for clothing and storage.
A bedroom, bathroom and dressing room all in one luxurious private retreat. What more could you want
PYJAMA LOUNGE
A spacious upstairs family lounge.
Beautiful wooden sliding door for added privacy and sound separation.
Perfect for watching television without disturbing the rest of the household.
Spectacular fairway views.
Exceptional privacy thanks to the generous distance from homes opposite.
SPACIOUS UPPER PASSAGES
Beautifully designed curved passages.
Generous width and plenty of usable space.
Ideal for decorative furniture, artwork or feature pieces.
Even the passages have space to show off!
OUTDOOR LIVING AN ARCHITECTURAL SHOWPIECE
SPECTACULAR ARCHITECTURE
The front elevation is just as impressive as the rear.
Towering triple-storey proportions create a dramatic architectural presence.
Beautiful curved elements flow throughout the design.
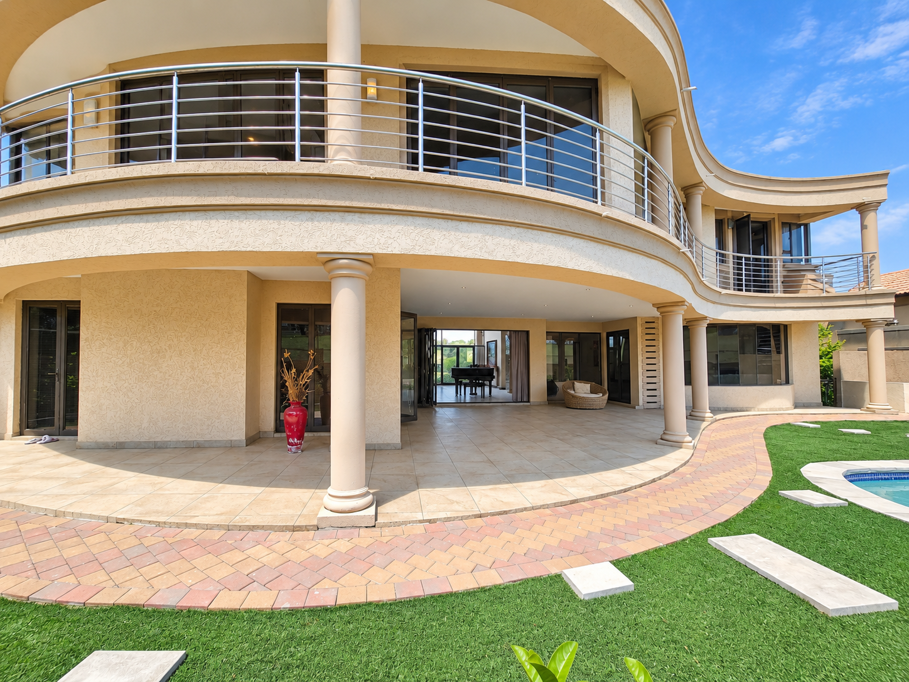
The rear of the home features a striking curved appearance, almost reminiscent of the flowing shape of a grand piano.
Expansive glass panels, balconies and unique structural details make this property stand out.
This isn''t your ordinary box-shaped house. This is architecture with personality!
SWIMMING POOL WITH ITS OWN JACUZZI!
A beautifully designed swimming pool with an integrated Jacuzzi.
Artificial grass surrounds the pool area for reduced maintenance.
Fantastic outdoor entertaining space.
Lovely views across the fairway.
A private garden gate provides direct access towards the fairway.
Swimming pool YES! Jacuzzi ALSO YES! Because apparently one wasn''t enough!
STAFF ACCOMMODATION
Dedicated staff room.
Its own private bathroom.
An excellent additional convenience for a home of this size.
LONG PRIVATE DRIVEWAY
An impressive long driveway leading towards the residence.
Generous parking and access space.
Only TWO neighbouring properties in the immediate setting.
A wonderful sense of seclusion and privacy.
QUIET CUL-DE-SAC LOCATION
Positioned within a peaceful cul-de-sac.
Very limited passing traffic.
Additional roadside parking available within the cul-de-sac.
Ideal for buyers who appreciate privacy, tranquillity and a quieter residential environment.
Less traffic, more privacy, fairway views and plenty of parking. Now we''re talking!
SHOGAN''S FINAL THOUGHTS
Some homes are impressive because of their finishes. Others because of their size, location or views.
This home brings ALL of those elements together.
From the towering triple-storey architecture and incredible curved designs to the expansive living areas, private cinema, gym, five en-suite bedrooms, six-car garaging and spectacular fairway outlook, this is a property that genuinely offers something special.
And let''s not forget the peaceful cul-de-sac setting, the privacy, the enormous amount of natural light and the feeling of space throughout.
Is this home worth viewing ABSOLUTELY!
I could keep talking about this property, but I think the photographs and a private viewing will do the rest.
Property details
- Listing number T5664612
- Property type House
- Listing date 21 Oct 2026
- Land size 1 100 m²
- Floor size 960 m²
- Rates and taxes R 6 000
- Levies R 2 600
Property features
- Bedrooms 5
- Bathrooms 5.5
- Lounges 3
- Dining areas 1
- Garage parking 6
- Open parking 6
- Pet friendly
- Balcony
- Gym
- Laundry
- Pool
- Security post
- Staff quarters
- Study
- Entrance hall
- Garden
- Scullery
- Fireplace
- Guest toilet
- Built In braai
- Lapa
- Aircon