4 Bedroom House in Blue Valley Golf Estate
Discover Refined Family Living in Blue Valley Golf Estate
Welcome to an exceptional family residence nestled in a quiet cul-de-sac within the prestigious Blue Valley Golf Estate. This elegant double-storey home seamlessly combines contemporary design, luxurious comfort, and the peace of mind that comes with secure estate living.
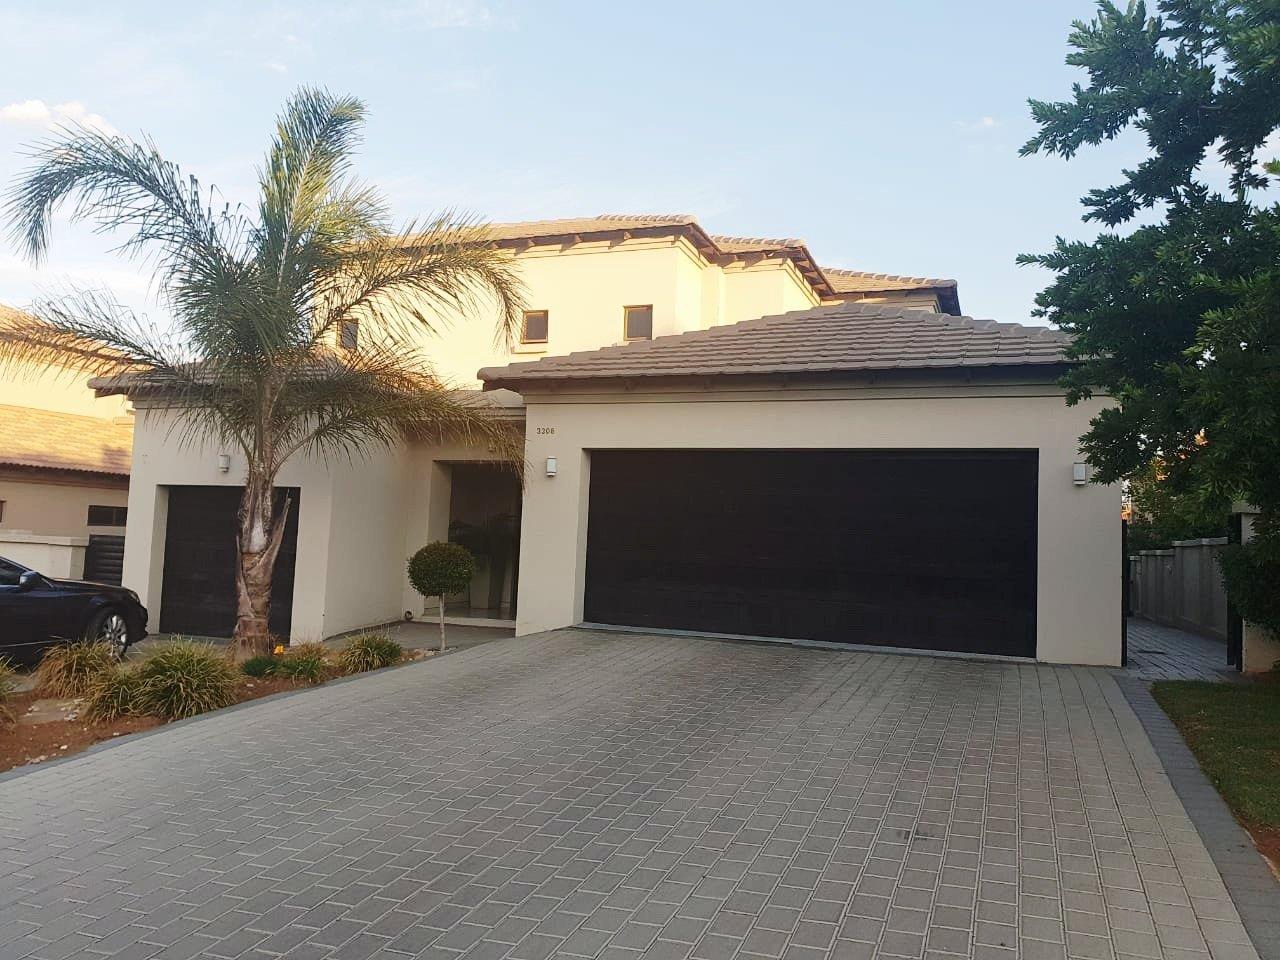
A striking faade welcomes you into a light-filled, open-plan living space where expansive sliding doors create a seamless connection between the interior, landscaped garden, and sparkling swimming pool. Designed for effortless entertaining, the home offers generous living and dining areas that flow naturally to an inviting outdoor braai and lounge area.
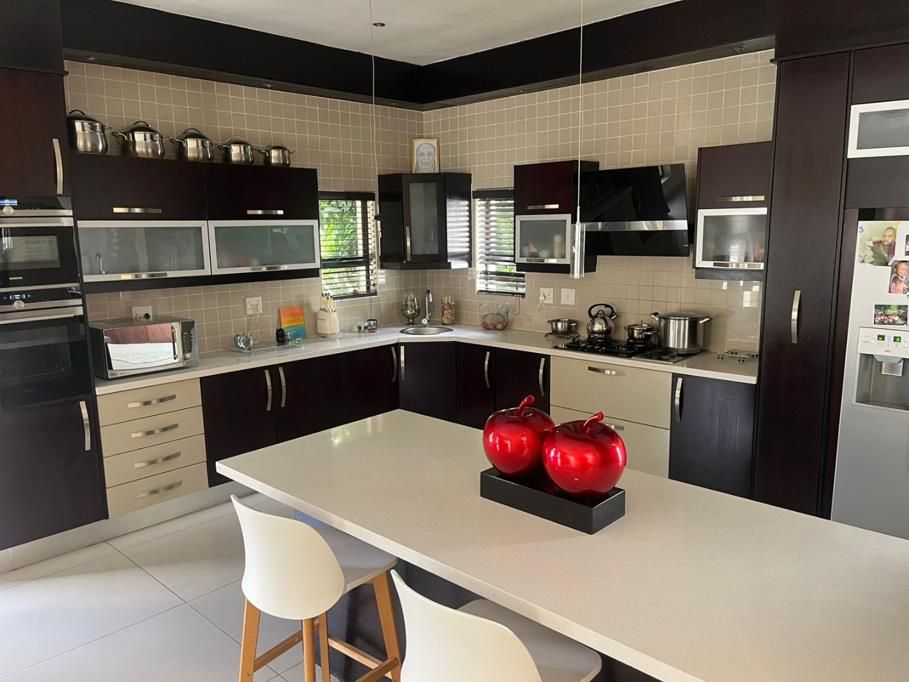
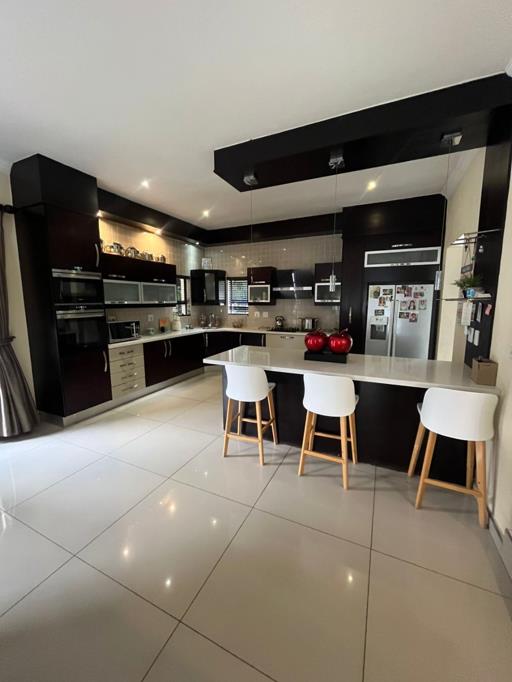
At the heart of the home is a beautifully appointed modern kitchen featuring a large central island, sleek dark cabinetry, premium finishes, and quality appliances. It connects effortlessly to the informal family lounge, creating the perfect setting for everyday living and memorable gatherings.
The home boasts four spacious, en-suite bedrooms, each thoughtfully designed to provide privacy, comfort, and ample storage. With four luxurious bathrooms, every family member enjoys their own personal sanctuary.
Additional features include fibre connectivity, an inverter backup system to ensure uninterrupted living during power outages, and a low-maintenance garden that''s ideal for families with children and pets. The secure estate environment offers the perfect balance of freedom and peace of mind.
Completing this impressive offering is a double automated garage, ample additional off-street parking, and access to the world-class amenities of Blue Valley Golf Estate.
This exceptional home presents an outstanding opportunity to enjoy sophisticated family living in one of Centurion''s most sought-after lifestyle estates.
Property Features:
4 Spacious en-suite bedrooms
4 Modern bathrooms
Open-plan living and dining areas
Designer kitchen with centre island
Outdoor braai and entertainment area
Swimming pool
Low-maintenance garden
Fibre-ready
Inverter backup system
Double automated garage
Additional off-street parking
Pet-friendly
Secure estate living
Property details
- Listing number T5547621
- Property type House
- Listing date 9 Jul 2026
- Land size 900 m²
- Levies R 2 550
Property features
- Bedrooms 4
- Bathrooms 4.5
- Dining areas 1
- Garage parking 4
- Open parking 1
- Pet friendly
- Pool
- Study
- Kitchen
- Garden
- Family TV room