5 Bedroom House in Copperleaf Estate
Contemporary Industrial Living | Parkside Position | Sustainable Design
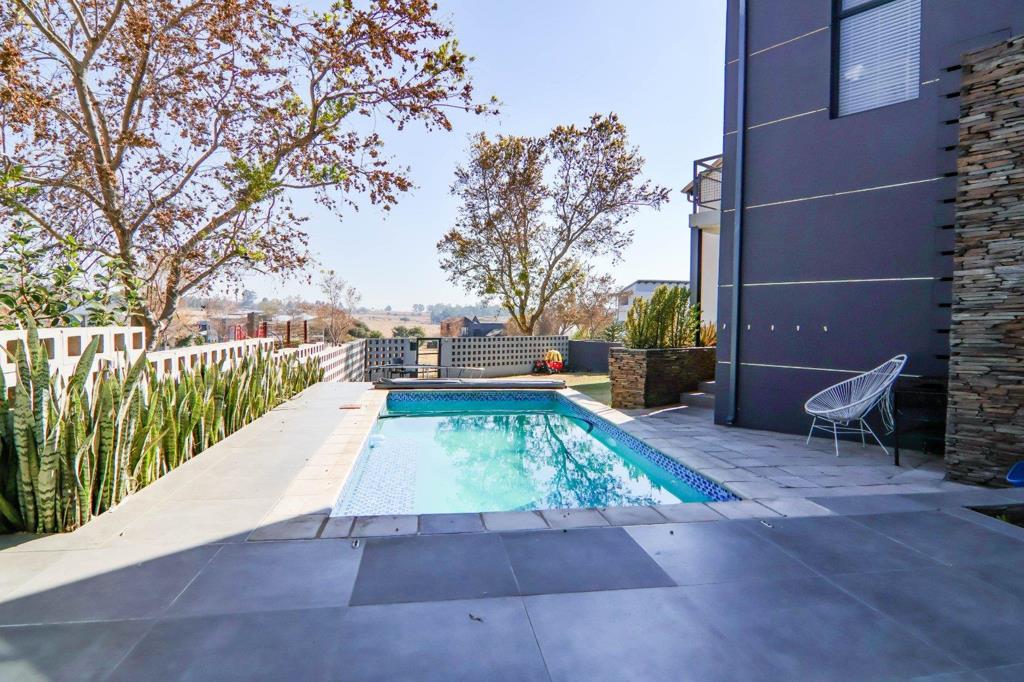
Positioned on a prime greenbelt stand with direct access to the park, this striking five-bedroom home blends modern industrial architecture with warm farm-style finishes perfectly suited to buyers seeking design, space and sustainability within Copperleaf Golf & Country Estate.
From the moment you enter, clean architectural lines, expansive glazing and seamless indoor-outdoor flow define the living experience. The open-plan dining area complete with built-in fireplacebraai connects effortlessly to a stylish farm-inspired kitchen designed for both everyday living and sophisticated entertaining.
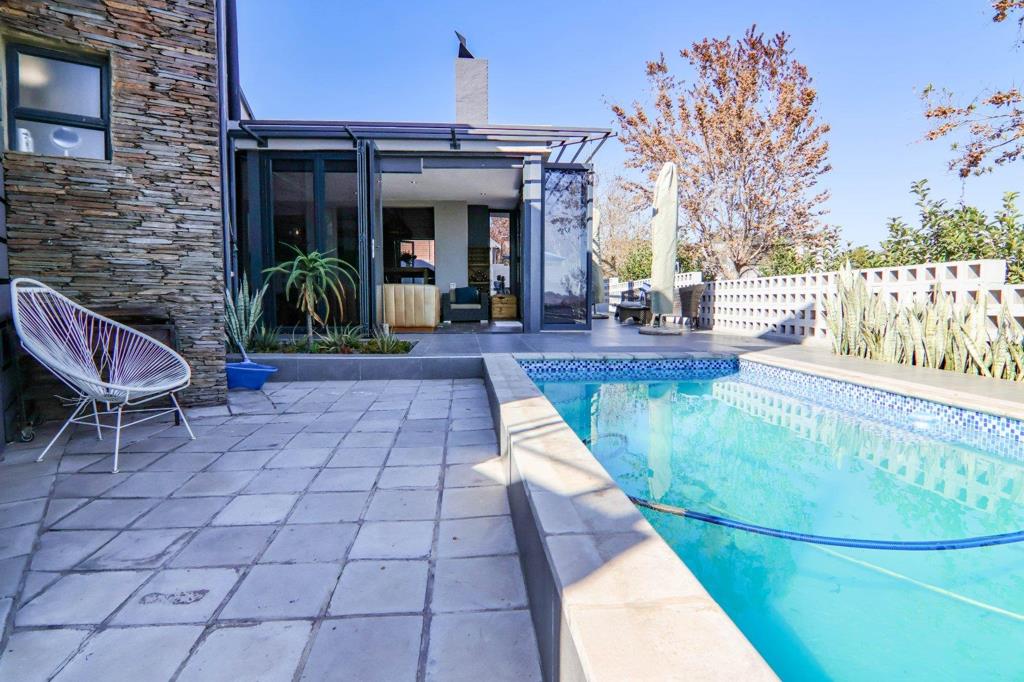
Stacking doors extend the lounges onto a generous pool deck and versatile entertainment patio, creating an exceptional setting for year-round gatherings.
5 Spacious Bedrooms
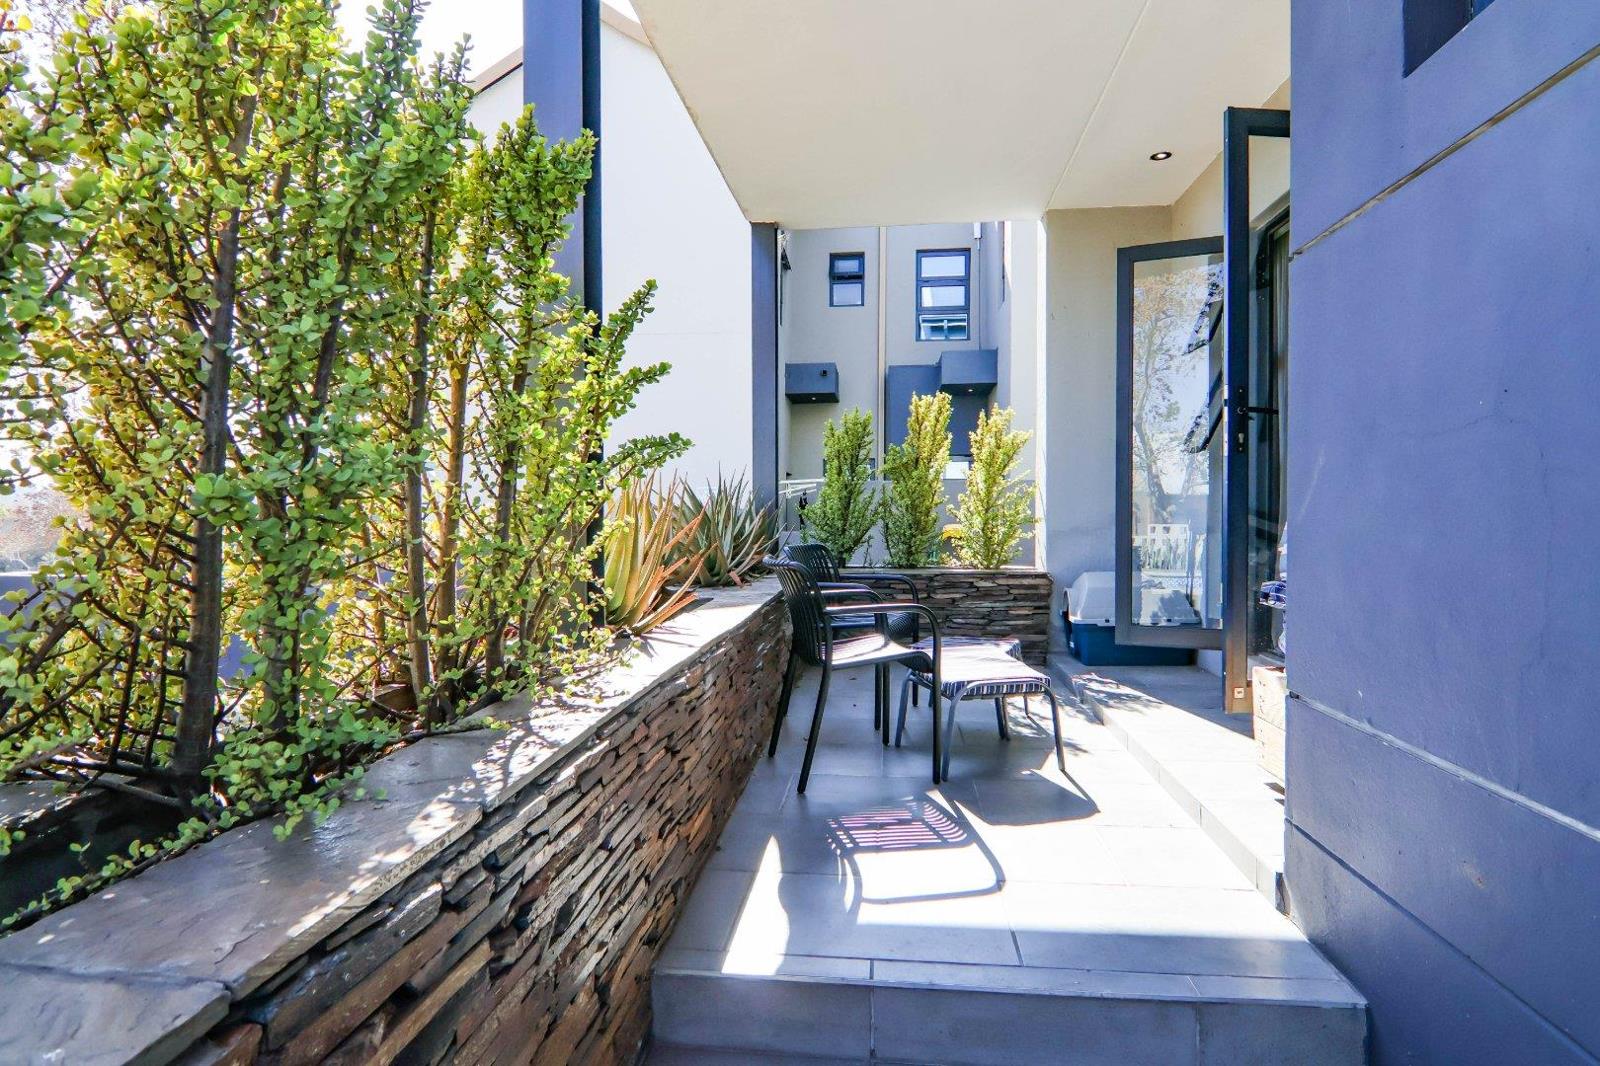
Downstairs en-suite bedroom with private patio ideal for guests, extended family or executive work-from-home privacy
Four light-filled upstairs bedrooms
Central upstairs study area perfect for remote work or homework stations
Solar power system for energy efficiency and reduced operating costs
Water back-up system for uninterrupted comfort
Double garage with ample off-street guest parking
Direct park access for families and outdoor enthusiasts
This home offers a rare combination of architectural character, functional family living, and long-term sustainability all within a secure, lifestyle-driven estate environment.
Residents of Copperleaf Golf & Country Estate enjoy access to:
Championship golf at The Els Club
Estate gym and swimming pool
Tennis courts and mini cricket ovalsoccer field
10km cycling trail, walking paths and natural parklands
Spa, caf, nursery school and an elegant clubhouse
Security, community, and natural beauty combine to create one of South Africas most desirable residential estates.
If you are looking for a contemporary family home that offers park-side living, premium finishes, and sustainable features, this property presents an exceptional opportunity.
Contact Baroque Real Estate to arrange your private viewing.
Although every effort has been made to ensure the accuracy of the information provided, no liability is accepted for any errors or omissions.
Baroque Real Estate is an independent agency committed to delivering a discreet, professional, and exceptional property experience.
Property details
- Listing number T5159765
- Property type House
- Listing date 21 Jul 2025
- Land size 659 m²
- Floor size 345 m²
- Rates and taxes R 3 200
- Levies R 3 650
Property features
- Bedrooms 5
- Bathrooms 4.5
- En-suite 1
- Lounges 1
- Dining areas 1
- Garage parking 2
- Open parking 2
- Storeys 1
- Pet friendly
- Balcony
- Built in cupboards
- Golf course
- Pool
- Scenic view
- Security post
- Study
- Walk in closet
- Entrance hall
- Kitchen
- Garden
- Scullery
- Fireplace
- Built In braai
- Aircon