4 Bedroom House in Copperleaf Estate
Refined Contemporary Living in Copperleaf Copperleaf Estate, Centurion
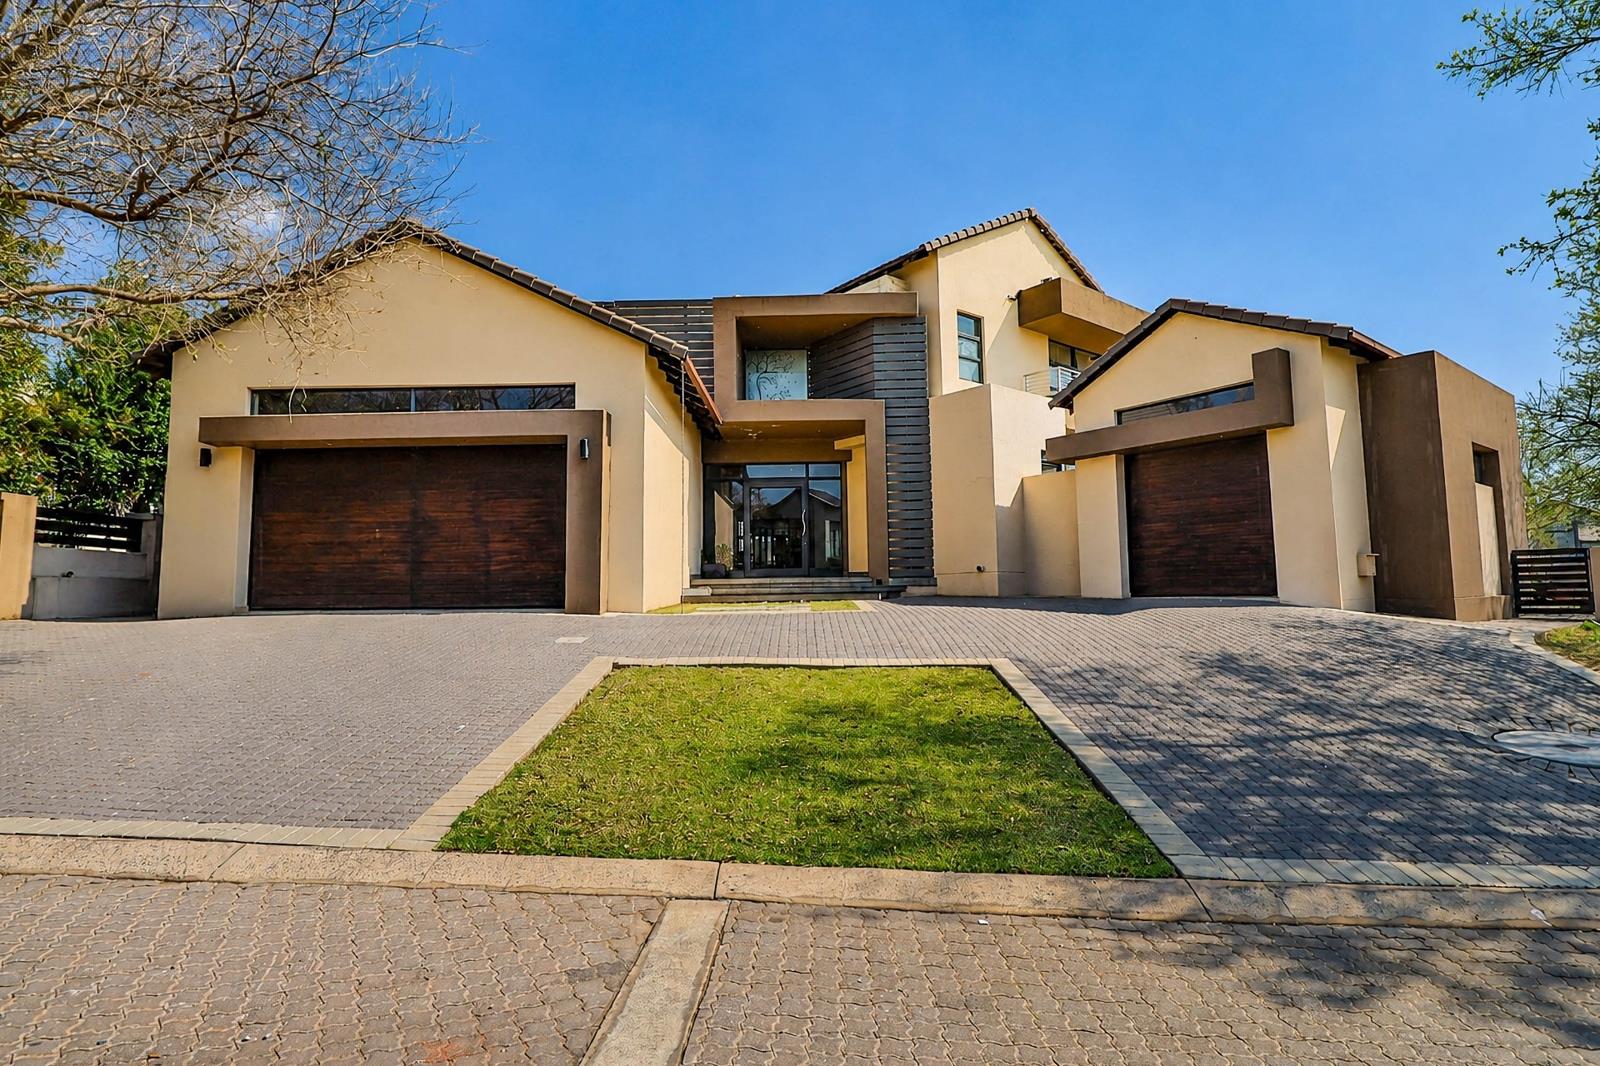
Embrace refined contemporary living in this beautifully designed north-facing residence, where sophisticated style meets practical family living. Offering a versatile layout, generous proportions and excellent indoor-outdoor flow, this spacious home is designed to adapt effortlessly to both everyday family life and entertaining.
The ground floor features a private guest suite, providing an ideal space for visitors or extended family, while the remaining bedrooms are thoughtfully positioned for privacy.
At the heart of the home is a stylish, well-appointed kitchen featuring built-in Miele appliances and a gas stove, creating a sophisticated yet highly functional space for the home chef. Generous living areas flow seamlessly through to an enclosed patio, extending the homes living and entertaining spaces throughout the seasons.
Outdoor living is equally impressive, with a dedicated braai and boma area creating the perfect setting for relaxed evenings with family and friends. The expansive swimming pool, complete with a safety net, takes centre stage in the beautifully established garden.
The home offers four bedrooms, complemented by well-considered living spaces and a varied layout that provides flexibility for different family needs. A three-car garage adds exceptional convenience and features built-in storage racks, providing ample room for vehicles, sporting equipment and household storage.
A separate staff suite with an en-suite bathroom further enhances the homes functionality.
Why Choose Copperleaf Golf & Country Estate
Copperleaf is more than just a residential estate its a way of life. Nestled overlooking the natural splendour of the Magaliesberg mountain range and set around a world-class, Ernie Els-designed golf course, Copperleaf offers a unique blend of luxury, serenity, and modern convenience. Here, every day feels like a retreat from the ordinary.
This prestigious estate is thoughtfully designed to promote a healthy, active lifestyle with an array of top-tier amenities, including a swimming pool, gym, tennis courts, mini cricket oval with pavilion, and expansive green belts ideal for walking, jogging, and cycling.
Residents also enjoy access to a spa, nursery school, a private school, a caf, and the magnificent clubhouse home to The Els Club, the estates social and sporting hub.
Please note: While every effort is made to provide accurate and up-to-date information, we cannot be held responsible for any errors or omissions on this website.
Baroque Real Estate is an independent Agency with no affiliation to any other Agents or Agencies.
Outside, the generous garden provides plenty of space for children to play and includes a jungle gym, making this an ideal family environment.
Combining contemporary elegance, generous accommodation and practical family features, this is a home that offers far more than beautiful finishes it delivers a lifestyle designed around comfort, entertaining and effortless everyday living.
Property details
- Listing number T5614737
- Property type House
- Listing date 8 Sep 2026
- Land size 858 m²
- Floor size 398 m²
- Levies R 3 650
Property features
- Bedrooms 4
- Bathrooms 3
- En-suite 1
- Lounges 1
- Dining areas 1
- Garage parking 3
- Storeys 1
- Pet friendly
- Balcony
- Built in cupboards
- Golf course
- Pool
- Security post
- Staff quarters
- Walk in closet
- Entrance hall
- Kitchen
- Garden
- Scullery
- Built In braai
- Aircon