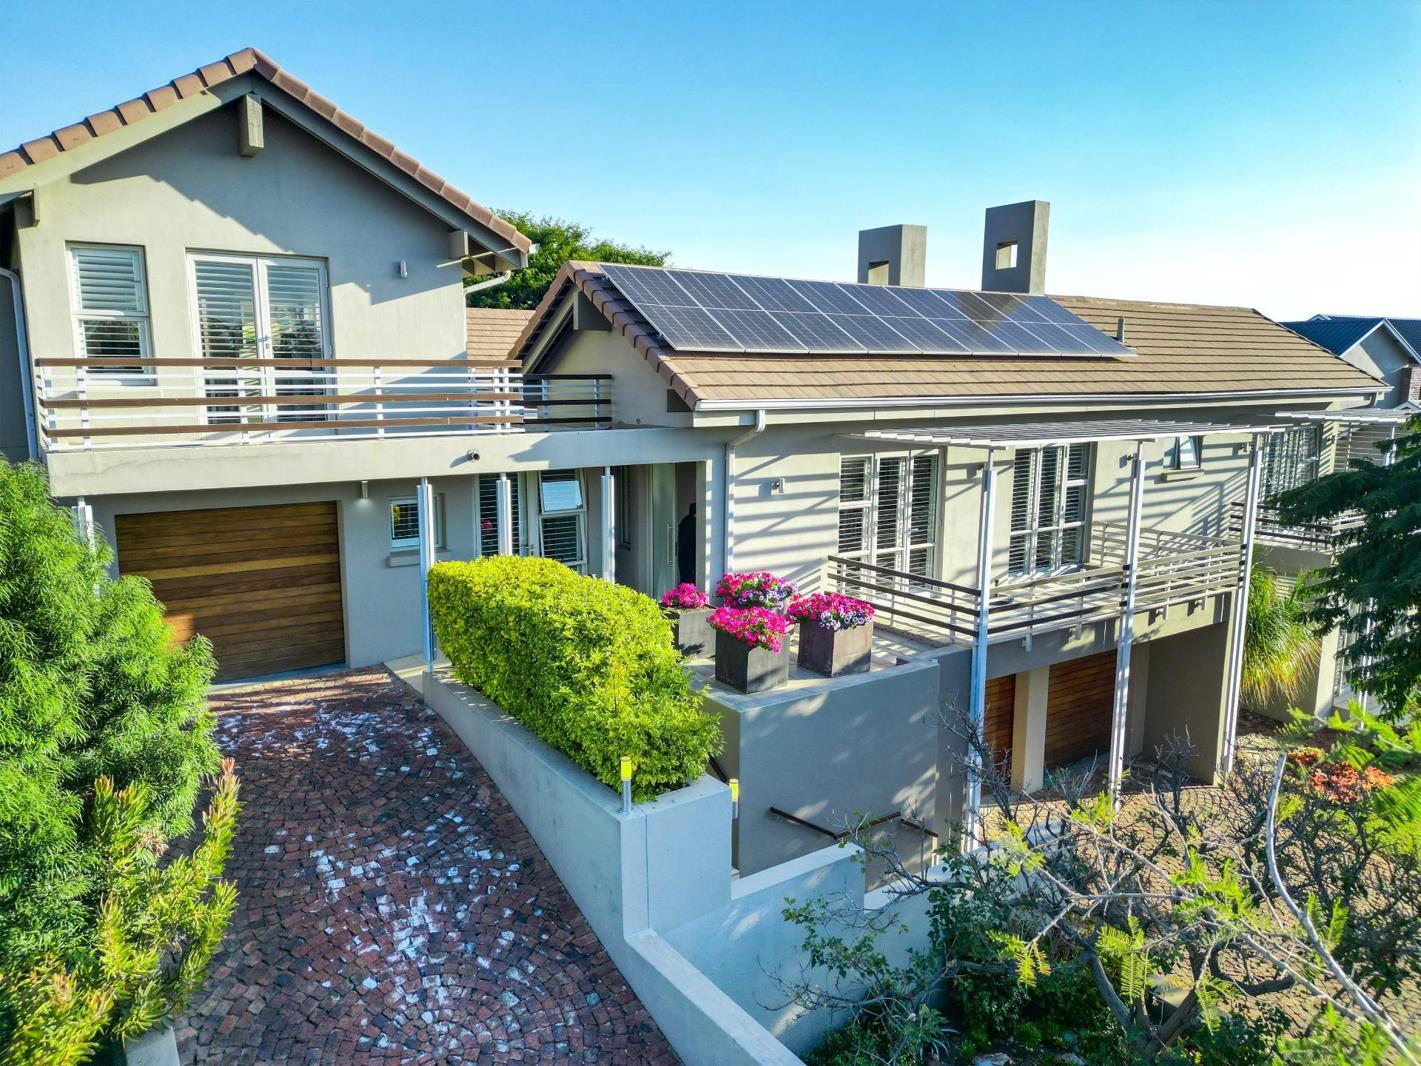
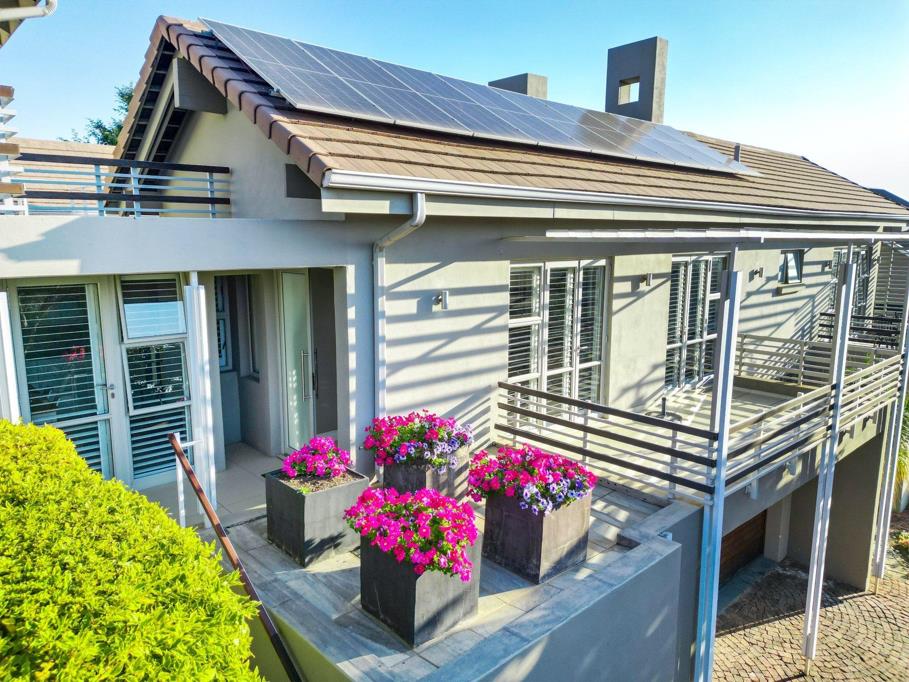
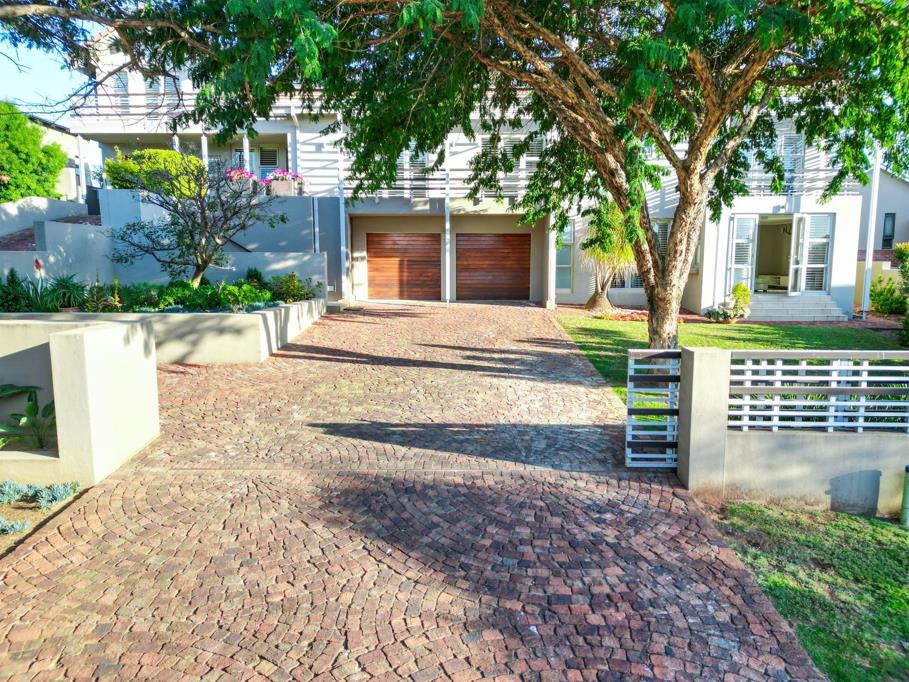
5 Bedroom House in Copperleaf Estate
Property with 3 Sections Main House, Seperate Cottage and Office Space-on a fairway stand
Main home
Open plan living area with fireplace
Covered patio with heated splash pool, composite decking and built in braai situated in the centre of the property
Open plan kitchen with gas stove, bic and large table open onto patio. Scullery and laundry room
Bedroom 1 main with en suite and private balcony
Bedroom 2 with bic
Bedroom 3 with bic
Bedroom 4 has balcony-currently being used as art studio with bic
Full sharing bathroom
Cottage with own entrance-Income generating:
Lounge with built in tv unit
Bedroom with bic
Bathroom with shower
Kitchen with bic and gas stove
Office or could be used as another flatlet:
Private entrance
Reception area
Kitchenette
Bathroom
Spacious office or bedroom with large balcony
Direct access to single garage
This home also offers:
American shutters throughout
Solar solution-battery, inverter and panels
3 garages
Storage areas
Call us today to secure your personal viewing before this home is snatched away.
Every effort has been made to provide the correct listing details for this property, we cannot be held responsible for any errors that may occur.
On Show
- Sun 22 Nov 11:00 - 13:00
Property details
- Listing number T5690997
- Property type House
- Listing date 13 Nov 2026
- Land size 1 202 m²
- Floor size 525 m²
- Levies R 3 650
Property features
- Bedrooms 5
- Bathrooms 5
- En-suite 1
- Lounges 1
- Dining areas 1
- Garage parking 3
- Flatlets
- Pet friendly
- Access gate
- Balcony
- Built in cupboards
- Club house
- Deck
- Fenced
- Golf course
- Gym
- Laundry
- Patio
- Pool
- Scenic view
- Security post
- Storage
- Study
- Tennis court
- Entrance hall
- Kitchen
- Garden
- Scullery
- Electric fencing
- Paving
- Fireplace
- Guest toilet
- Built In braai
Photo gallery