4 Bedroom House in Heuweloord
House For Sale in Heuweloord, Centurion
Beautiful 4-Bedroom Family Home for Sale in Heuweloord, Centurion
Asking Price: R1,800,000
Welcome to this beautiful, spacious four-bedroom family home, perfectly situated in the heart of Heuweloord, Centurion.
Offering generous living spaces, excellent entertainment areas, ample parking, great security and exciting potential for future expansion, this single-storey home is ideal for a family looking for comfort, space and convenience.
The property is conveniently located with easy access to Ruimte Road, the R55, N14 and N1, while shopping centres, restaurants, schools and everyday amenities are all within easy reach.
Approved Extension Plans
An added benefit of this property is that there is an approved building plan with the municipality for an extension, which includes an additional bedroom with its own en-suite bathroom.
This provides the new owner with an excellent opportunity to expand the home and add even more value and living space in the future.
Excellent Location & Convenient Amenities
Location is one of this propertys major advantages.
The home is within walking distance of Celticridge Shopping Centre, providing convenient access to everyday shopping, restaurants and services.
You are also within easy walking distance of popular take-away and fast-food options, including McDonalds and KFC, as well as numerous other take-away establishments.
Heuweloord Shopping Centre is also close by and offers additional shopping and convenience options, including Burger King and much more.
The property is ideally positioned for families who value having shops, restaurants, take-away outlets and essential amenities close to home.
For commuters, the property also offers convenient access to Ruimte Road, the R55, N14 and N1.
The area provides a variety of schooling options, including Amberfield College, Pinnacle College Raslouw, Laerskool Rooihuiskraal, Sutherland High School and Horskool Uitsig.
Spacious Living Areas
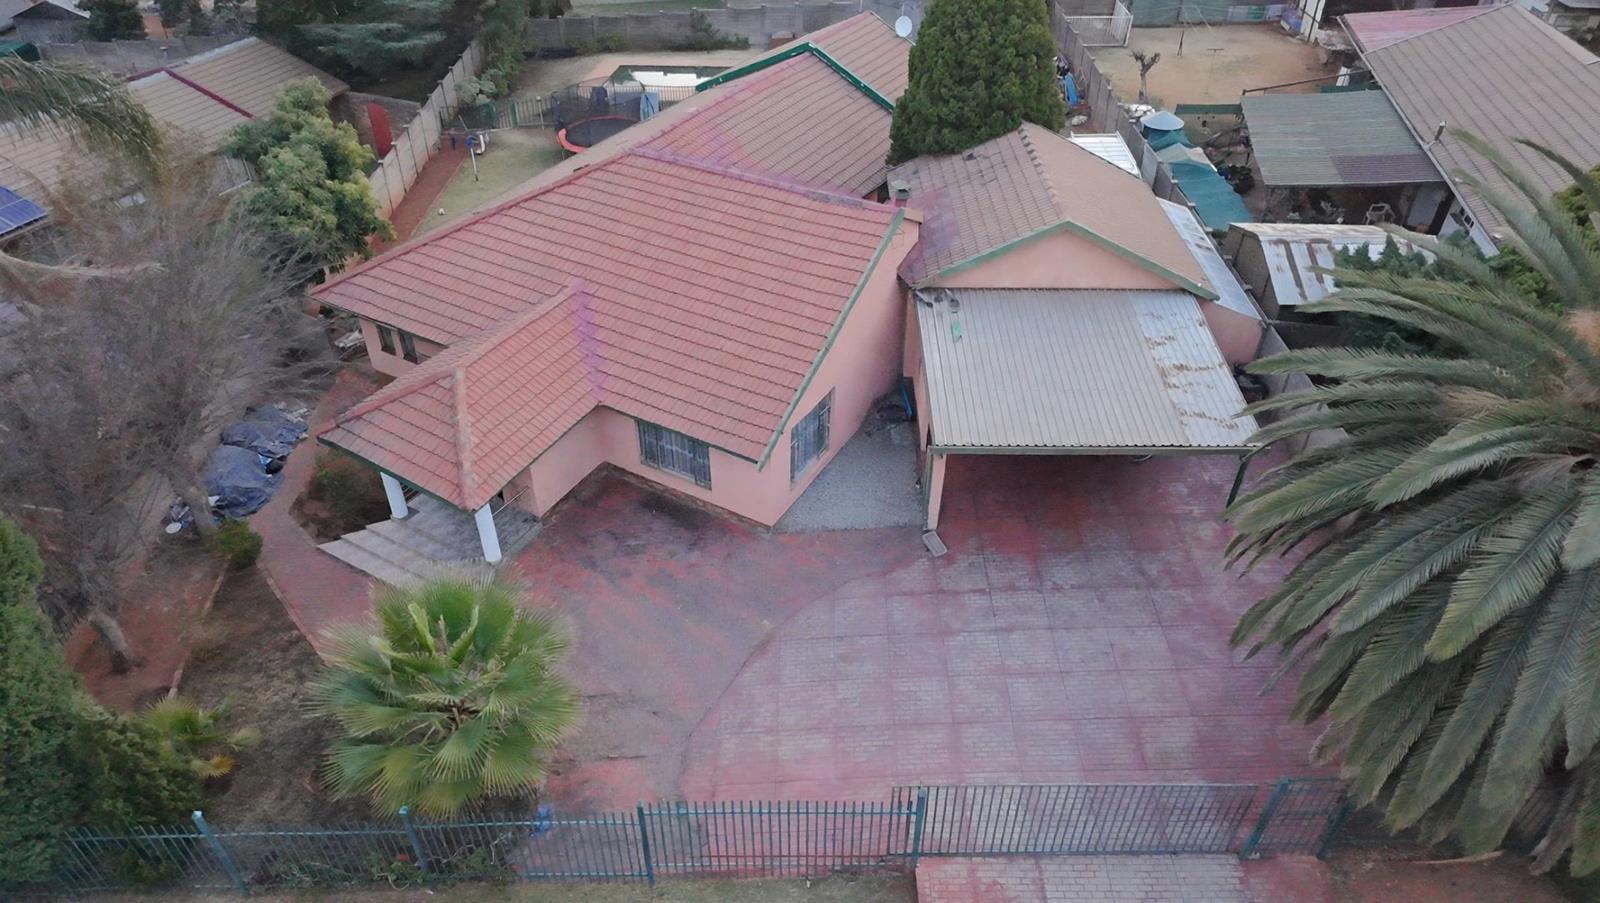
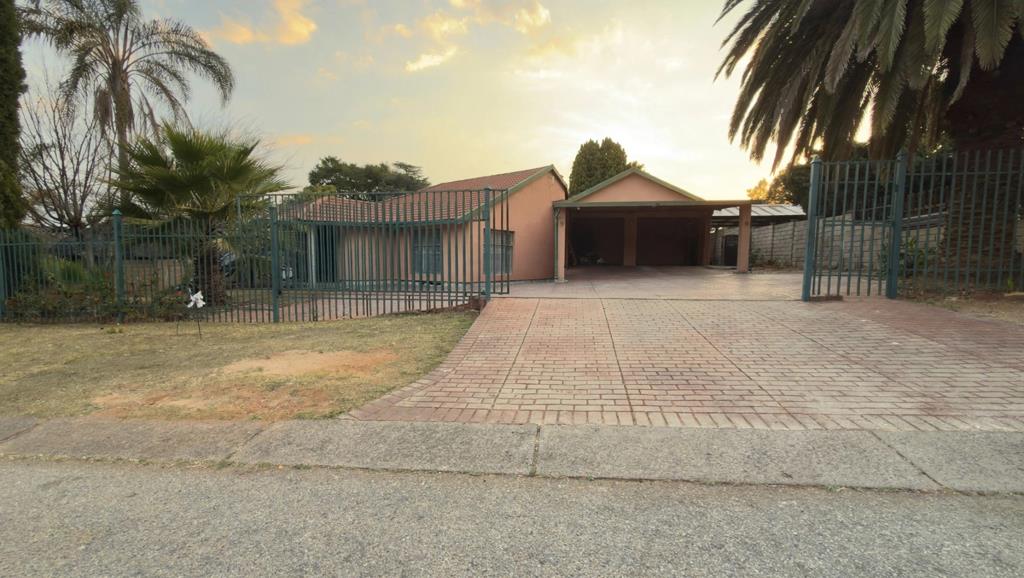
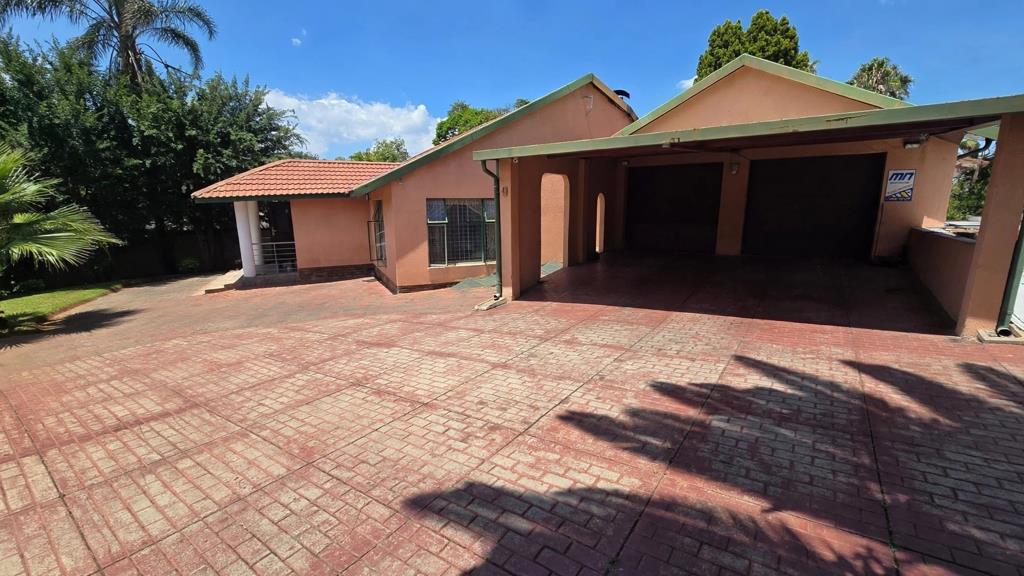
As you enter the property, you are welcomed by a spacious paved driveway with ample additional parking in front of the home.
The covered double carport leads directly into the double drive-through garage, which provides convenient access through to the backyard.
Inside, the home offers an excellent flow between its living and entertainment spaces.
The entrance leads into the first large living room, while the spacious dining room is ideal for family meals and entertaining, with ample room for a large dining table.
The dining area flows through to a second, smaller living room, creating a comfortable additional space for the family.
Two Kitchens & Excellent Storage
The home features two kitchens, offering exceptional versatility for a large family and plenty of additional cooking and preparation space.
The main kitchen is spacious and fitted with ample built-in cupboards and includes a separate pantry, providing valuable additional food and storage space.
There is also a scullerystore room, adding even more practical storage and helping to keep the main kitchen neat and organised.
Four Spacious Bedrooms
The home currently offers four well-proportioned bedrooms, with the potential to add a fifth bedroom and en-suite bathroom through the approved extension plan.
The main bedroom is spacious and features a walk-in dressing room with built-in cupboards, providing excellent storage.
The second and third bedrooms are generously sized and include built-in cupboards.
The fourth bedroom is also spacious and is conveniently situated near the second kitchen and bathroom, providing excellent versatility for a growing family.
The home has two bathrooms, offering practical family accommodation.
Entertainment & Outdoor Living
Step outside and discover an inviting outdoor entertainment area designed for enjoying sunny weekends with family and friends.
The property features a fenced swimming pool, providing a private space for summer relaxation and family fun.
Next to the pool is a spacious lapa entertainment area, perfect for relaxing, entertaining guests and enjoying a traditional South African braai.
The property sits on a generous 1,002 m² erf, offering plenty of outdoor space for children, pets and family activities.
Security & Energy-Efficient Features
Security is well catered for with eight strategically positioned surveillance cameras around the property, providing additional peace of mind and allowing you to monitor the home remotely.
The property also has two geysers, including one gas geyser, helping to reduce reliance on electricity for hot water.
Key Features
Four spacious bedrooms
Approved municipal building plan for an additional bedroom with en-suite bathroom
Two bathrooms
Two kitchens
Main kitchen with built-in cupboards
Separate pantry
Scullerystore room
Large main living room
Second smaller living room
Large dining room
Main bedroom with walk-in dressing room and built-in cupboards
Built-in cupboards in additional bedrooms
Double drive-through garage
Double carport
Ample additional parking
Two geysers, including one gas geyser
Eight surveillance cameras around the property
1,002 m² erf
Paved driveway
Well-maintained garden
Fenced swimming pool
Spacious lapa entertainment area
Pet-friendly property
Walking distance to Celticridge Shopping Centre
Close to McDonalds, KFC, Burger King and numerous other take-away outlets
Close to Heuweloord Shopping Centre
Easy access to major routes, schools and shopping centres
A Home With Space, Security, Convenience & Future Potential
This property offers an excellent combination of space, functionality, security, entertainment and future potential.
With four bedrooms, two kitchens, two bathrooms, generous living areas, excellent storage, a large 1,002 m² erf, swimming pool, lapa, double garage, carports and an approved plan for an additional bedroom with an en-suite bathroom, this home has plenty to offer.
Its convenient location, with Celticridge Shopping Centre and popular restaurants and take-away outlets within walking distance, makes everyday living even easier.
Dont miss the opportunity to make this spacious Heuweloord family home your own.
Asking Price: R1,800,000
Property details
- Listing number T5604347
- Property type House
- Listing date 30 Aug 2026
- Land size 1 002 m²
- Floor size 240 m²
- Rates and taxes R 1 019
Property features
- Bedrooms 4
- Bathrooms 2
- Lounges 1
- Dining areas 1
- Garage parking 2
- Open parking 4
- Storeys 1
- Built in cupboards
- Pool
- Walk in closet
- Kitchen
- Garden
- Fireplace
- Lapa