4 Bedroom House in Meyersdal
EXCEPTIONAL FAMILY LIVING l GENEROUS PROPORTIONS | MODERN ESTATE LIFESTYLE MEYERSDAL CREST ESTATE . Some homes offer space. Others offer lifestyle. This exceptional residence in Meyersdal Crest Estate brings the two together, combining generous proportions, versatile living spaces and impressive entertainment facilities in one beautifully maintained family home. Positioned on a 571m² stand with approximately 458m² under roof, this substantial double-storey residence has been thoughtfully designed to accommodate the needs of a modern family, with room to entertain, work, relax and enjoy everyday living.
A HOME DESIGNED AROUND FAMILY LIVING
The property offers four generously proportioned bedrooms, all featuring attractive laminate wood flooring. Three bedrooms include built-in cupboards and dedicated study desks, providing practical spaces for both rest and productivity. The main bedroom is particularly impressive, featuring a walk-in dressing room, private en-suite bathroom and an additional versatile retreat which, whether used as a private study, reading room, TV lounge or relaxation space, this additional area offers valuable flexibility.
Two full bathrooms service the rest of the home, complemented by a conveniently positioned guest toilet downstairs.
OPEN-PLAN LIVING WITH ROOM TO ENTERTAIN
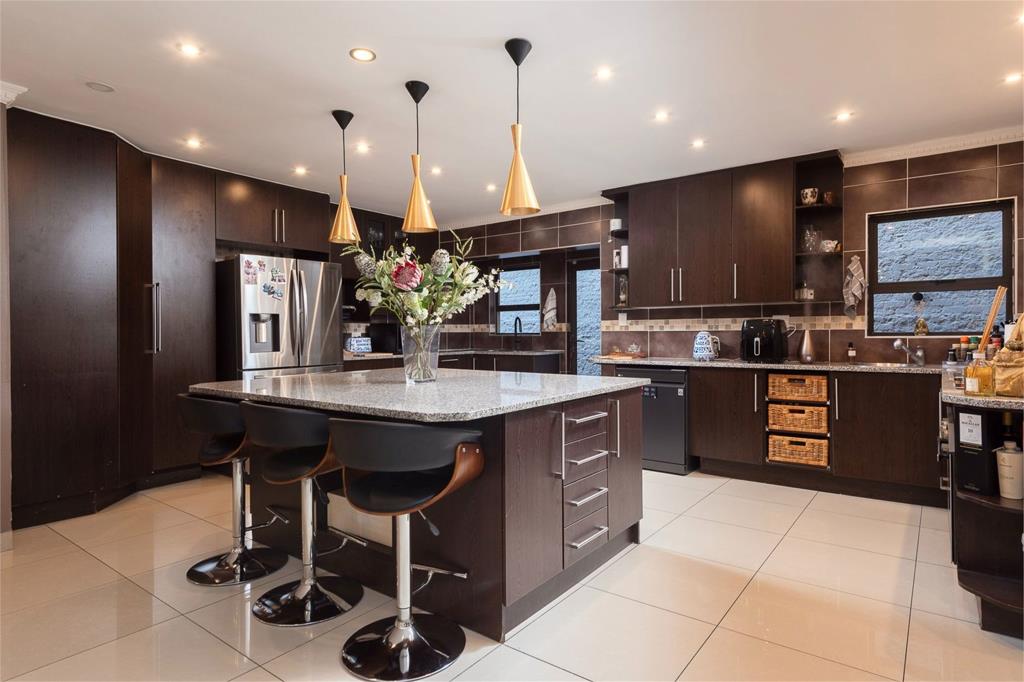
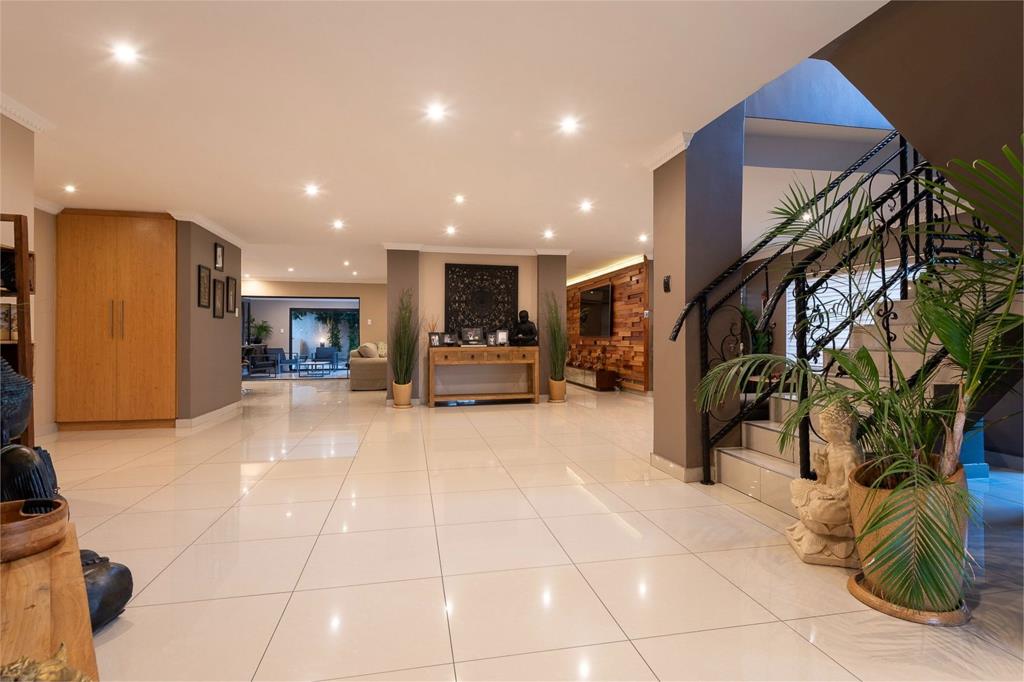
The welcoming entrance leads into a spacious open-plan living area, incorporating a beautiful, large kitchen, lounge and dining room, as well as a separate family TV room. The kitchen forms an integral part of the home''s living environment, featuring granite countertops, extensive cabinetry, a large centre island, gas and electric cooking facilities and an eye-level oven.
Adding character to the upper level is a dedicated reading nook with built-in bookshelves, creating an inviting space to unwind.
ENTERTAINMENT THAT EXTENDS OUTDOORS
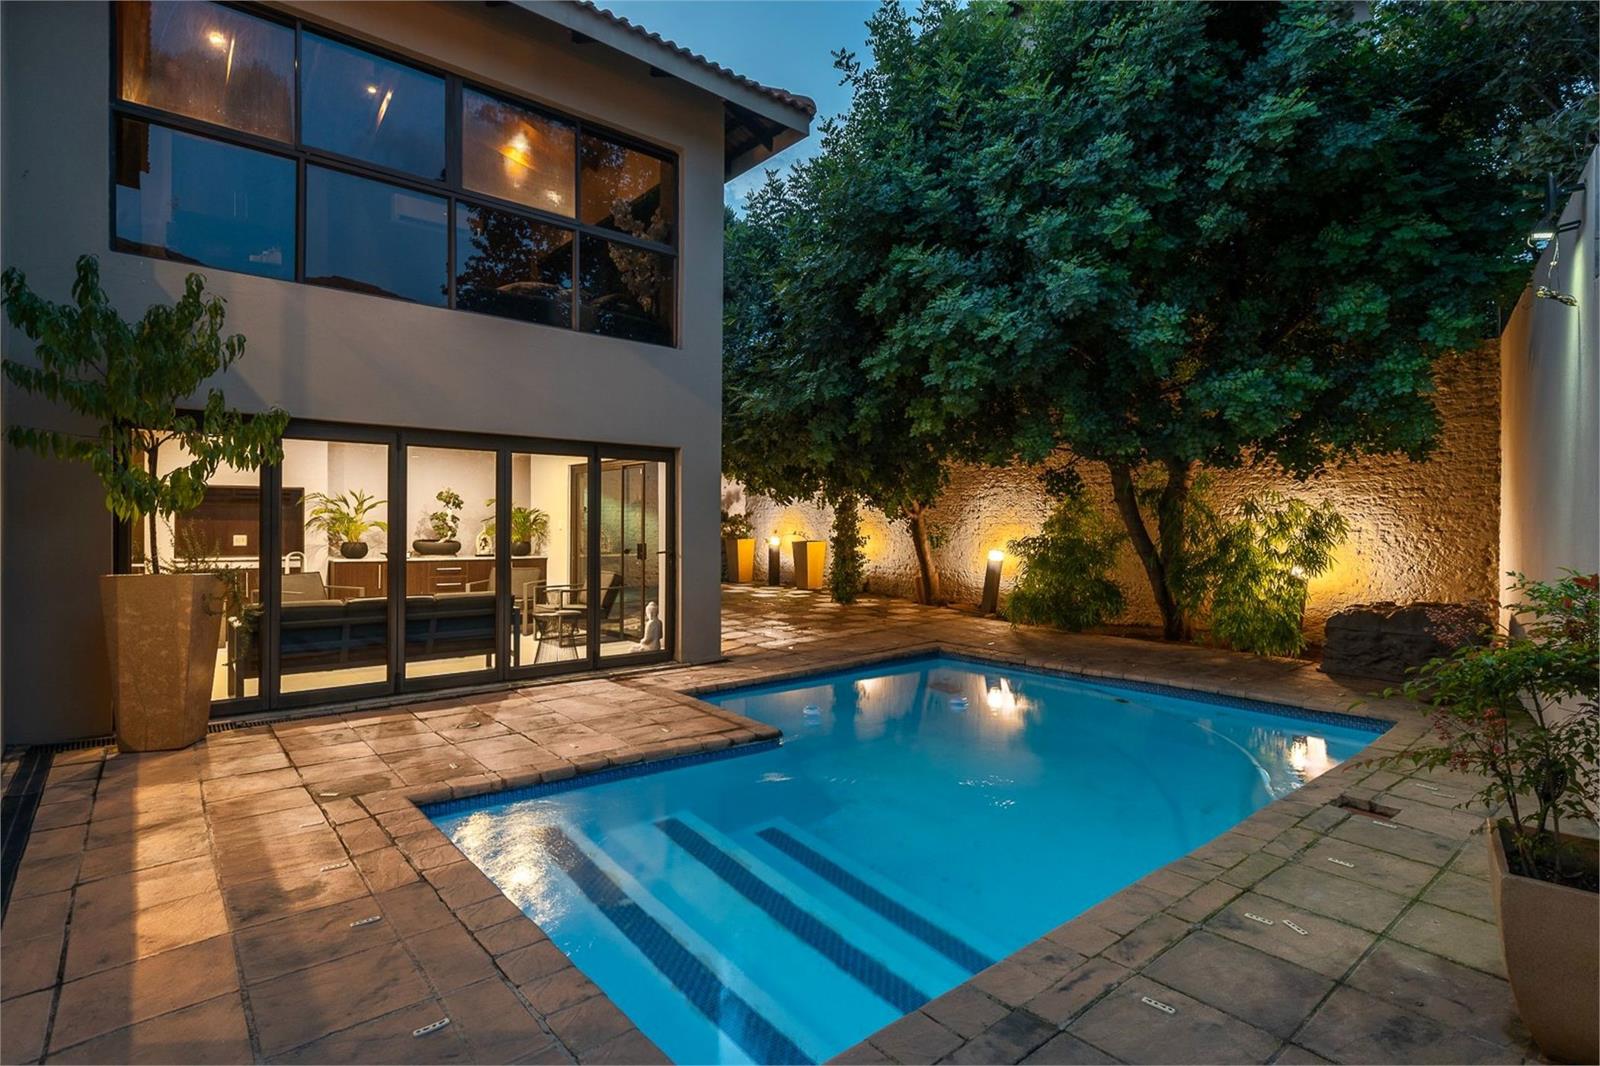
One of the property''s standout features is its enclosed entertainment sunroom, complete with a built-in braai and direct access to the outdoor entertainment area. The garden and swimming pool provide an excellent setting for family enjoyment, with the pool incorporating jacuzzi jets and a safety net. An additional outdoor built-in braai creates another space for entertaining friends and family.
PRACTICAL EXTRAS & MODERN CONVENIENCES
Beyond its generous accommodation, the home offers an impressive range of features:
Three automated, tiled garages with direct access into the home
Full domestic accommodation
Solar power system comprising two Luxpower inverters and two Dyness batteries
Solar geyser
Prepaid electricity
Air-conditioning
Don''t miss the chance to own this stunning home - give us a call to arrange a private viewing.
Property details
- Listing number T5691552
- Property type House
- Listing date 15 Nov 2026
- Land size 571 m²
- Floor size 458 m²
- Rates and taxes R 4 836
- Levies R 1 520
Property features
- Bedrooms 4
- Bathrooms 2.5
- En-suite 1
- Lounges 3
- Garage parking 3
- Open parking 4
- Pet friendly
- Access gate
- Alarm
- Built in cupboards
- Patio
- Pool
- Security post
- Entrance hall
- Kitchen
- Garden
- Family TV room
- Guest toilet
- Built In braai
- Aircon