4 Bedroom House in Meyersdal
EXQUISITE ARCHITECTURAL RESIDENCE | FOUR BEDROOMS | HEATED SWIMMING POOL | EXCLUSIVE BASEMENT MAN''S CAVE RETREAT
EXQUISITE ARCHITECTURAL RESIDENCE | FOUR BEDROOMS | HEATED SWIMMING POOL | EXCLUSIVE BASEMENT MAN''S CAVE RETREAT
Why to Buy
-Four generously proportioned bedrooms with premium finishes
-Four luxurious bathrooms including two onsuites
-Expansive gourmet kitchen with walk in closet access
-Dual lounges and formal dining room for sophisticated entertaining
-Dedicated study and dedicated entertainment area
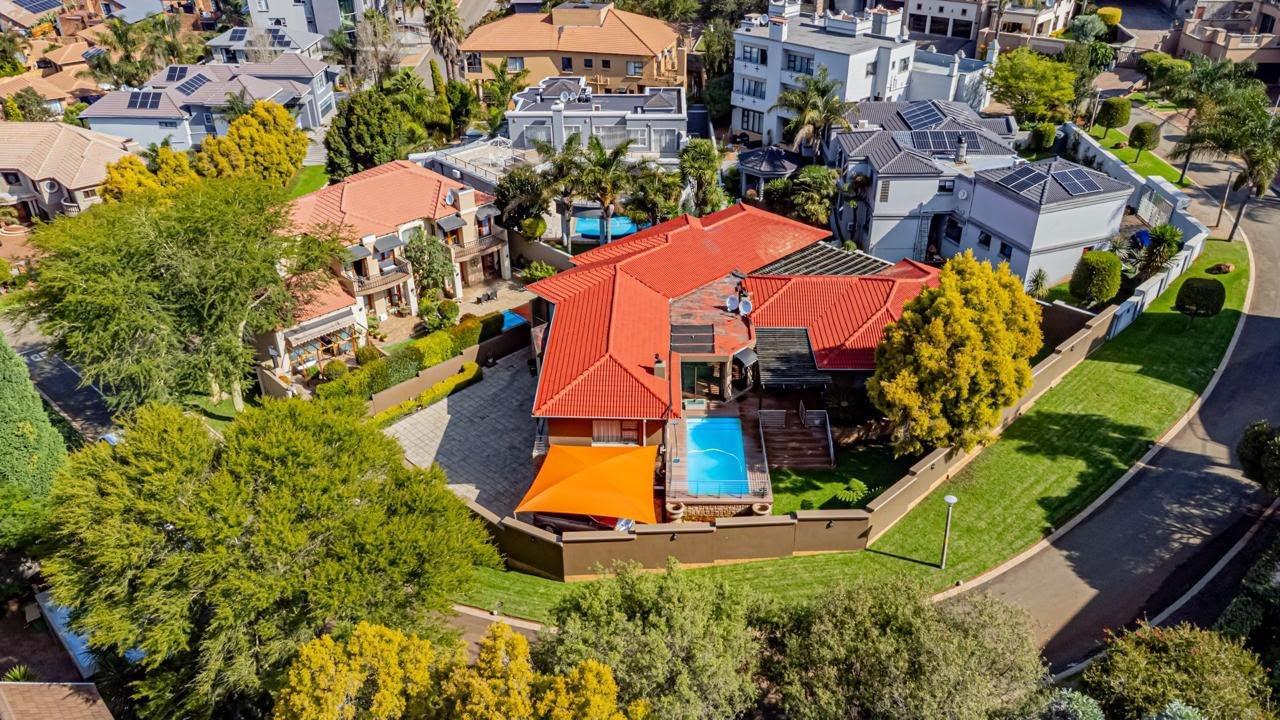
-Heated swimming pool on elevated deck with panoramic views
-Exclusive basement man''s cave retreat
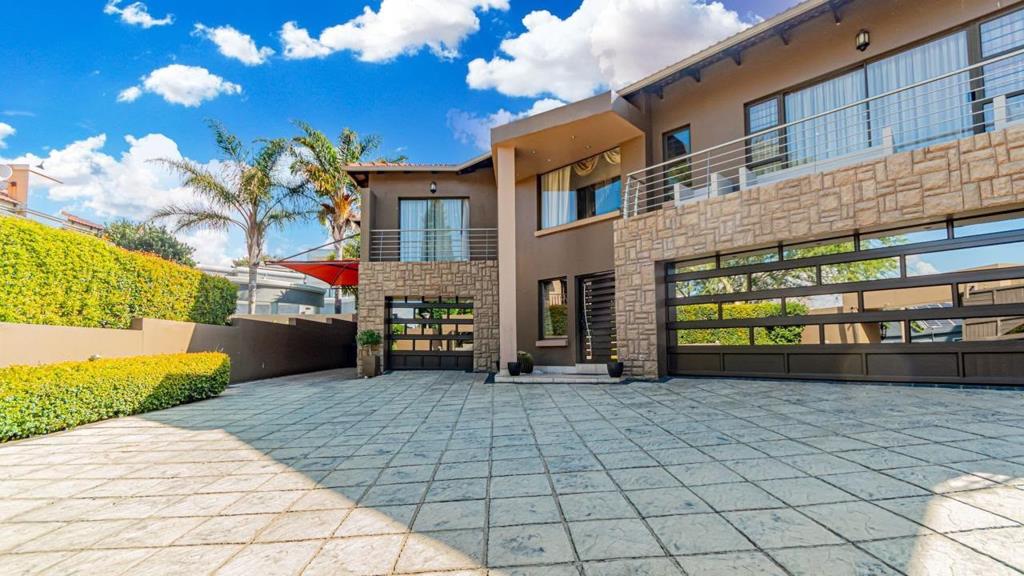
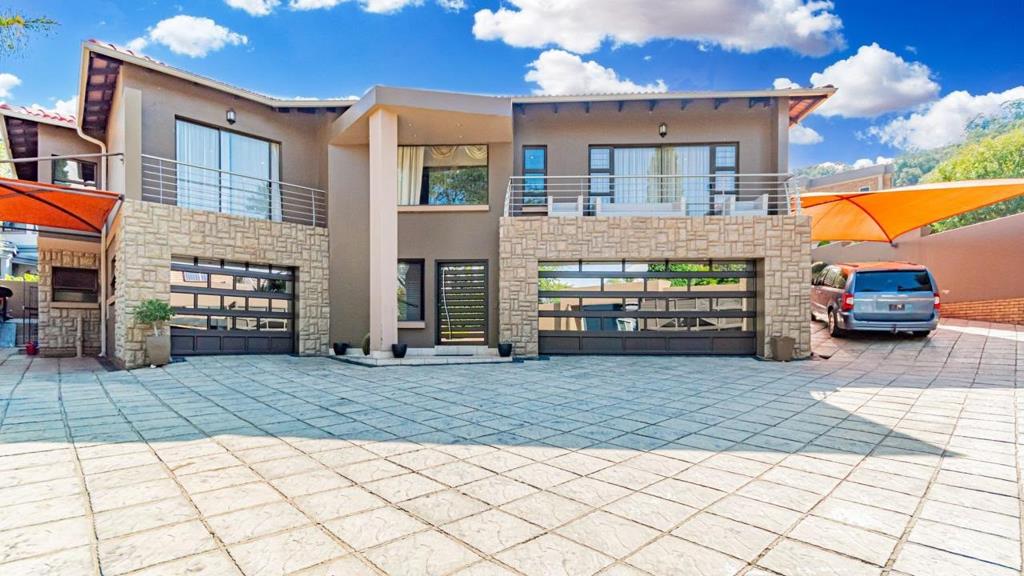
-Triple garage with additional parking for two cars
-24 Hour security, electric fencing and access gate
-Solar panels and battery inverter for sustainable luxury
-Lapa with built-in braai and sophisticated outdoor entertaining
-Scenic garden vistas and manicured landscaping
Discover an unparalleled sanctuary of sophisticated living in this meticulously designed architectural masterpiece nestled in the coveted Meyersdal estate. This exceptional four-bedroom residence epitomises contemporary elegance, seamlessly blending refined aesthetics with luxurious functionality across 564m² of impeccably appointed living space on a generous 976m² erf.
The residence showcases four sumptuous bedrooms, including two lavish onsuites that provide private sanctuaries for ultimate relaxation. The principal suite features a walk in closet of impressive proportions, whilst a dedicated guest bathroom and entertainment area onsuite ensure uncompromising comfort for all inhabitants. Two expansive lounges create versatile spaces for entertaining or intimate gatherings, complemented by a sophisticated dining room and dedicated study perfect for the discerning professional.
The culinary heart comprises a magnificent kitchen of exceptional scale, thoughtfully designed for both everyday living and grand entertaining. An elegant entrance hall welcomes guests, whilst the open plan design philosophy harmonises living spaces with natural light and seamless flow. The entertainment experience extends to an exclusive man''s cave in the basement a bespoke retreat for leisure and relaxation
Outdoor living reaches new heights with a heated swimming pool positioned on an elevated deck, offering breath taking scenic views. The meticulously curated gardens provide multiple patios for alfresco entertaining, whilst the lapa features a built-in braai-ideal for sophisticated gatherings. Comprehensive security features including 24 hour surveillance, electric fencing and controlled access gates ensure peace of mind. This architectural gem represents the pinnacle of Meyersdal living.
Schedule your private viewing today to experience this extraordinary residence.
E & OE
PASADENA TRADERS 1 PTY LTD trading as REMAX Finest Alberton operates in terms of a franchise agreement with REMAX of Southern Africa.
Property details
- Listing number T5603485
- Property type House
- Listing date 28 Aug 2026
- Land size 976 m²
- Floor size 564 m²
- Rates and taxes R 5 721
- Levies R 1 800
Property features
- Bedrooms 4
- Bathrooms 4
- En-suite 2
- Lounges 2
- Dining areas 1
- Garage parking 3
- Open parking 2
- Pet friendly
- Access gate
- Balcony
- Deck
- Pool
- Scenic view
- Security post
- Staff quarters
- Storage
- Study
- Wheel chair friendly
- Entrance hall
- Kitchen
- Garden
- Intercom
- Pantry
- Electric fencing
- Family TV room
- Paving
- Built In braai
- Lapa
- Aircon