4 Bedroom House in Meyersdal
4 Bedroom Double Story For Sale
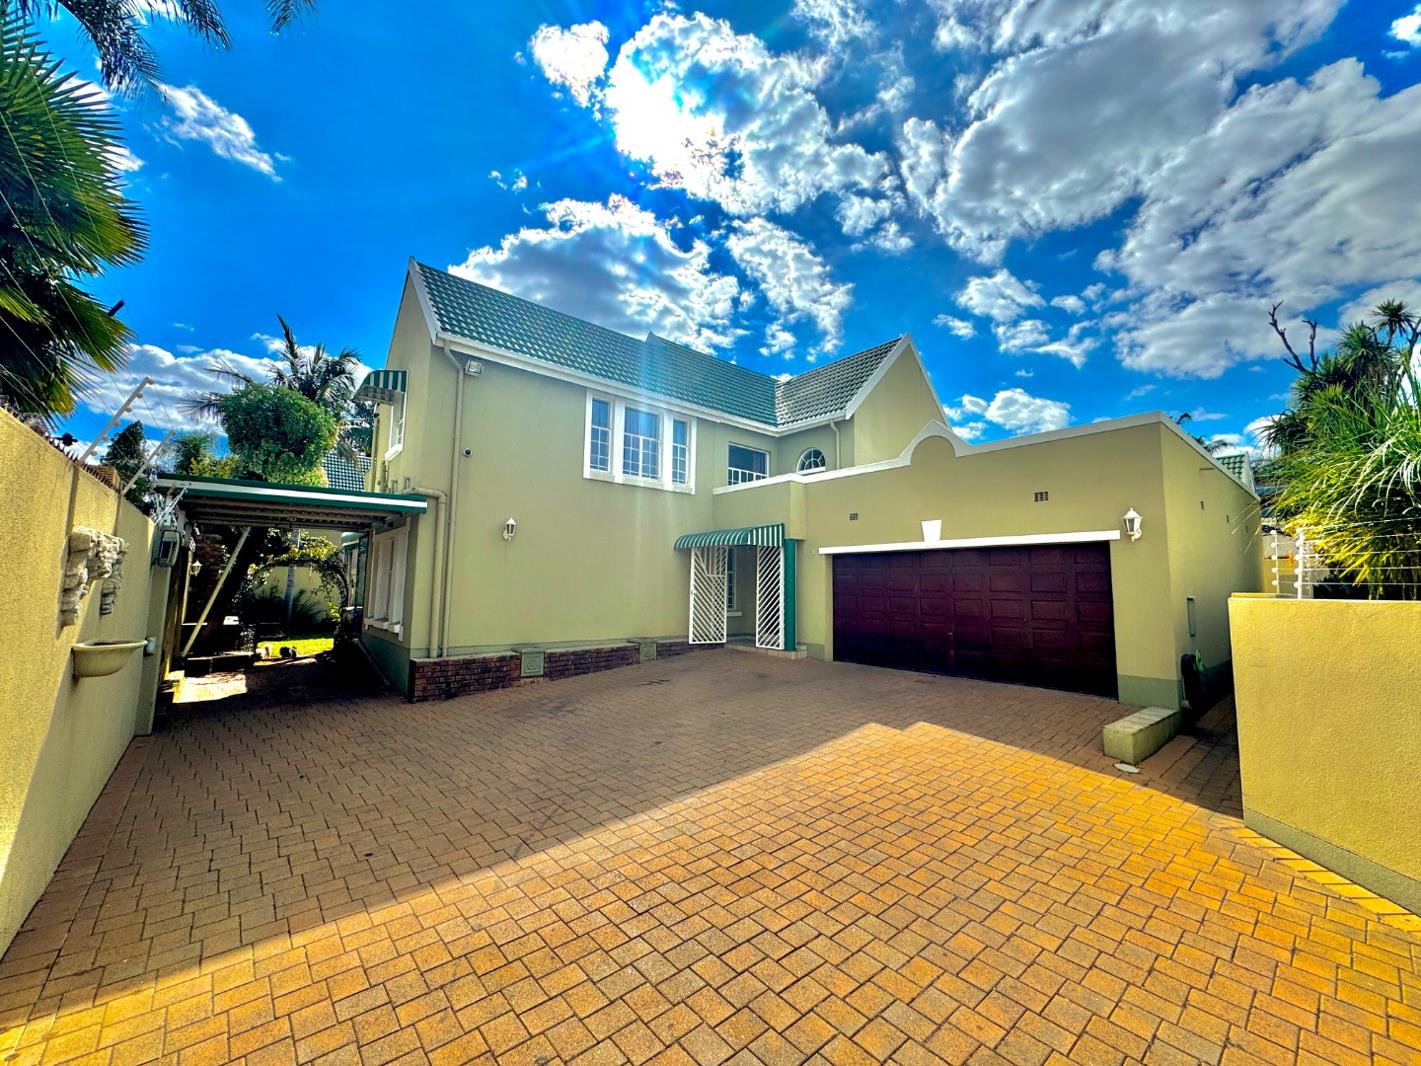
Set along a private panhandle driveway in the heart of Meyersdal, this spacious double-storey family home welcomes you with a sense of privacy, comfort, and effortless flow. From the moment you arrive, the double automated garage and tucked-away position create the feeling of a home designed for both family living and quiet retreat.
Step through the front door and the home immediately opens into a warm and inviting entertainment space. To the left, the dining area connects seamlessly to a sunken lounge, creating depth and character while offering the perfect setting for family dinners, relaxed evenings, or entertaining guests.
Adjacent to the dining room, the fully fitted L-shaped granite kitchen forms the heart of the home. Complete with a gas stove, generous appliance space, and practical layout, it has been designed with both functionality and family living in mind. A separate wet room provides dedicated space for laundry and dishes, leading directly out to a private washing line area for added convenience.
The ground floor also caters beautifully to guests or extended family, offering a spacious bedroom with a full en-suite bathroom featuring a bath, shower, bidet, toilet, and double basins. Tucked neatly beneath the staircase, a guest toilet adds further practicality for visitors.
As you move upstairs, the staircase naturally separates the living spaces from the garage, creating a sense of privacy and flow throughout the home. At the top of the stairs, a small office nook offers the ideal work-from-home setup or study space.
The upper level hosts three additional bedrooms, including a generously sized main suite complete with a walk-in closet and private en-suite bathroom fitted with a bath, shower, bidet, and toilet. The remaining two bedrooms are serviced by a shared family bathroom with both a bath and shower.
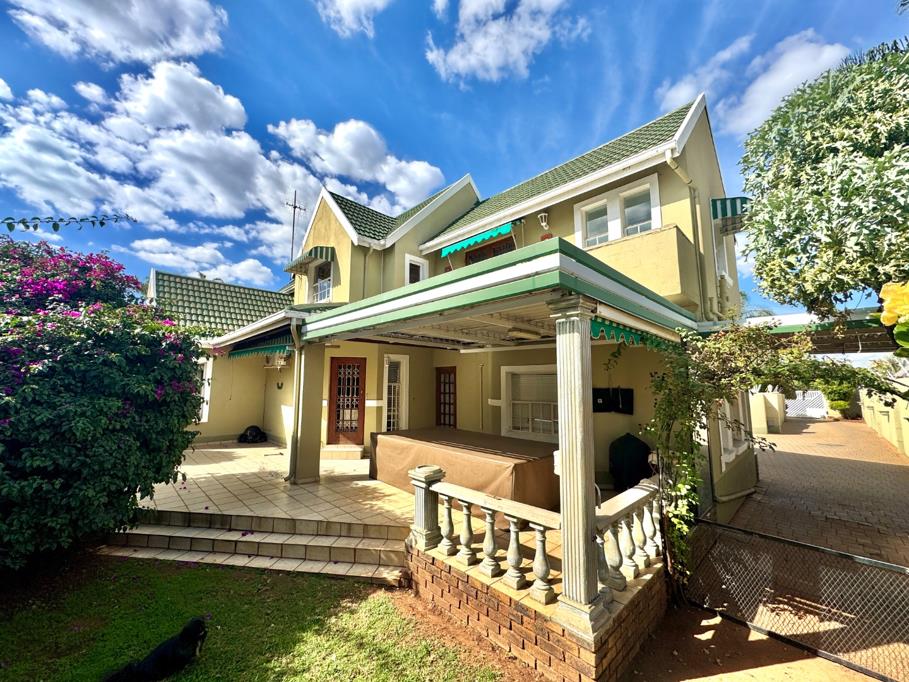
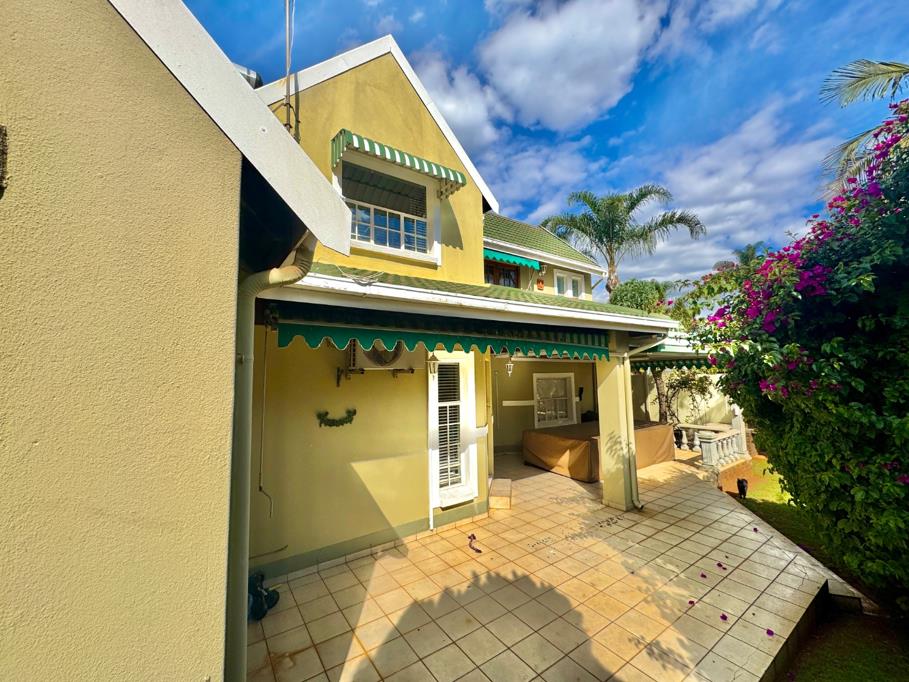
Flowing out from the downstairs lounge, the covered patio overlooks the garden - an inviting outdoor space perfect for weekend braais, children at play, or simply unwinding after a long day.
This is a home that combines space, practicality, and comfortable family living in one of Alberton''s most sought-after suburbs.
MAXONE HOLDINGS PTY LTD trading as REMAX One Bedfordview operates in terms of a franchise agreement with REMAX of Southern Africa.
Property details
- Listing number T5499399
- Property type House
- Listing date 26 May 2026
- Land size 597 m²
- Floor size 320 m²
Property features
- Bedrooms 4
- Bathrooms 3
- En-suite 2
- Lounges 1
- Dining areas 1
- Garage parking 2
- Open parking 2
- Pet friendly
- Access gate
- Alarm
- Balcony
- Fenced
- Laundry
- Patio
- Storage
- Entrance hall
- Kitchen
- Garden
- Pantry
- Electric fencing
- Family TV room
- Paving