4 Bedroom House in Meyersdal
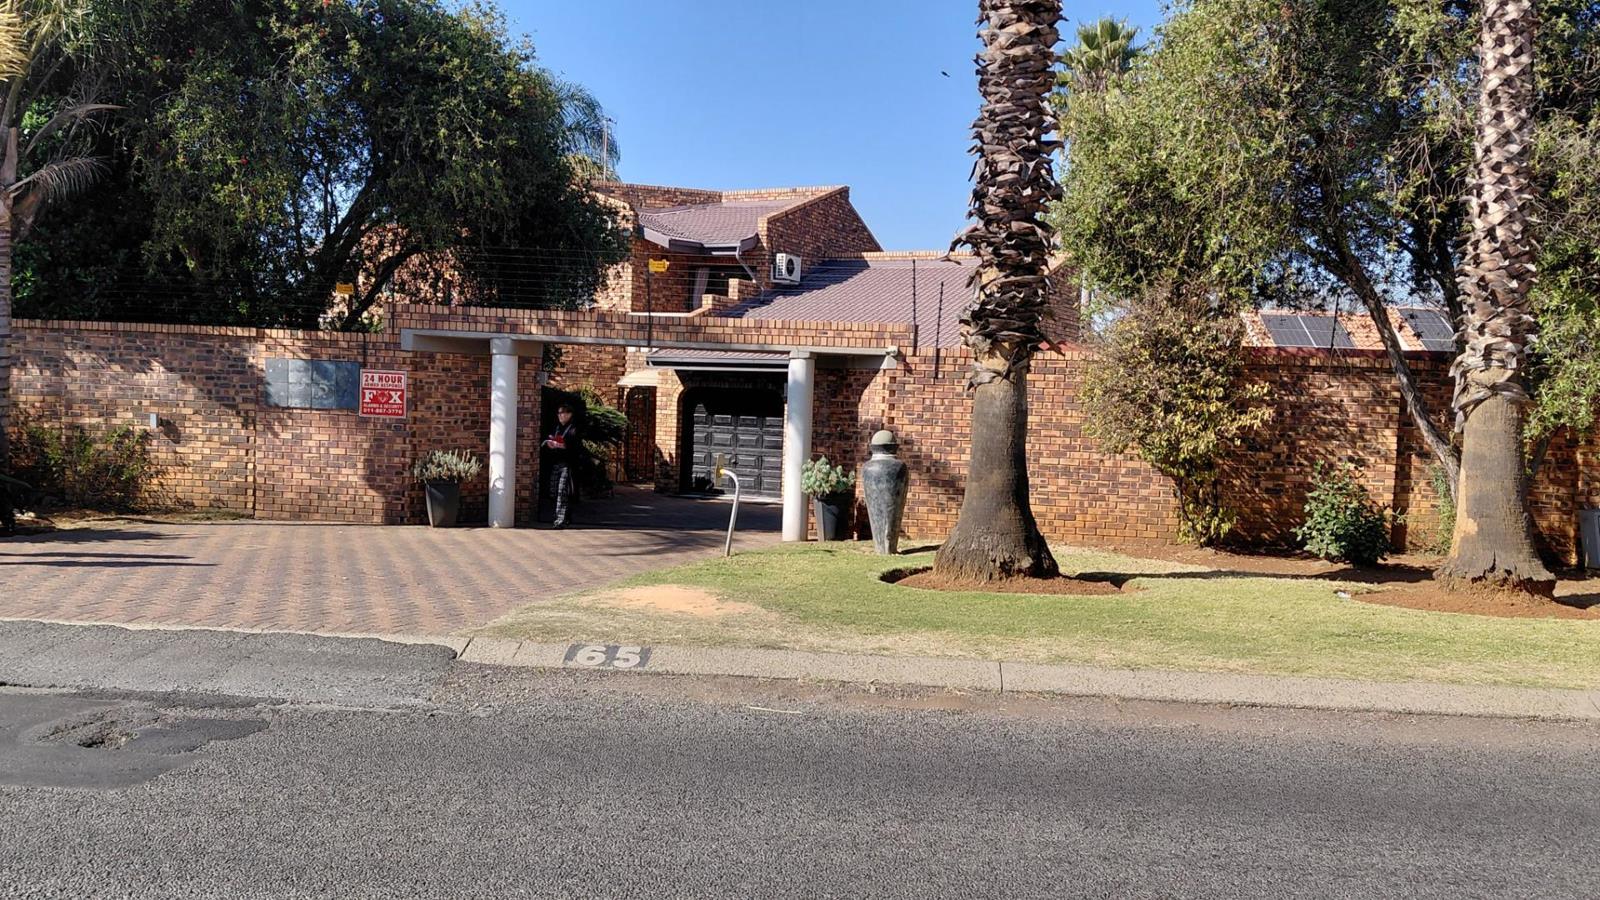
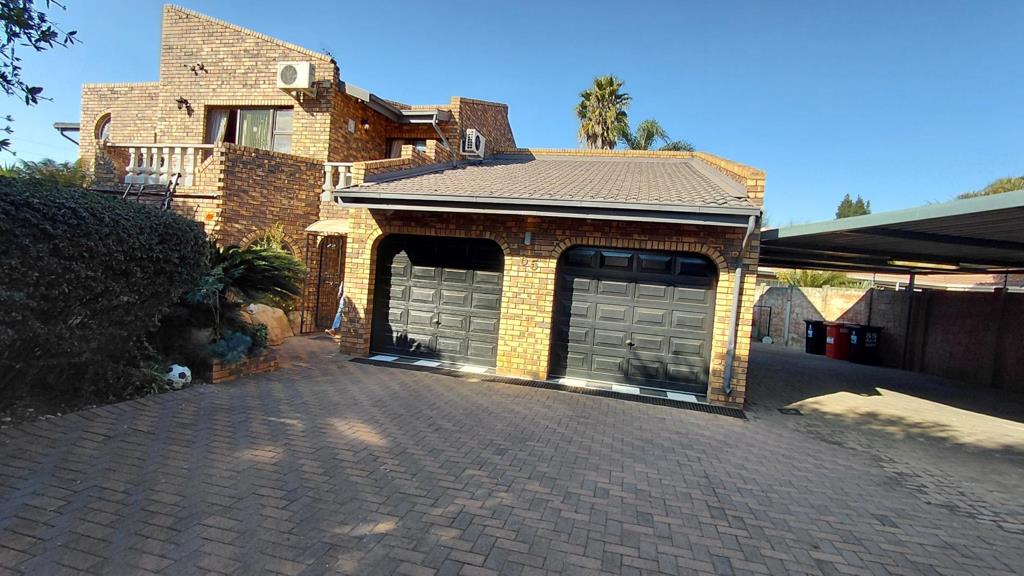
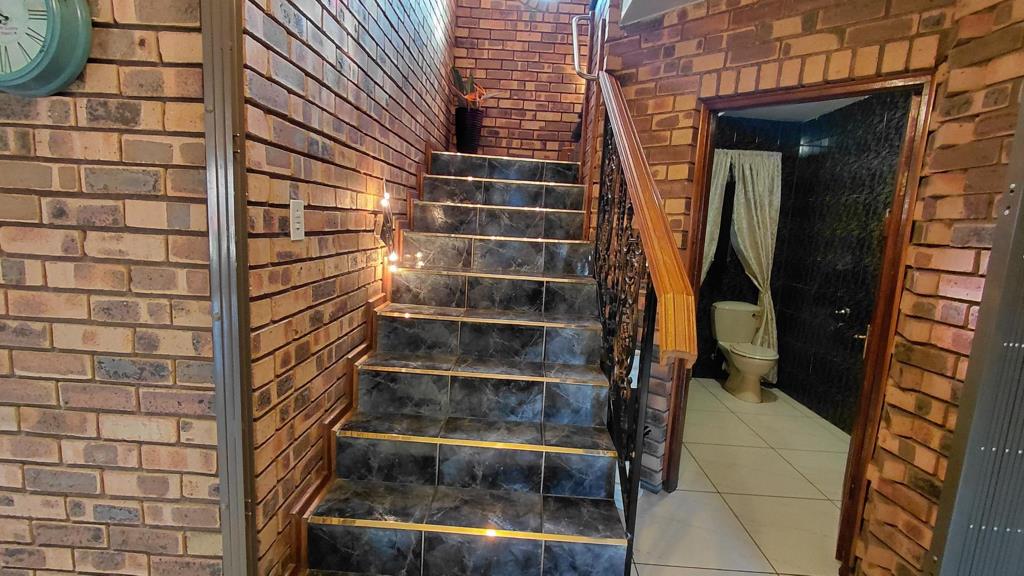
Grand Entrance & Living Spaces Walk through elegant double doors into a welcoming foyer that flows straight into a full designer bar &mdash your new spot for weekend gatherings. The expansive open-plan living and dining areas create a seamless flow, perfect for both intimate family dinners and large celebrations. Natural light fills the home, highlighting the high-end finishes throughout. Gourmet Kitchen The modern kitchen is a chef&rsquos dream, complete with a dedicated nook for your fridge, dishwasher, and washing machine. It''s positioned perfectly to serve both the indoor dining area and guests at the bar. Bedrooms & Comfort - Downstairs Guest Suite: Private bedroom with built-in closet and chic open-plan bathroom &mdash ideal for guests or a home office. - Upstairs Retreat: - Main Suite: A true sanctuary with a private balcony, expansive walk-in closet, and luxurious en-suite bathroom. - Bedroom 2: Balcony, walk-in closet, and access to the shared full bathroom. - Bedroom 3: Balcony and built-in closet. - Spa-inspired shared bathroom - Private Sauna & Gym &mdash stay fit and unwind without leaving home. Practical Perks - Double garage covered carport for 4 additional vehicles - Dedicated storage unit - Guest toilet for convenience - Outdoor Oasis This is where the magic happens. - Sparkling swimming pool for summer days - Covered outdoor bar with its own bathroom &mdash no running inside during parties - Built-in braai area for those iconic South African evenings - Wendy house &mdash perfect as a kids&rsquo playroom, studio or extra storage This is more than a home. It&rsquos a lifestyle. Limited viewings available. Contact us now to experience it in person.
Property details
- Listing number T5588091
- Property type House
- Listing date 15 Aug 2026
- Land size 228 m²
Property features
- Bedrooms 4
- Bathrooms 3