4 Bedroom House in Meyersdal
SPACE. STYLE. LUXURY.
A Remarkable Family Residence in Meyersdal Crest Estate
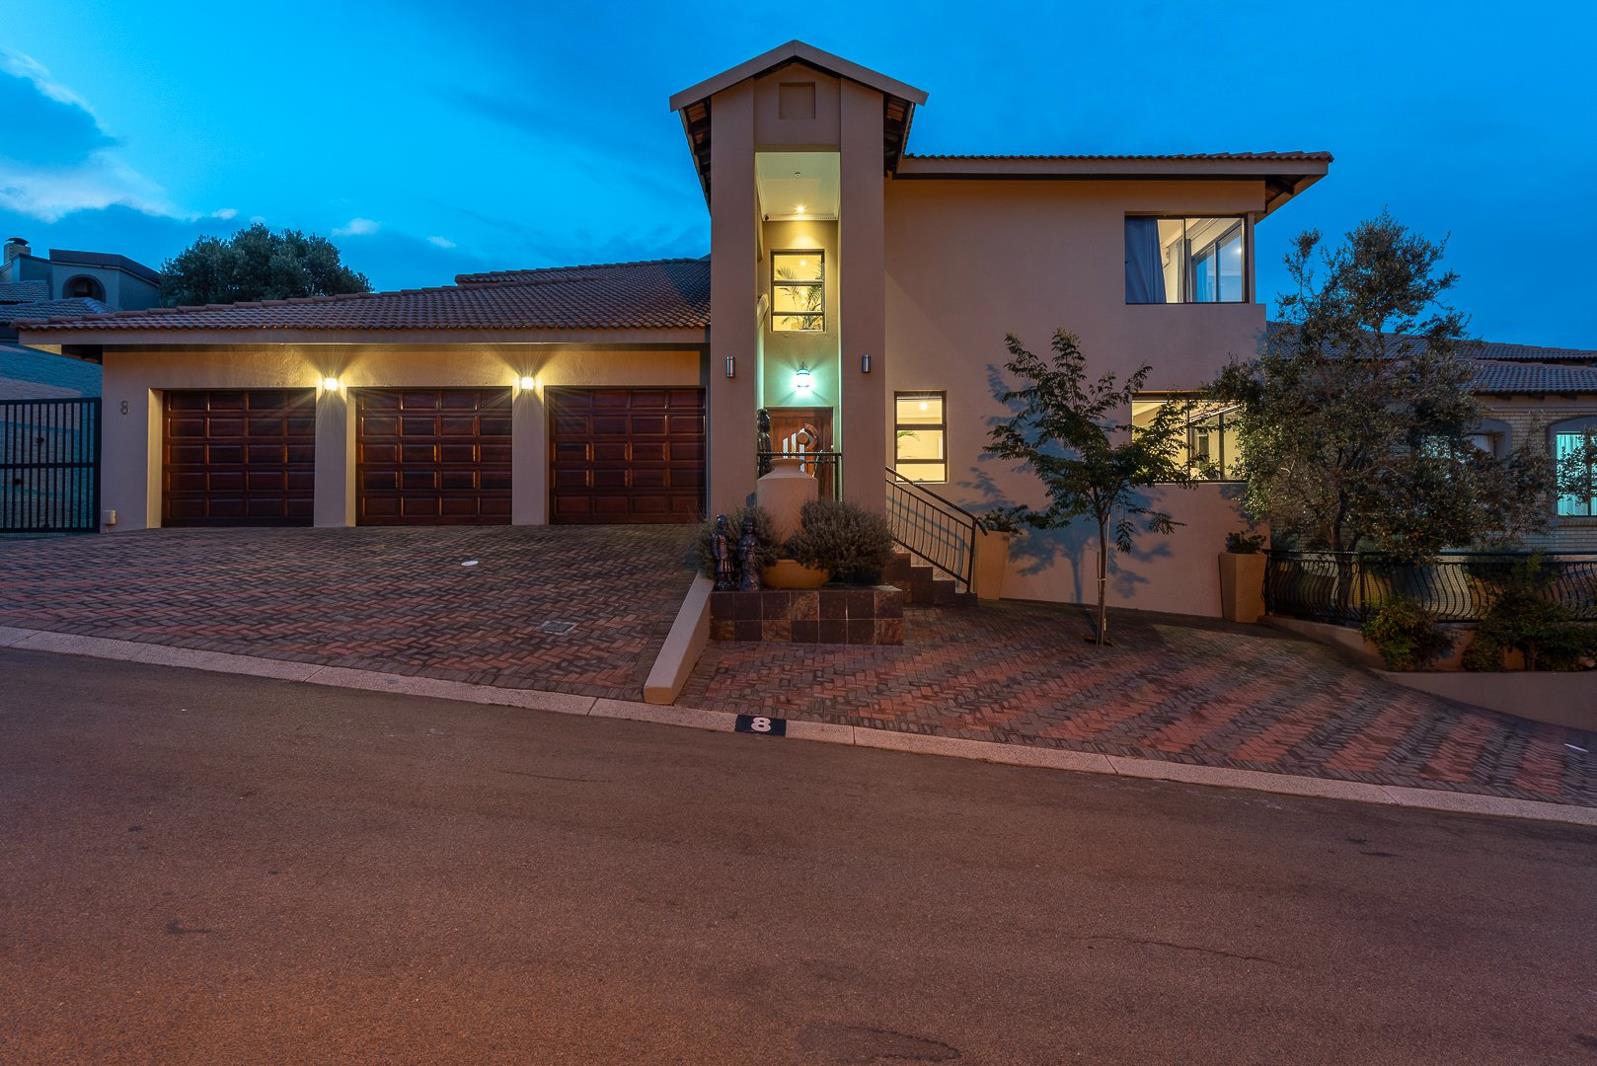
571m² Stand | 458m² Under Roof | 4 Bedrooms | 2.5 Bathrooms | 3 Garages | Pool | Solar
Set within the prestigious Meyersdal Crest Estate, this immaculate residence is all about space, comfort and effortless family living.
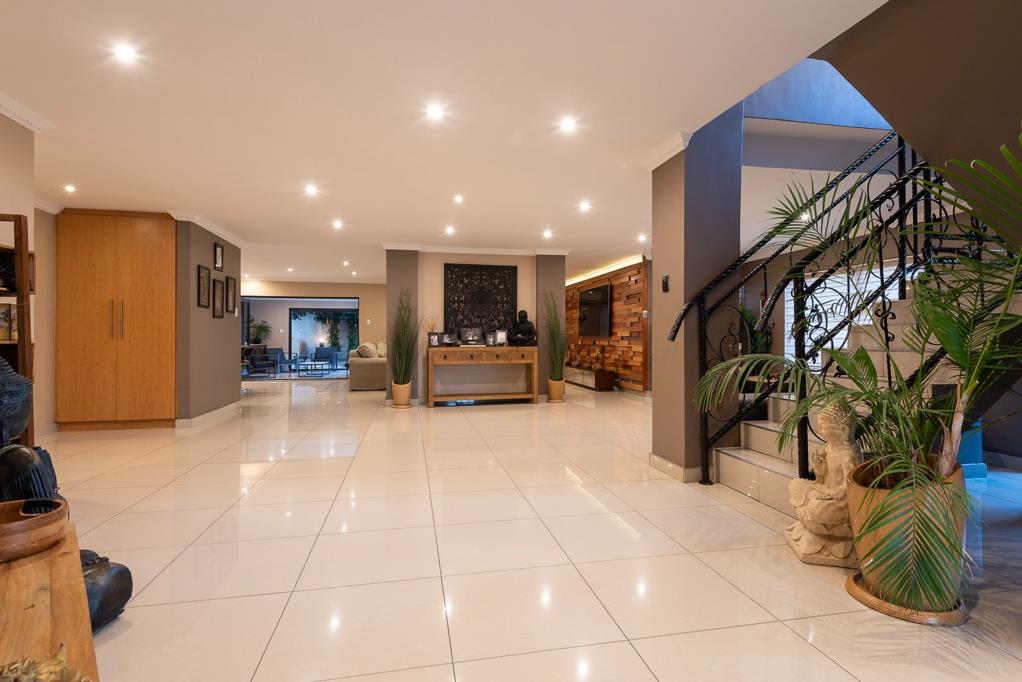
From the moment you enter, the generous proportions are immediately apparent. The open-plan living areas are expansive and inviting, while all four bedrooms are exceptionally large, offering an abundance of space for the entire family.
- 4 exceptionally spacious bedrooms with wood flooring
- Luxurious main bedroom with walk-in dressing area & private en-suite
- 2 full bathrooms guest cloakroom
- Expansive open-plan lounge and dining areas
- Separate familyTV room
- Stylish granite kitchen with centre island, gas & electric stove and eye-level oven
- Versatile private room ideal for an office, meditation room, gym or peaceful retreat
- Upstairs reading nook with built-in bookshelf
- Enclosed entertainmentsunroom with built-in braai
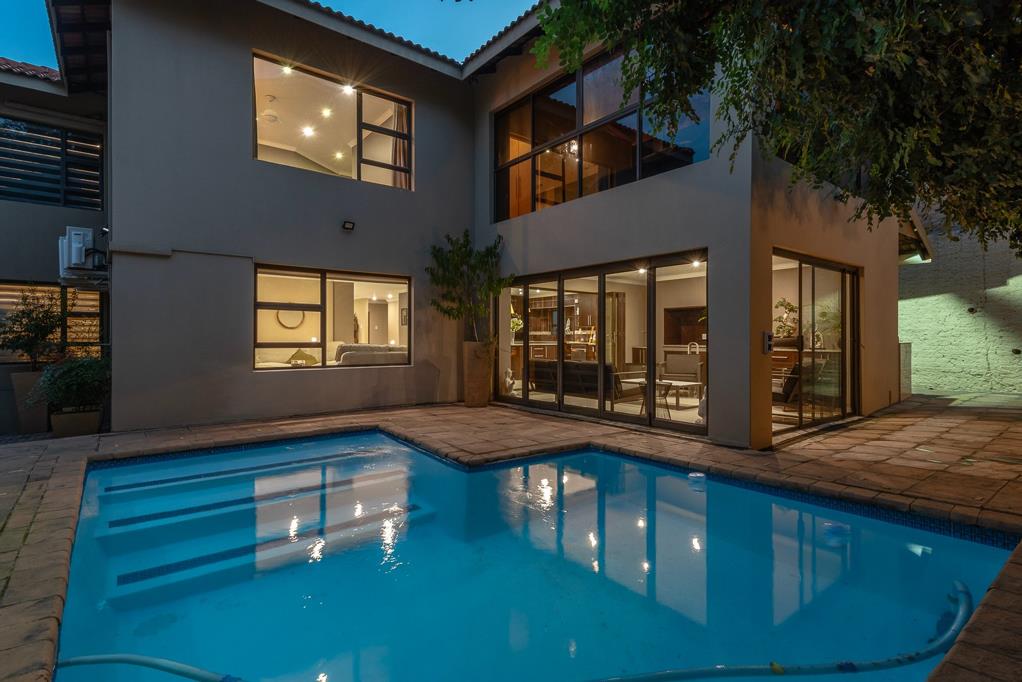
- Sparkling swimming pool with jacuzzi jets & safety net
- Beautifully paved, easy-maintenance outdoor area
- 3 automated tiled garages with direct access into the home
- Full domestic accommodation
POWERED FOR THE MODERN FAMILY
Enjoy peace of mind with a full solar system, 2 Luxpower inverters, two batteries, a solar geyser, together with air-conditioning, fibre, an alarm system, exterior beams, feature lighting and more.
THE MEYERSDAL CREST LIFESTYLE
Enjoy the security, privacy and prestige of estate living, with generous indoor and outdoor spaces designed for both relaxed family living and entertaining.
This is a home where space is the luxury from the impressive living areas to the exceptionally large bedrooms.
If youre looking for a home that gives you room to live, room to entertain and room to enjoy this one deserves to be seen.
DONT LET THIS ONE PASS YOU BY
Homes offering this combination of space, lifestyle and estate living are not often available.
Call us now for a private viewing
Extreme care has been taken to ensure that all representations contained in this advertisement are accurate and is provided on an as is basis with no guarantees whatsoever. The representations herein has not been compiled to meet a Purchasers individual requirements and it remains the Purchasers sole responsibility to inspect the property duly prior to entering into any purchase agreement. The representations herein does not constitute the terms of sale as the images and descriptions are merely indicative. Chas Everitt assumes no responsibility for any errors and we reserve the right to correctchangeupdate the advert at any time without prior notice.
Property details
- Listing number T5694846
- Property type House
- Listing date 18 Nov 2026
- Land size 571 m²
- Floor size 458 m²
- Rates and taxes R 4 836
- Levies R 1 520
Property features
- Bedrooms 4
- Bathrooms 2.5
- En-suite 1
- Lounges 1
- Dining areas 1
- Garage parking 3
- Pet friendly
- Access gate
- Alarm
- Built in cupboards
- Pool
- Security post
- Staff quarters
- Walk in closet
- Kitchen
- Garden
- Family TV room
- Guest toilet
- Built In braai
- Aircon