4 Bedroom House in Atlasville
Spacious Family Home with Flatlet and Pool in Atlasville
Spacious Family Home with Flatlet and Pool in Atlasville
This inviting four-bedroom, two-bathroom residence is ideally situated in the desirable suburban area of Atlasville, Boksburg, offering a blend of comfort and convenience. Boasting a generous erf size of 1096 sqm and a substantial floor area of 359 sqm, this property provides ample space for comfortable family living and entertaining.
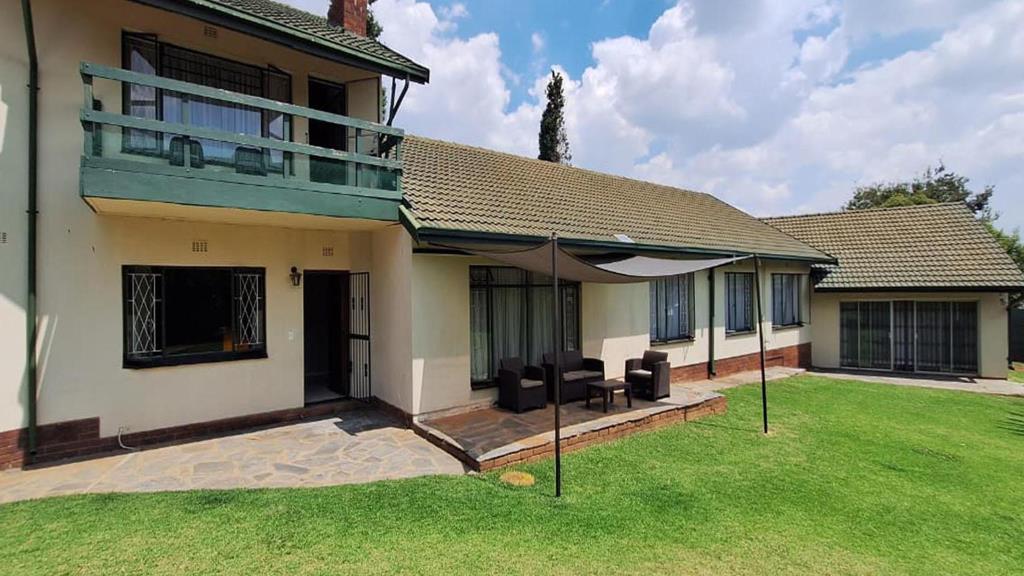
The interior features an appealing open-plan design, creating a seamless and spacious flow between the main living areas, which include a dedicated lounge and a separate dining room, perfect for both everyday family life and hosting guests. The functional kitchen is ready to accommodate your culinary needs. A significant advantage of this property is the inclusion of a separate flatlet, presenting versatile options for accommodating extended family, providing a private space for guests, or generating potential rental income.
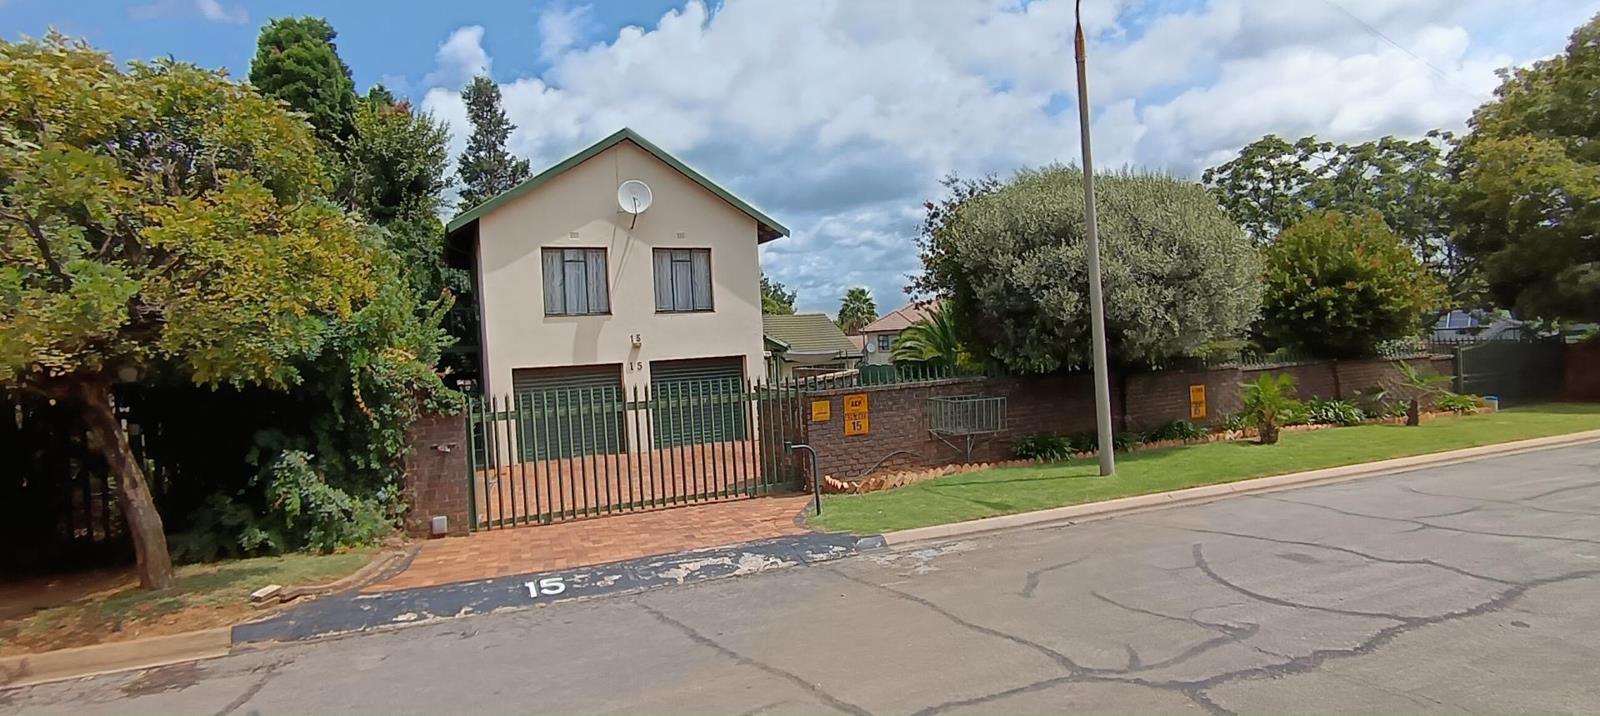
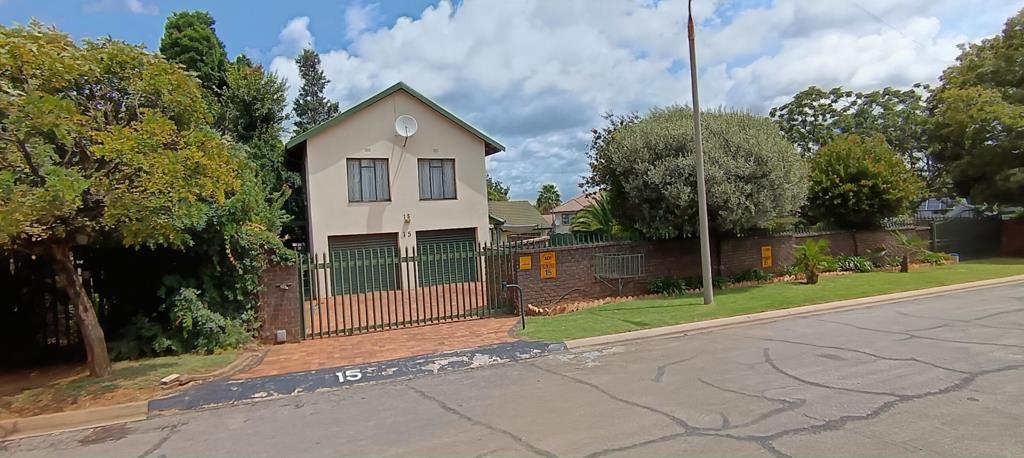
Outdoor amenities are thoughtfully designed for enjoyment and practicality. The property boasts a private garden, a refreshing swimming pool for leisure, and a balcony offering an elevated space for relaxation. A double garage provides secure parking, complemented by extensive paved areas for additional vehicles. For enhanced security, the home is equipped with an access gate, robust burglar bars, and a security gate, ensuring peace of mind for residents. This pet-friendly home combines practicality with comfort, making it an excellent choice for those seeking a balanced and secure lifestyle.
Located within a well-established community, residents will benefit from convenient access to local amenities, schools, and transport links, further enhancing the appeal of this substantial family home in a sought-after location.
We invite you to arrange a viewing to fully appreciate all that this Atlasville home has to offer.
Key Features
4 Bedrooms, 2 Bathrooms
Separate Flatlet
Open-Plan Living Areas
Private Garden and Swimming Pool
Balcony
Double Garage and Ample Parking
Enhanced Security Access Gate, Burglar Bars, Security Gate
Pet-Friendly
Generous 1096 sqm Erf Size
359 sqm Floor Area
REAPING HARVEST INVESTMENTS 73 PTY LTD trading as REMAX All Stars Germiston operates in terms of a franchise agreement with REMAX of Southern Africa.
Property details
- Listing number T5434972
- Property type House
- Listing date 23 Mar 2026
- Land size 1 096 m²
- Floor size 359 m²
Property features
- Bedrooms 4
- Bathrooms 2
- En-suite 2
- Lounges 1
- Dining areas 1
- Garage parking 2
- Pet friendly
- Access gate
- Balcony
- Pool
- Kitchen
- Garden
- Paving