3 Bedroom House in Atlasville
Sunshine, Space & Braais: Your Next Chapter Starts Here
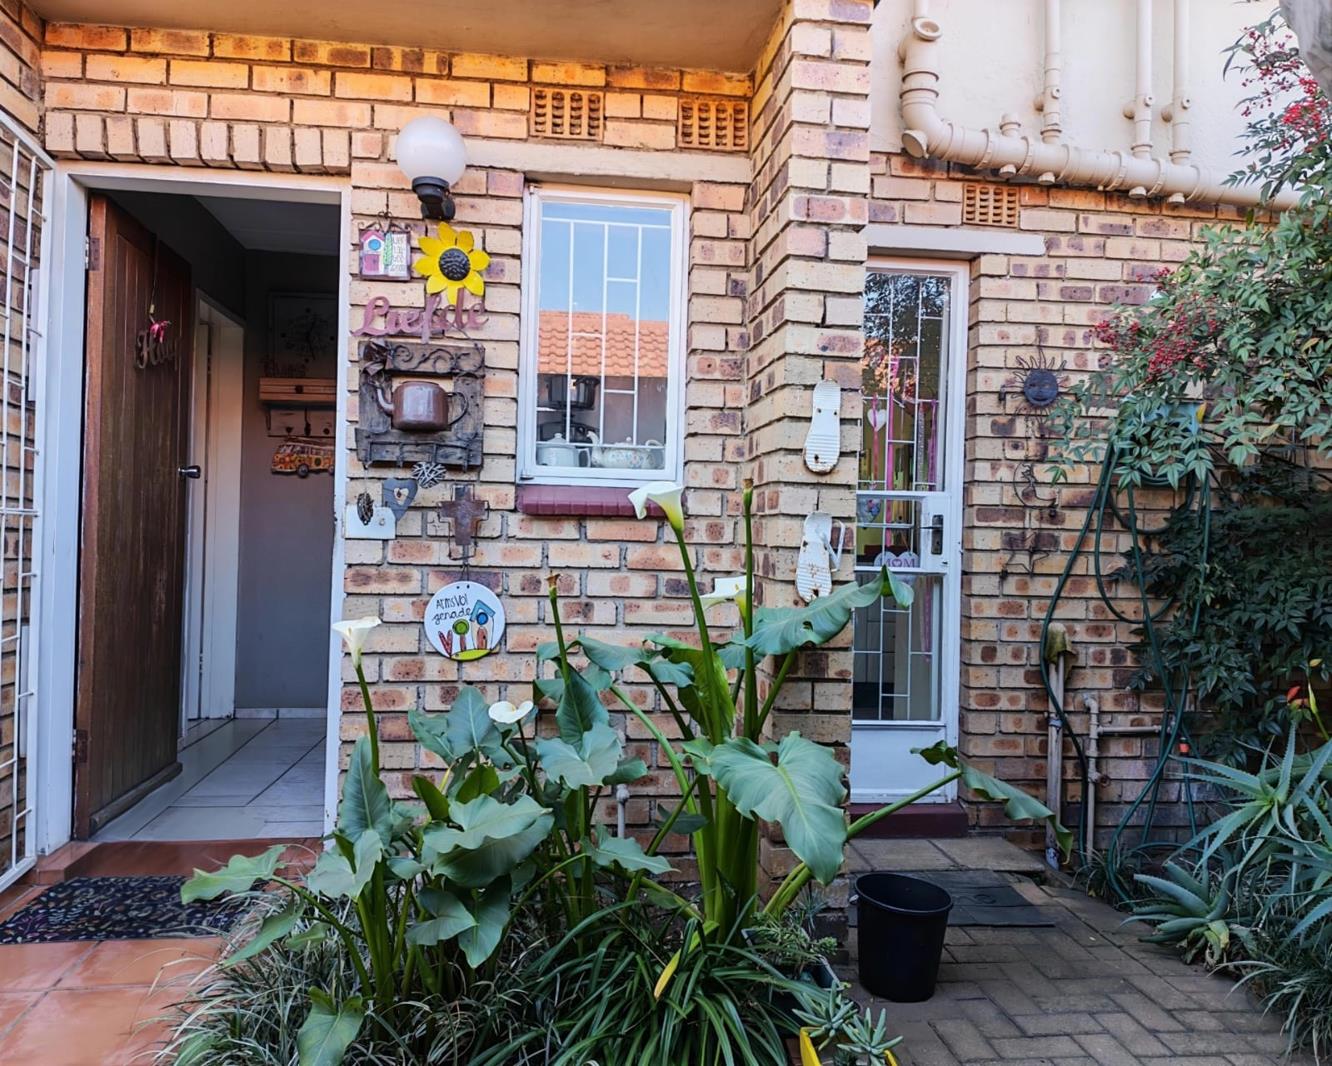
Picture mornings that start with coffee in the sun on your own patio, and weekends that end with the braai going while friends gather in the garden. This three-bedroom home in Barbados Mews isn''t just a place to live it''s the next chapter you''ve been picturing.
Upstairs, three bedrooms share two bathrooms: a main en-suite with bath, toilet and basin, and a second bathroom with shower, toilet and basin. Downstairs, a separate guest toilet keeps visitors sorted without sending them up the stairs. The open-plan kitchen is fitted with granite countertops, a stove and oven, space for a single-door fridge and washing machine stackable, for the best use of the room, and generous pantry-style storage for pots and utensils practical, everyday living without the clutter.
The kitchen opens straight onto the carport, and the lounge and dining room open through to the garden, where the doors swing wide for coffee in the sun or an evening braai with friends. There''s additional storage tucked under the staircase, a garage plus carport parking for two vehicles, and visitor parking for the days friends and family drop by. Pet friendly, so the whole family is welcome.
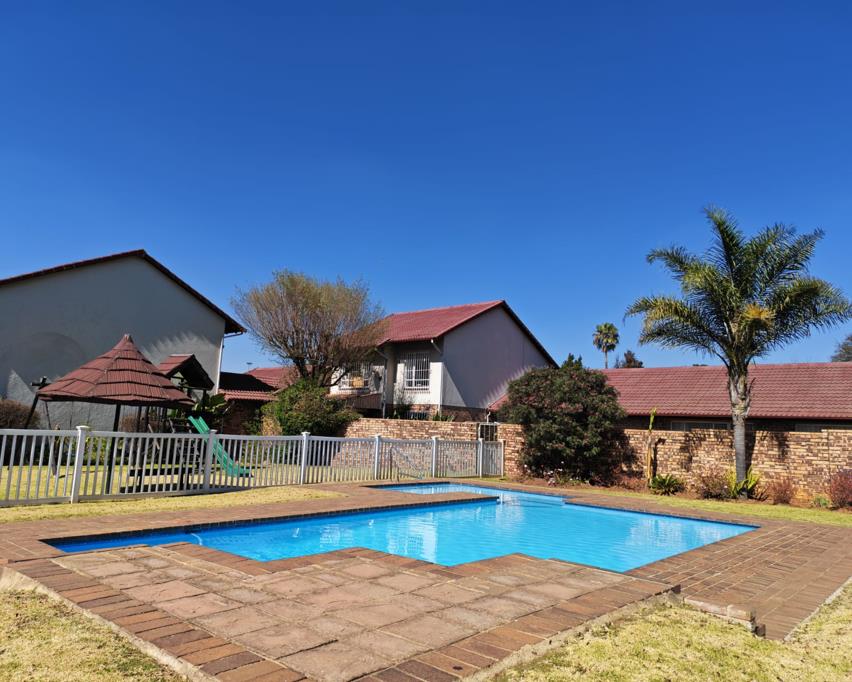
Life outside your front door is just as easy. Cool off in the complex''s communal pool on hot afternoons, let the kids loose in the park or book the tennis court at the club down around the corner for a weekend match, or lace up and join the Atlasville running club. Several schools and shopping centres sit just minutes away, keeping the school run and the grocery run refreshingly simple.
This is a home built for the life you actually want to live social, active, and close to everything that matters:
3 bedrooms upstairs
2 bathrooms: main en-suite bath, toilet, basin second bathroom shower, toilet, basin
Separate guest toilet downstairs
Open-plan kitchen with granite countertops, stove and oven
Space for single-door fridge and washing machine stackable
Generous pantry-style storage for pots and utensils
Lounge and dining room opening onto the garden
Kitchen opens onto the carport
Under-stair storage
Garage plus carport parking
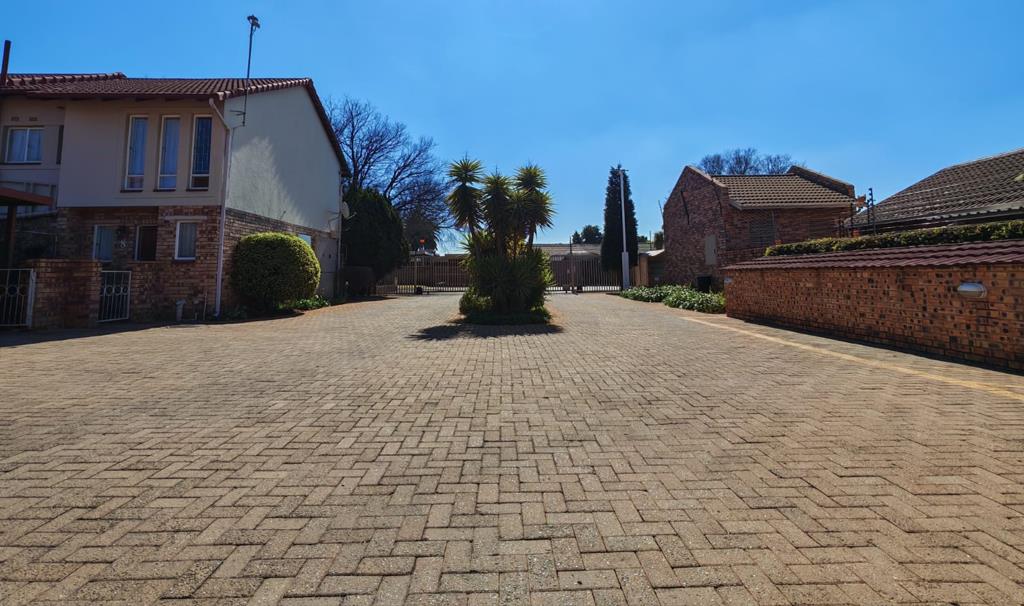
Visitor parking
Pet friendly
Communal pool
Park
Tennis court
Access to the Atlasville running club
Close to shopping malls and several schools
Viewing Schedule:
- 2026-09-06 12:00 to 2026-09-06 14:00
Property details
- Listing number T5573716
- Property type House
- Listing date 1 Aug 2026
- Floor size 107 m²
Property features
- Bedrooms 3
- Bathrooms 2
- Garage parking 1
- Pet friendly