5 Bedroom House in Atlasville
5-Bedroom Family Home with Separate Flatlet and Pool in Atlasville
Spacious Family Home with Income-Generating Flatlet in Atlasville
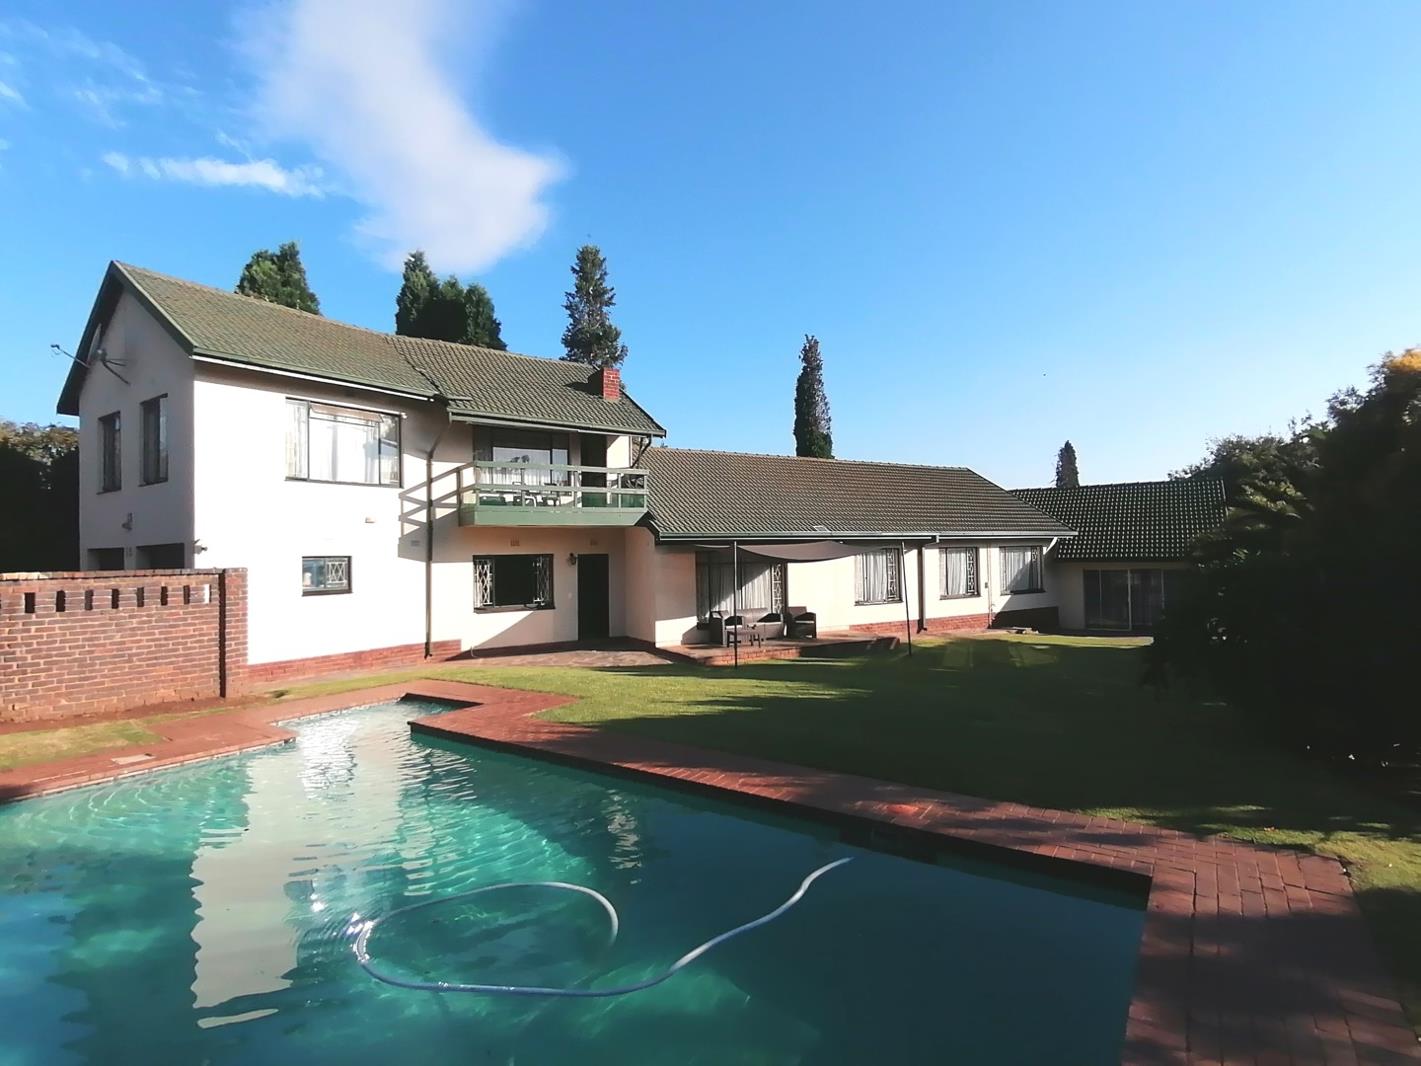
This well-appointed 5-bedroom residence in Atlasville, Boksburg, combines comfortable family living with practical income-generating potential. Set on a generous 1096 sqm erf with 359 sqm of built space, the property offers flexibility for growing families or those seeking rental income through the separate flatlet accommodation.
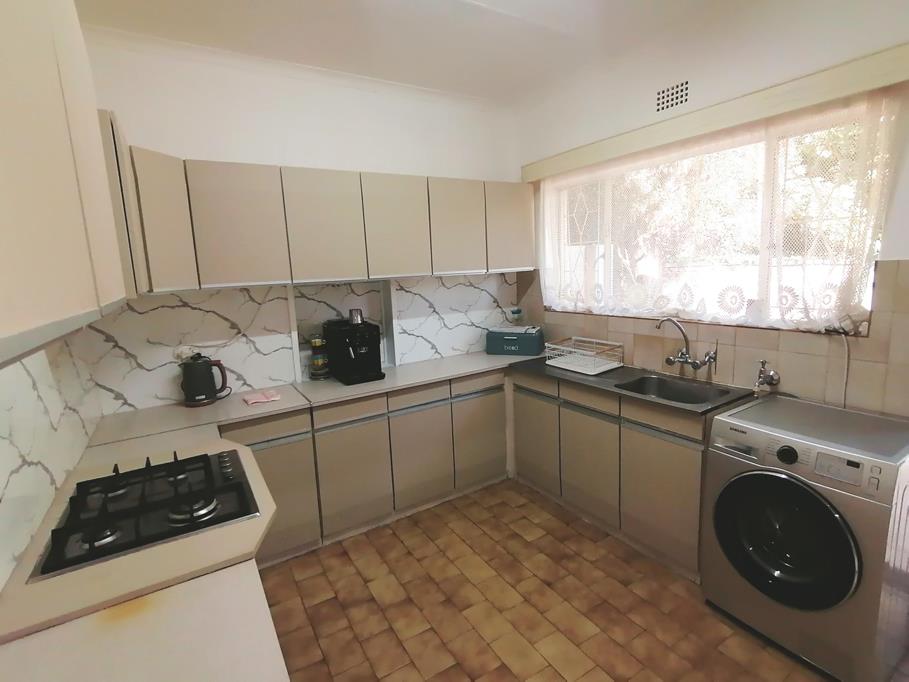
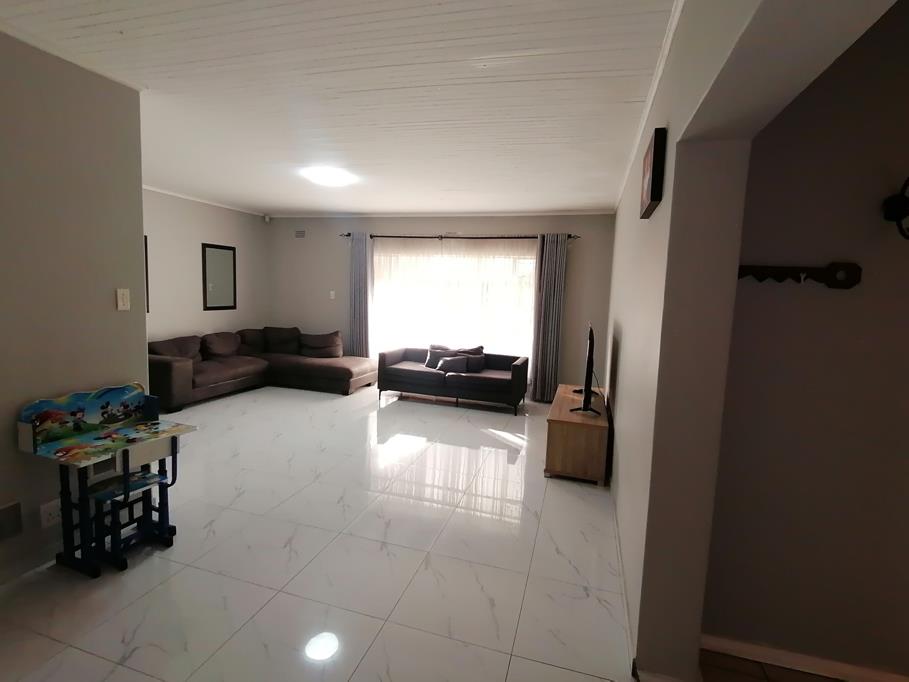
The main house features an inviting entrance leading to a family room with a built-in bar, ideal for entertaining. The open-plan design flows seamlessly into the dining room and spacious formal lounge, creating excellent entertaining spaces. The modern kitchen includes a breakfast nook for casual dining. Three generous bedrooms and two bathrooms serve the main residence, with one bathroom offering an ensuite. The principal bedroom features sliding doors opening directly onto the garden, providing convenient access and natural light.
The separate flatlet offers independent living with its own entrance, comprising an open-plan lounge, dining area, kitchen, bedroom, and bathroom. A private balcony overlooks the garden and swimming pool, adding genuine appeal for tenants or extended family members.
Key Features
5 bedrooms and 3 bathrooms across main house and flatlet
Double garage with direct house access
Swimming pool and entertainment areas
Alarm system and 24-hour security
Fibre connectivity and modern amenities
Fully walled property with security features
Suburban location with scenic views
This property delivers genuine value for families seeking space, security, and income potential. Contact us today to arrange your exclusive viewing.
DAZZLE REALTORS PTY LTD trading as REMAX Dazzle Benoni operates in terms of a franchise agreement with REMAX of Southern Africa.
Property details
- Listing number T5457431
- Property type House
- Listing date 15 Apr 2026
- Land size 1 096 m²
- Floor size 359 m²
Property features
- Bedrooms 5
- Bathrooms 3
- En-suite 1
- Lounges 3
- Dining areas 2
- Garage parking 2
- Open parking 2
- Pet friendly
- Alarm
- Balcony
- Pool
- Scenic view
- Storage
- Entrance hall
- Kitchen
- Garden
- Intercom
- Pantry
- Family TV room
- Paving