4 633 m² Industrial space in Hughes
4,633m² Industrial Facility with Training & Workshop Space
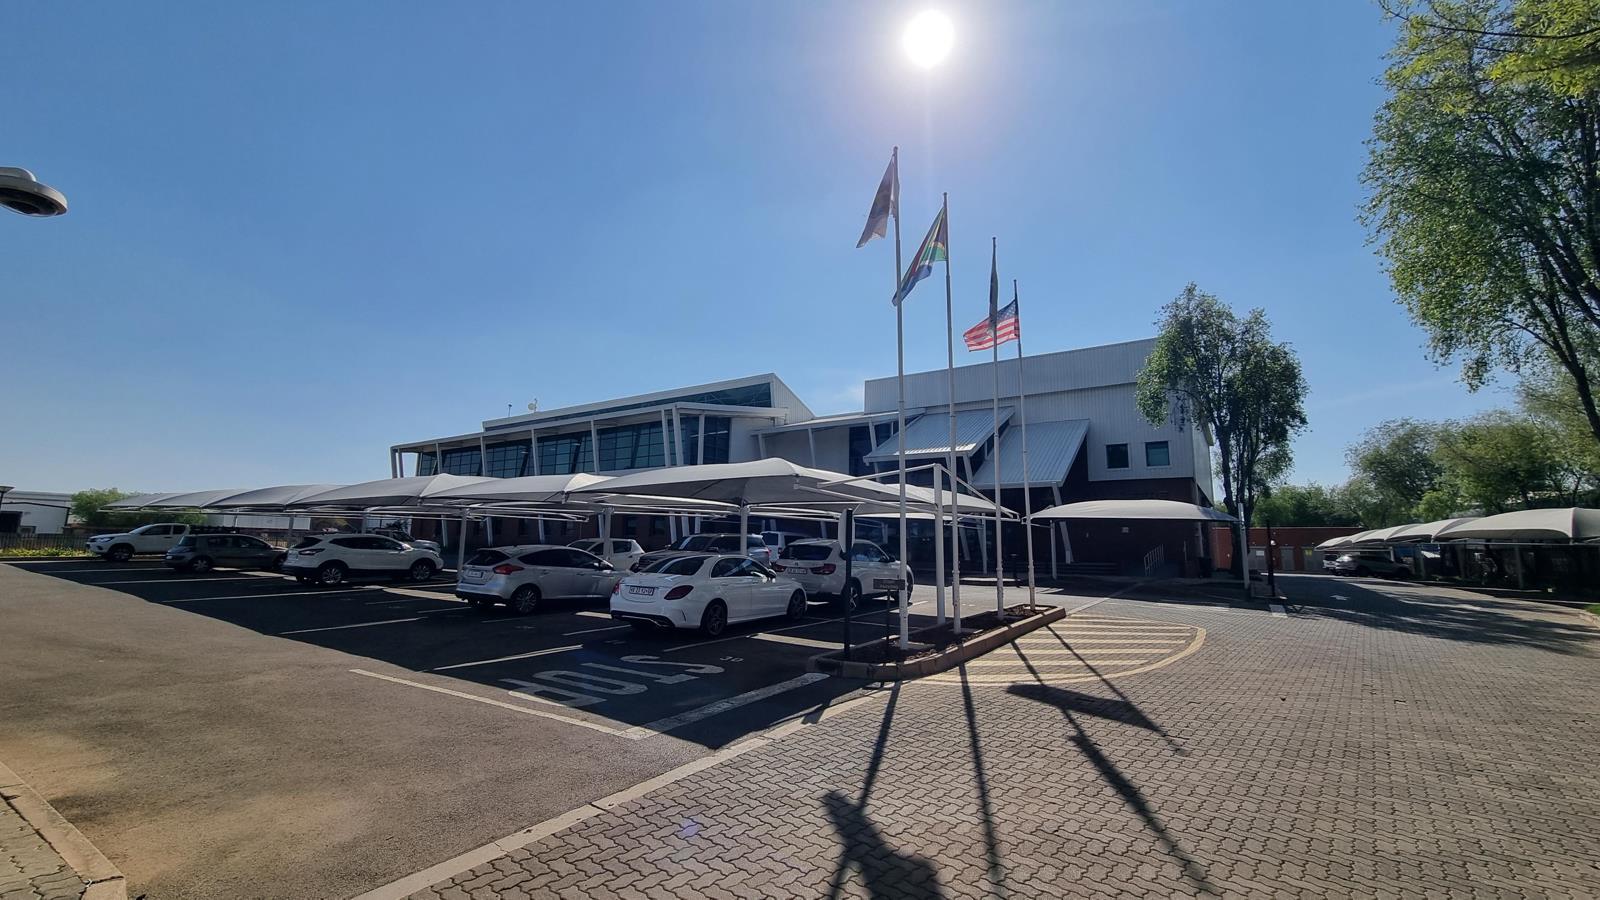
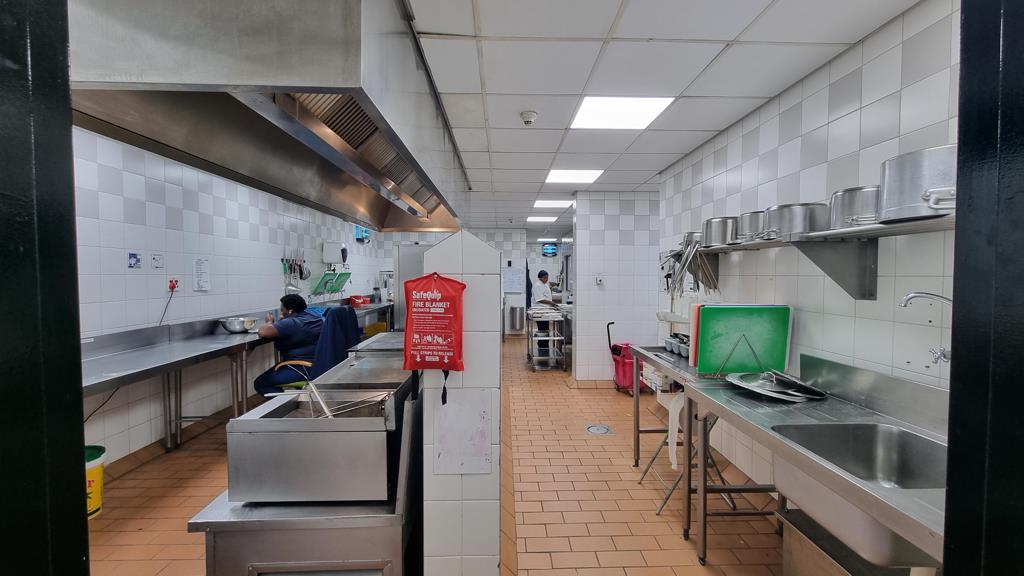
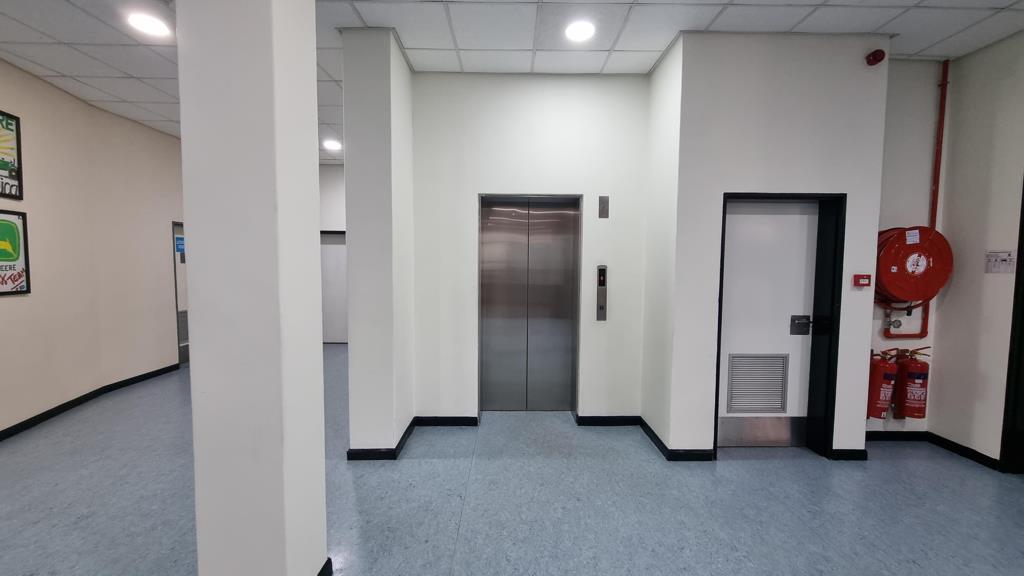
This versatile industrial property offers 4,633m2 under roof on a 13,319m2 stand, ideal for businesses requiring operational, training, and workshop facilities. The warehouse features excellent internal height, abundant natural light, and seven roller shutter doors, enabling efficient logistics, loading, and storage operations. The property also includes five dedicated training workshops, a large main workshop currently used as a showroom, and a modern office component to support administrative functions. An auditorium-style training room and a dedicated cafeteria provide additional operational flexibility, while generous covered parking ensures convenience for staff and visitors. The expansive yard allows for smooth manoeuvring of vehicles, including trucks and delivery fleets, enhancing operational efficiency. Strategically located in the sought-after Hughes industrial node, the facility benefits from easy access to major highways and transport routes, making it an ideal base for training-intensive industrial operations, logistics, or multi-functional production activities. Well maintained and secure with 24-hour monitoring, this property represents a unique opportunity to acquire a functional, high-capacity industrial facility designed to support diverse business requirements.
Property details
- Listing number T5347459
- Property type Industrial
- Listing date 12 Jan 2026
- Land size 1.3 ha
- Floor size 4 633 m²
- Rates and taxes R 41 908
Property features
- Open parking 69