12 Bedroom House in Denneoord
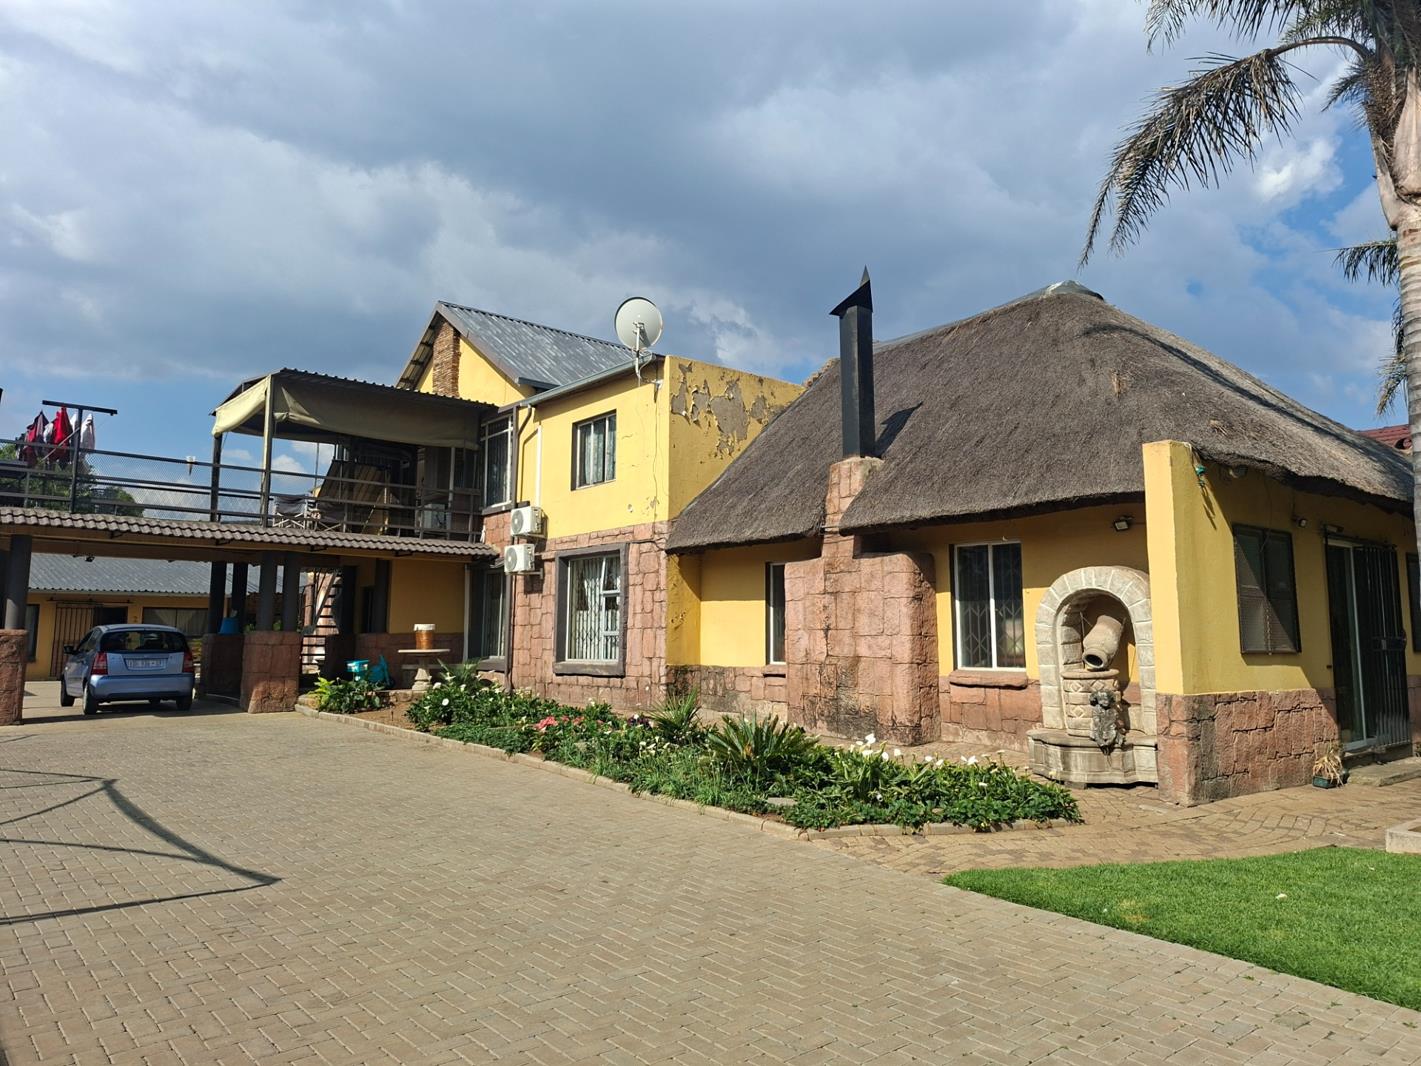
Fully fenced stand with pan handle entry with paved driveway up to the house
Main house split up in bottom and first floor as two separate units, plaster and rock finish with sink and thatch roof
Two Flats
Double tandem carport
Garage
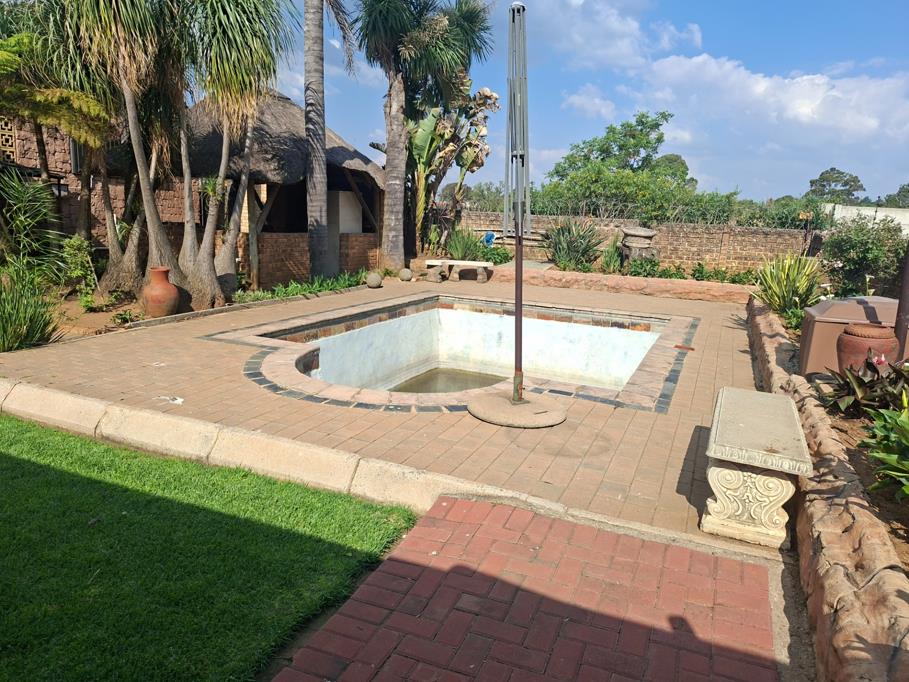
Pool with pool pump no water
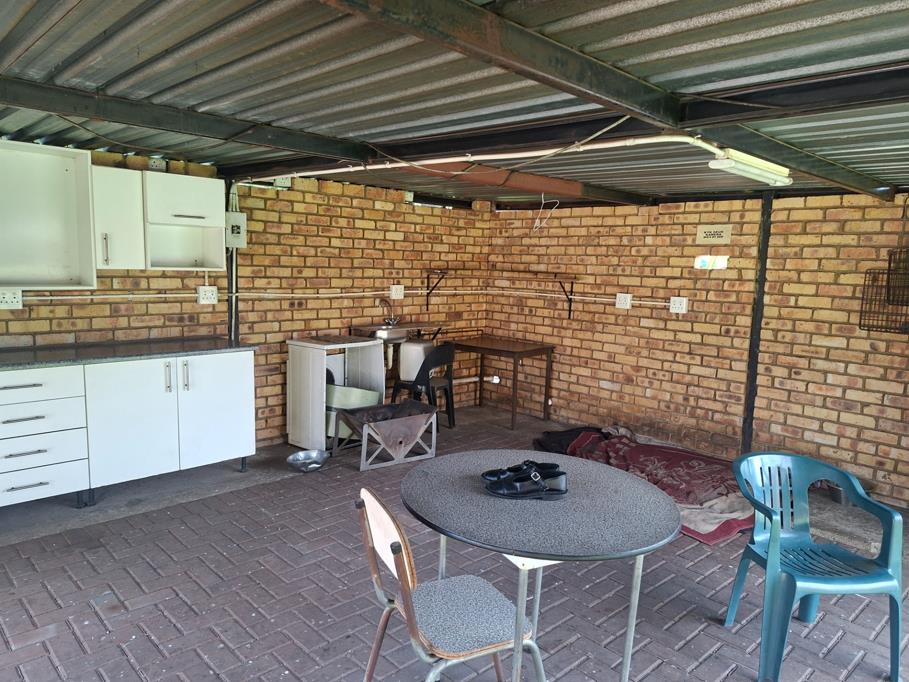
2 x Covered entertainment areas with built-in braais and outside bathroom for guests
Jojo Tank
Established garden
Generator back up not in working condition
Indoor entertainment area with bathroom
Main house bottom section
Entrance hall
Lounge
Dining family room
Kitchen ultra spacious fully fitted
Separate toilet
Bedroom 1 bic air conditioner
Bathroom 1 basin shower
Bedroom 2 bic aircon
Walk in cupboardstudy with serving edge kitchenette
Bedroom 3 bic
Master bedroom bic
Walk in cupboard, aircon
Master bathroom en-suite, full
Bedroom 5 no bic can be home office or family room
Ultra spacious familygames room
Pantry
Laundry ultra spacious
Garage can fit 8 vehicles with ease
Pre-paid electricity
Main house top section
Large, covered patio
Massive lounge and kitchen and dining area open plan
Air conditioner
Bathroom shower toilet basin with washing machine connection
Very spacious master bedroom with bic and air conditioner
Bedroom 2 bic, air conditioner
Bedroom 3 bic
Pre-paid electricity
Flat 1
Loungedining area
Kitchen
Bedroom with bic
Aircon
Full bathroom en-suite
Smaller bedroom
Pre-paid electricity
Flat 2
Lounge dining area
Two bedrooms split with temporary walling
Kitchen
Bathroom
Pre-paid electricity
2 x Aircon
Property details
- Listing number T5654040
- Property type House
- Listing date 13 Oct 2026
- Land size 1 833 m²
Property features
- Bedrooms 12
- Bathrooms 5.5
- En-suite 2
- Lounges 4
- Dining areas 2
- Garage parking 8
- Covered parking 2
- Storeys 2
- Flatlets
- Pet friendly
- Built in cupboards
- Fenced
- Laundry
- Pool
- Storage
- Entrance hall
- Kitchen
- Garden
- Scullery
- Garden cottage
- Pantry
- Family TV room
- Paving
- Built In braai
- Lapa
- Aircon