4 Bedroom House in Helderwyk
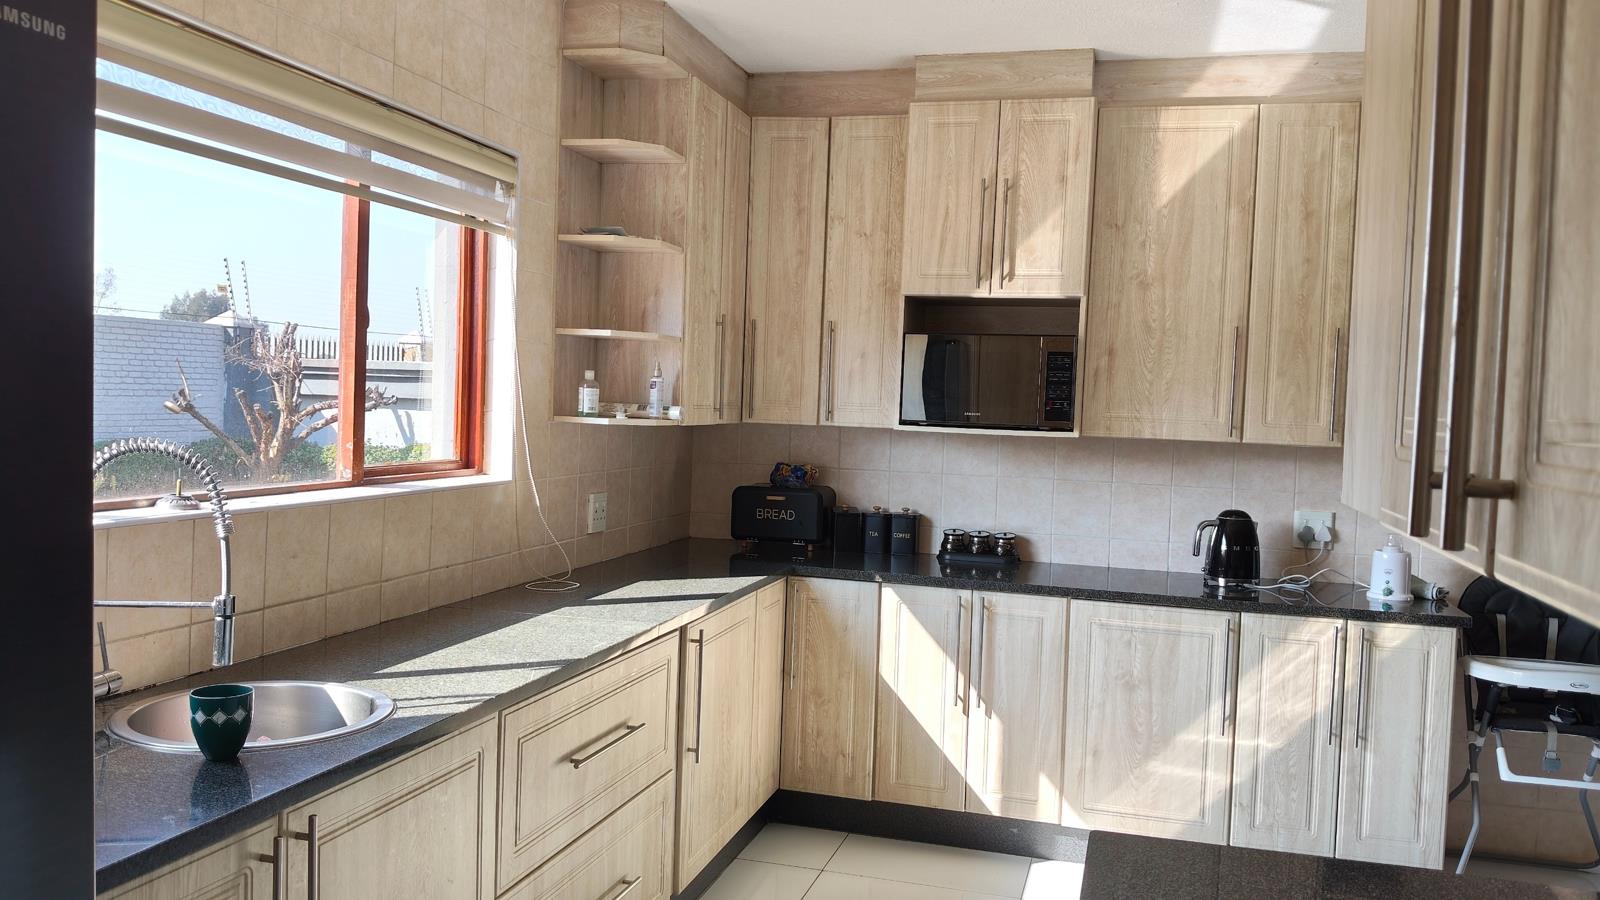
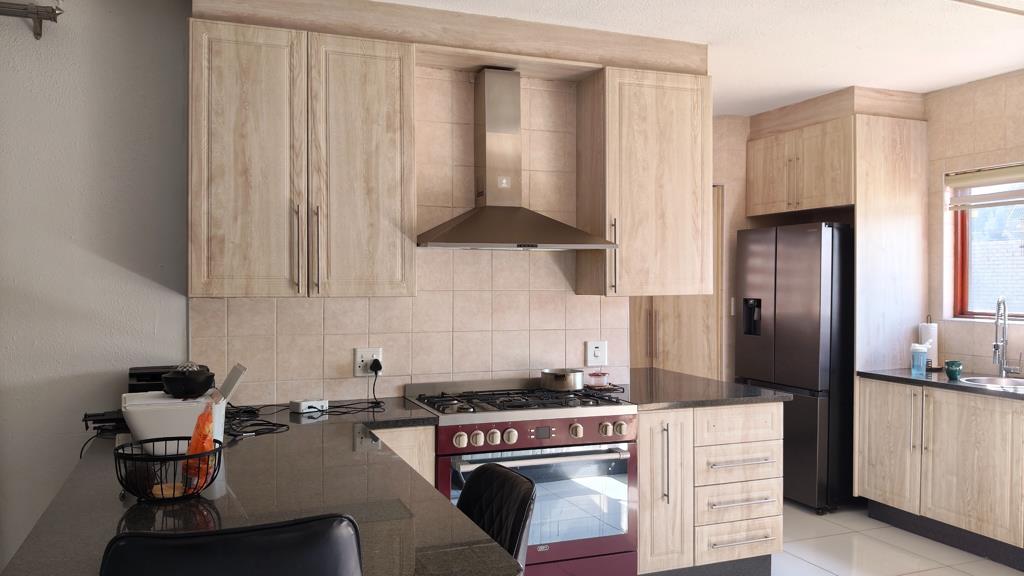
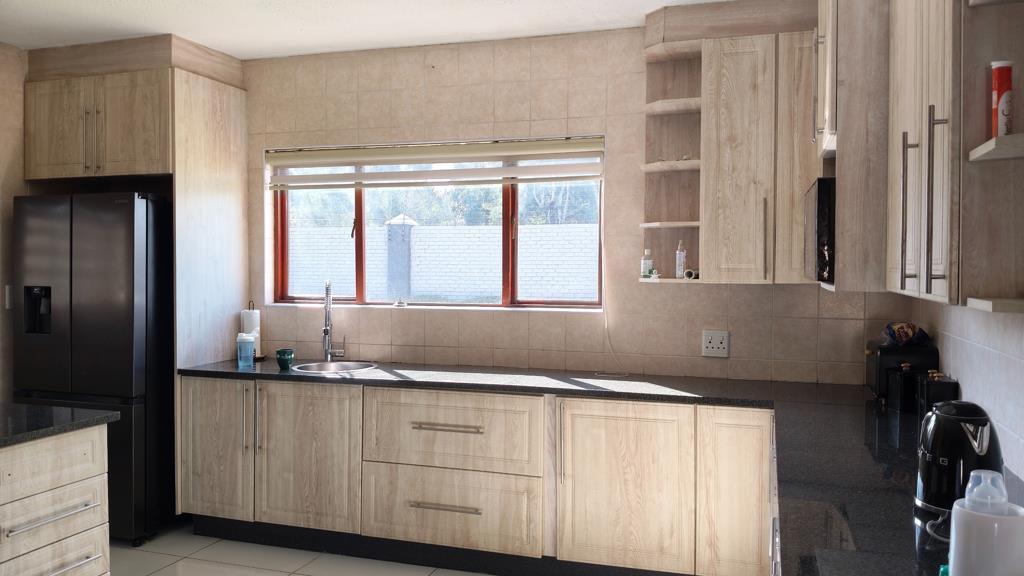
This beautiful and exceptionally neat double-storey home is ready for you to simply move in and enjoy. Designed with comfortable family living in mind, the home offers a spacious open-plan lounge, dining room, and kitchen, complemented by a separate wash-up area for added convenience. The inviting braai area on the covered stoep is perfect for entertaining family and friends, while the large, secure yard provides plenty of space for children to play freely. A double automated garage offers secure parking and direct convenience.
The ground floor also features a separate TV room, providing an additional living space for relaxation or family movie nights. A guest toilet, guest bedroom or hobby room, and a practical linen cupboard add to the home''s thoughtful layout and functionality. Every detail has been designed to create a warm, welcoming, and practical living environment for the whole family.
Upstairs, you''ll find three generously sized bedrooms, all fitted with built-in cupboards. The spacious main bedroom boasts a walk-in closet and a stylish en-suite bathroom, while a second full bathroom comfortably serves the remaining bedrooms. Situated in a secure area, this immaculate property offers everything a growing family needs. This is truly a home that must be seen to be appreciateddon''t miss out, make your appointment to view today!
Property details
- Listing number T5545287
- Property type House
- Listing date 7 Jul 2026
- Land size 904 m²
- Rates and taxes R 3 668
- Levies R 2 375
Property features
- Bedrooms 4
- Bathrooms 2
- En-suite 1
- Lounges 1
- Dining areas 1
- Garage parking 2
- Storeys 2
- Access gate
- Balcony
- Built in cupboards
- Gym
- Laundry
- Patio
- Security post
- Entrance hall
- Kitchen
- Garden
- Pantry
- Family TV room
- Paving
- Guest toilet
- Built In braai
- Aircon