3 Bedroom House in Birch Acres
SPACIOUS FAMILY HOME WITH SELF-CONTAINED GRANNY FLAT
THE PROPERTY OVERVIEW
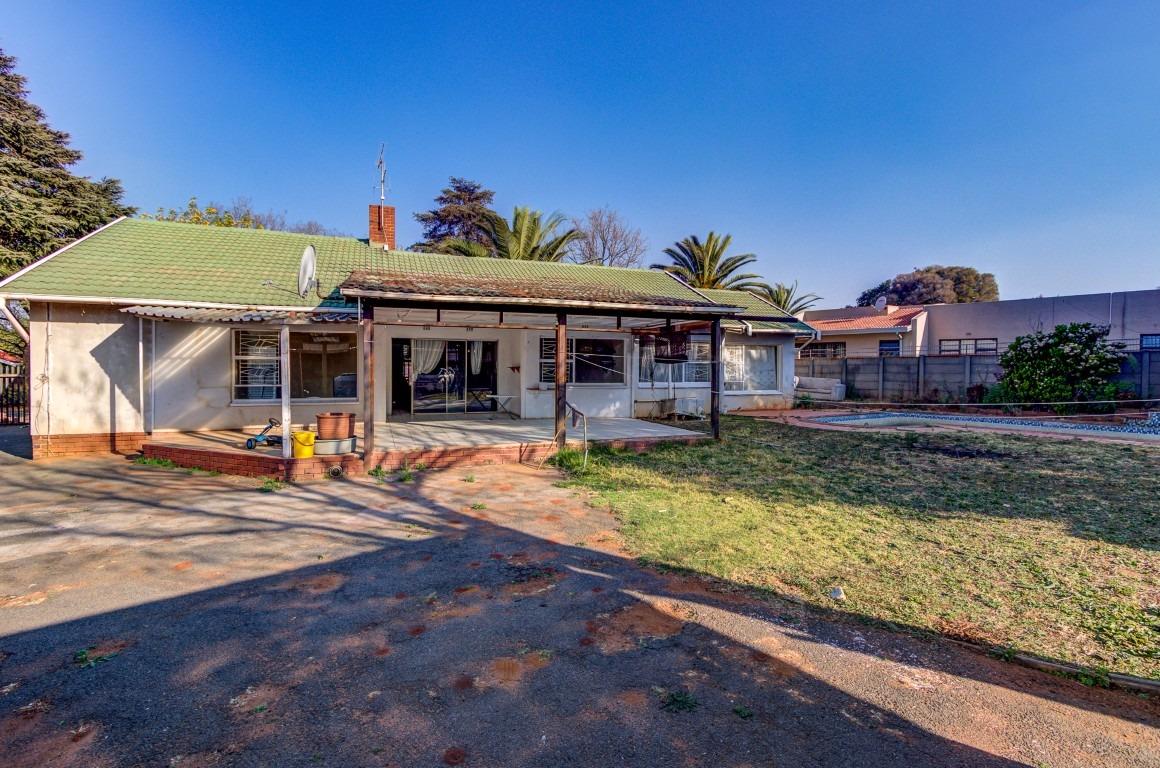
Set on a substantial 936 m² stand inside a secure enclosure, this traditional single-storey family residence presents an outstanding opportunity for buyers seeking space, multi-generational living, or rental income potential. Featuring a primary 3-bedroom home alongside a self-contained 1-bedroom granny flat with its own private entrance, this property offers flexibility for extended family or secondary leasing.
MAIN HOUSE FEATURES
-
Living & Entertaining Areas:
-
Entrance Hall: Tiled welcoming area.
-
Lounge: Spacious tiled main lounge equipped with a built-in fireplace and sliding door access to the outdoors.
-
Dining Room: Separate tiled formal dining room.
-
Study: Dedicated carpeted home officestudy space.
-
Bedrooms & Bathrooms:
-
3 Bedrooms: Generously sized bedrooms featuring wooden floors, carpeted finishes, built-in cupboards, and ceiling fans.
-
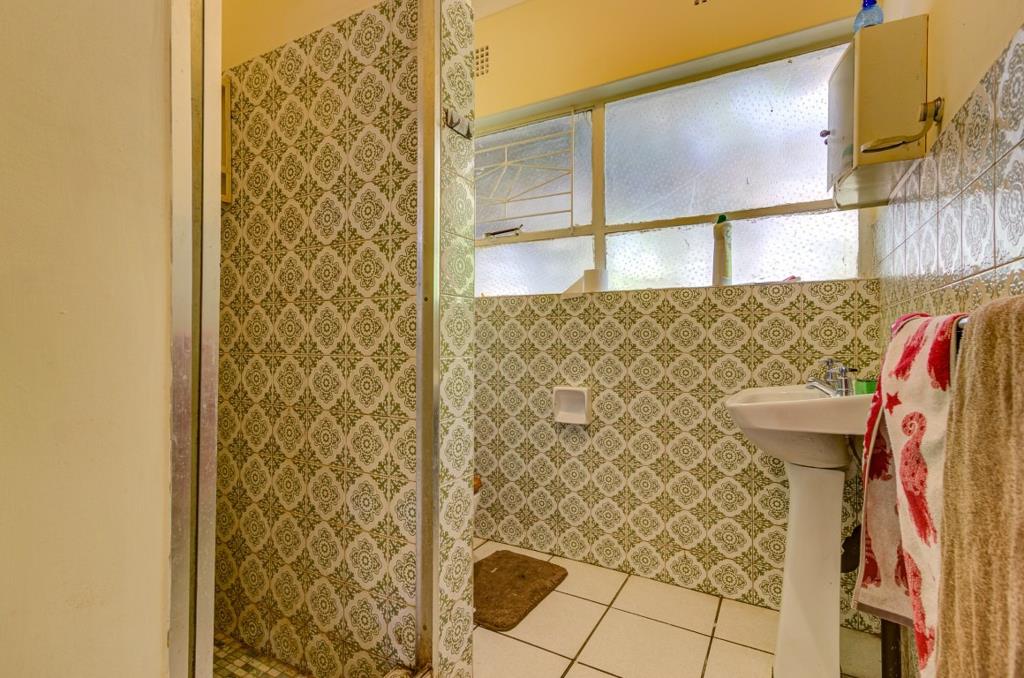
2 Bathrooms: Half-tiled bathrooms fitted with shower facilities, toilet, and vanity unit.
-
Kitchen:
-
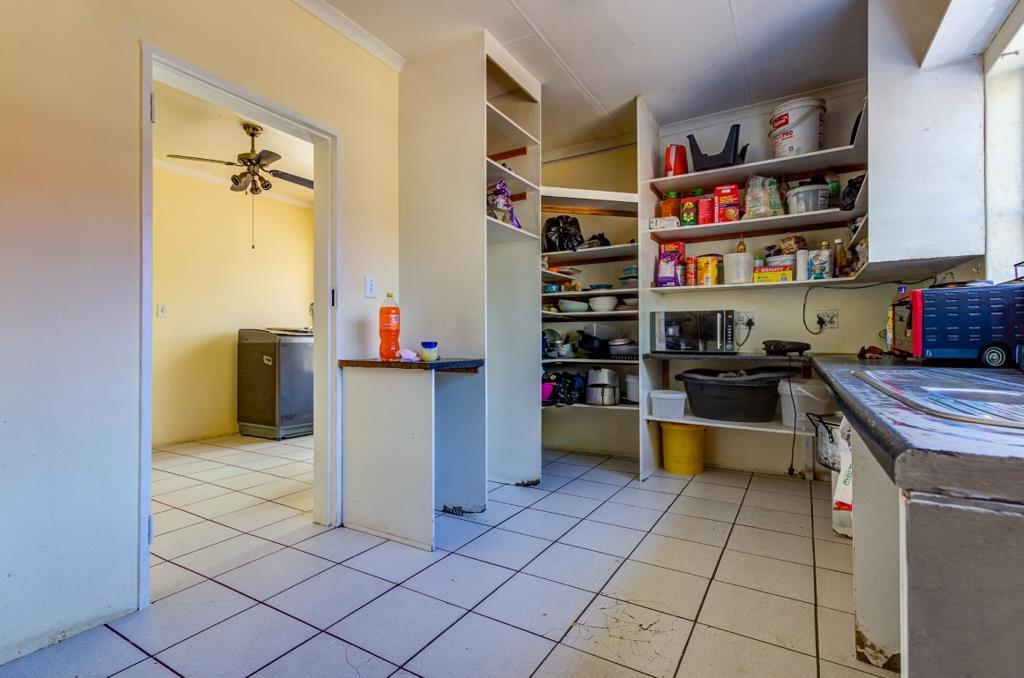
Fully equipped tiled kitchen featuring a double eye-level oven ELO, four-plate stove, extractor fan, and ample wall-to-wall tiled finishes.
INDEPENDENT GRANNY FLAT UNIT 1
Ideal for extended family, guests, or generating supplementary rental income:
-
Private Entrance: Direct access via its own front yard door.
-
Layout: Consists of 1 Bedroom, 1 Bathroom, a dedicated Lounge, and a Kitchen.
OUTDOOR FEATURES, PARKING & UTILITIES
-
Parking: 3-car IBR carport parking.
-
Grounds: Swimming pool and established garden on a 936 m² plot.
-
Driveway & Structure: Tarred driveway, Harvey tile roof, external plaster finishes, and steel window frames.
SECURITY & LOCATION
-
Security: Situated within a enclosed street layout with guard security, equipped with burglar bars and 3-sided perimeter walling palisade and pre-cast concrete.
-
Connectivity: High-speed internet connection ready.
PROPERTY SPECIFICATIONS AT A GLANCE
SpecificationDetailsStand Size Erf
936 m² Total Bedrooms
4 3 Main House 1 Flatlet Total Bathrooms
3 2 Main House 1 Flatlet Covered Parking
3 Carports Security Enclosure
Yes Enclosed area with Guard Compliance
Electrical Certificate Available
DAZZLE REALTORS PTY LTD trading as REMAX Dazzle Kempton Park operates in terms of a franchise agreement with REMAX of Southern Africa.
Property details
- Listing number T5614280
- Property type House
- Listing date 8 Sep 2026
Property features
- Bedrooms 3
- Bathrooms 2
- Dining areas 1
- Open parking 3
- Pool
- Entrance hall
- Kitchen
- Garden
- Family TV room
- Paving