4 Bedroom Cluster in Pomona
Spacious 4-Bedroom Family Home with a Show-Stopping Main Suite
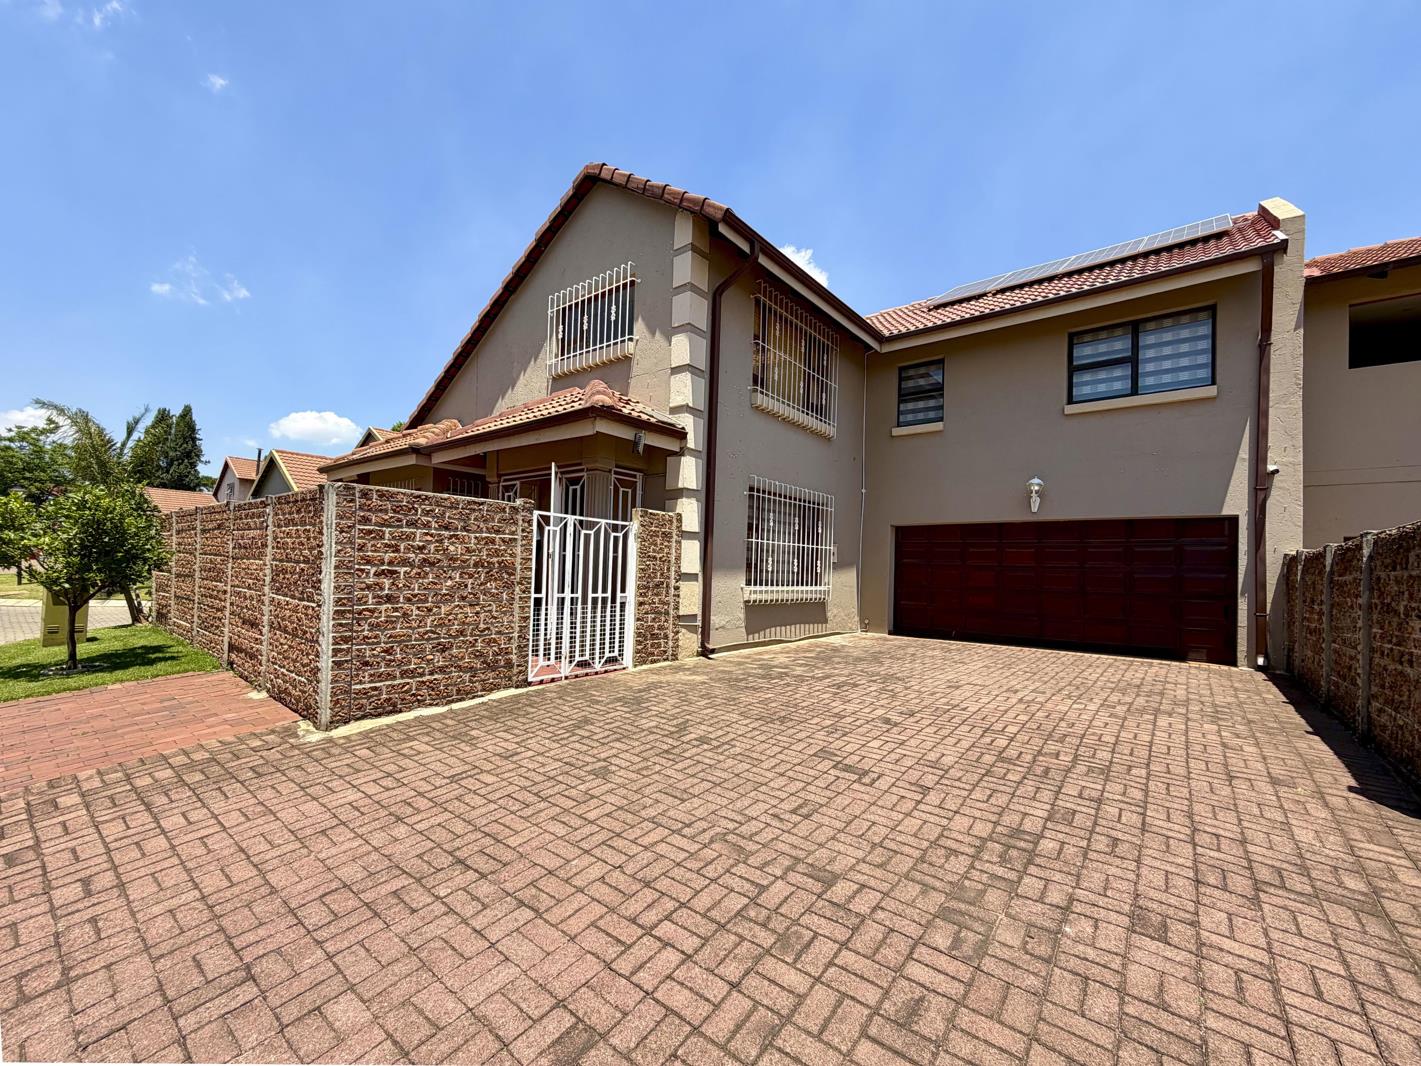
Welcome to this well-planned double-storey family home, where a show-stopping main suite takes up the entire upper level.
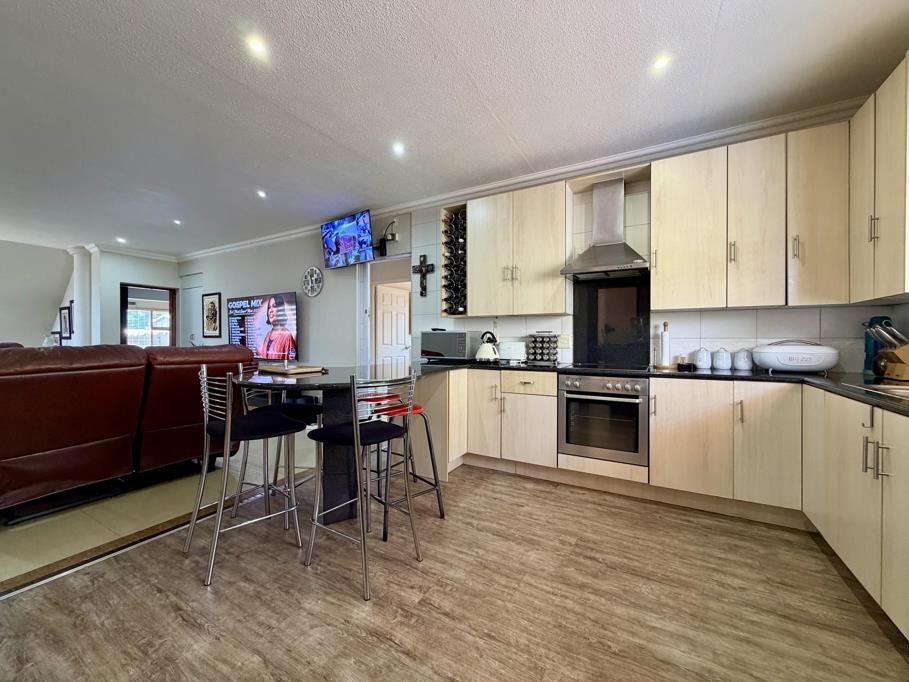
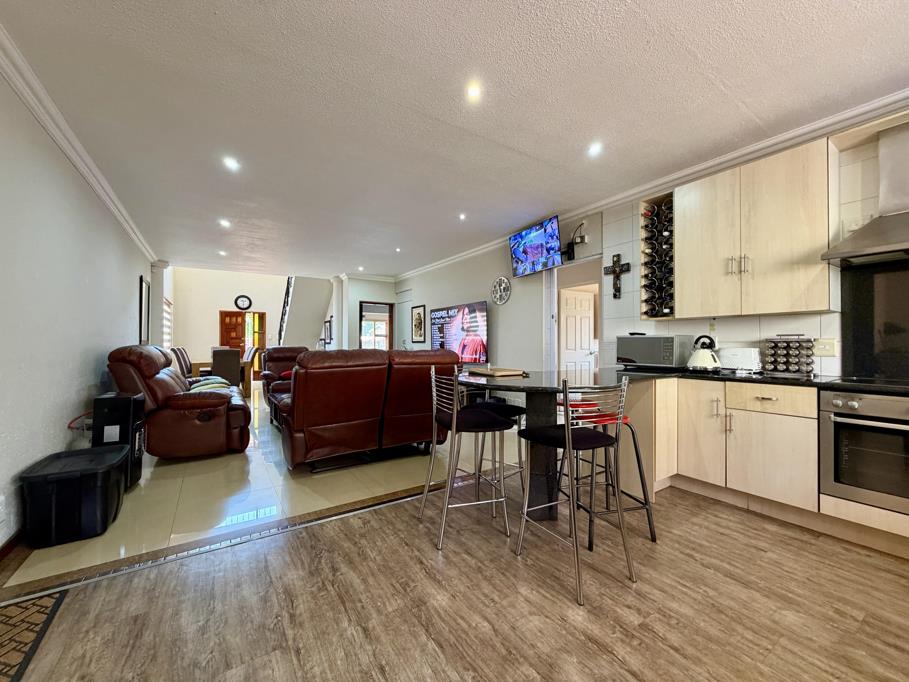
Downstairs, the open-plan lounge and dining area is finished in tiles with blinds throughout, flowing from a practical kitchen with an electric stove, double sink and a separate scullery which provides space for the fridge and appliances.
Two carpeted bedrooms with air conditioning share a full bathroom with a bath. A spacious third bedroom, also carpeted and air-conditioned, has its own en-suite with a shower.
Granite stairs, lit by a chandelier, lead up to the private main suite which opens into a large air-conditioned walk-in closet and a very modern en-suite bathroom with a shower, bath and double vanity. The huge main bedroom has exposed beams, laminate floors and air conditioning.
Outside, there is a bricked backyard with a washing line. Parking is generous: a tiled double automated garage with pull-through access to a single carport, and bricked front parking for four more cars.
The home has a solar inverter with 8 panels and 2 batteries. Security includes a camera system, alarm, panic button, and slam locks on the passage, garage, scullery and upstairs.
Key Features:
4 bedrooms main suite upstairs
3 bathrooms 2 en-suite
Inverter: 8 panels and 2 batteries
Air conditioning in all bedrooms and the walk-in closet
Kitchen plus separate scullery
Double automated garage, single carport, and parking for 4 more cars
Camera system, alarm, panic button and slam locks
Property details
- Listing number T5675478
- Property type Cluster
- Listing date 30 Oct 2026
- Land size 326 m²
- Floor size 300 m²
- Rates and taxes R 1 547
- Levies R 986
Property features
- Bedrooms 4
- Bathrooms 3
- Lounges 1
- Dining areas 1
- Garage parking 2
- Covered parking 1
- Pet friendly
- Security post
- Garden