4 Bedroom House in Serengeti Lifestyle Estate
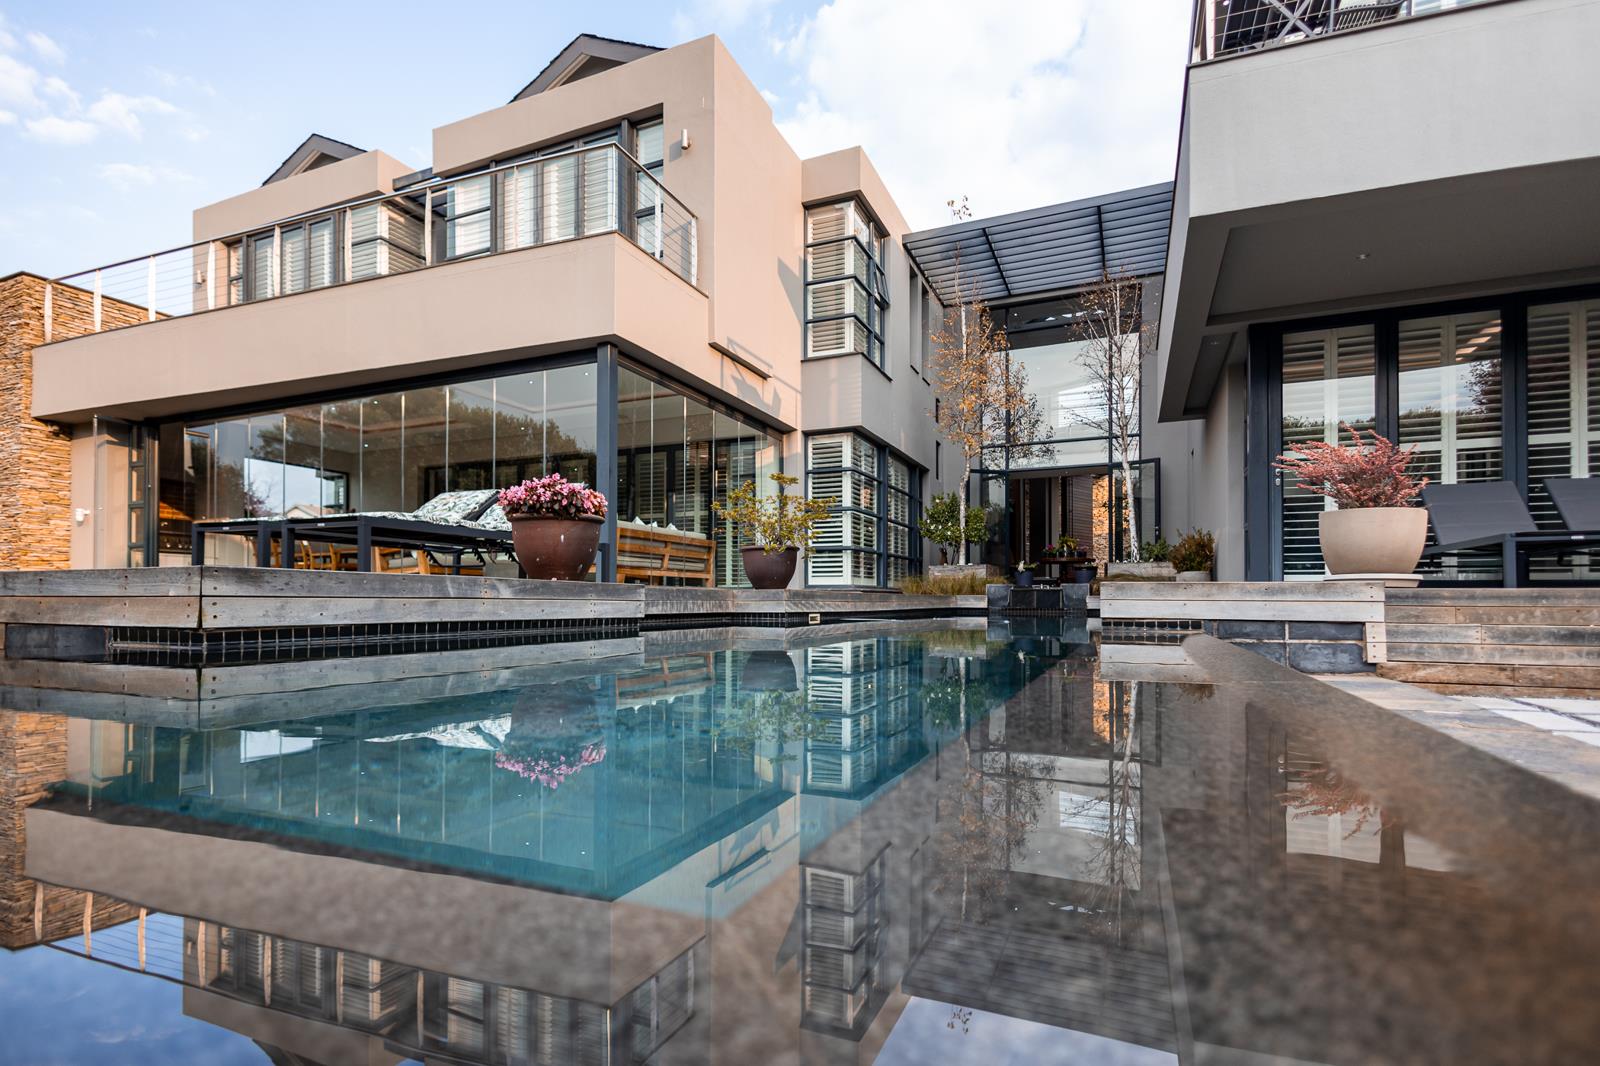
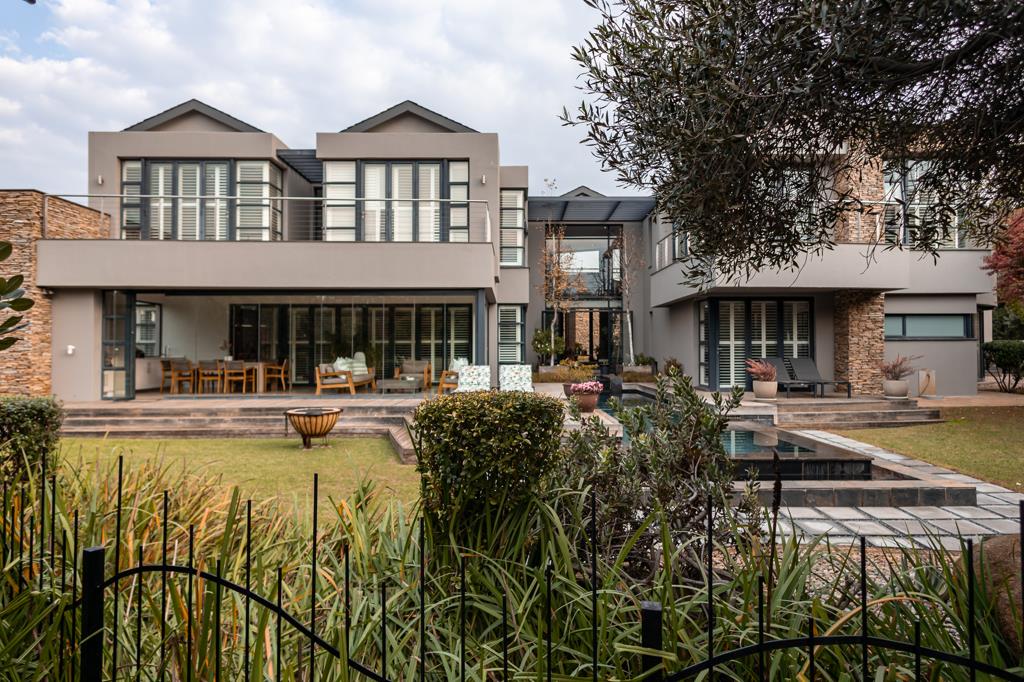
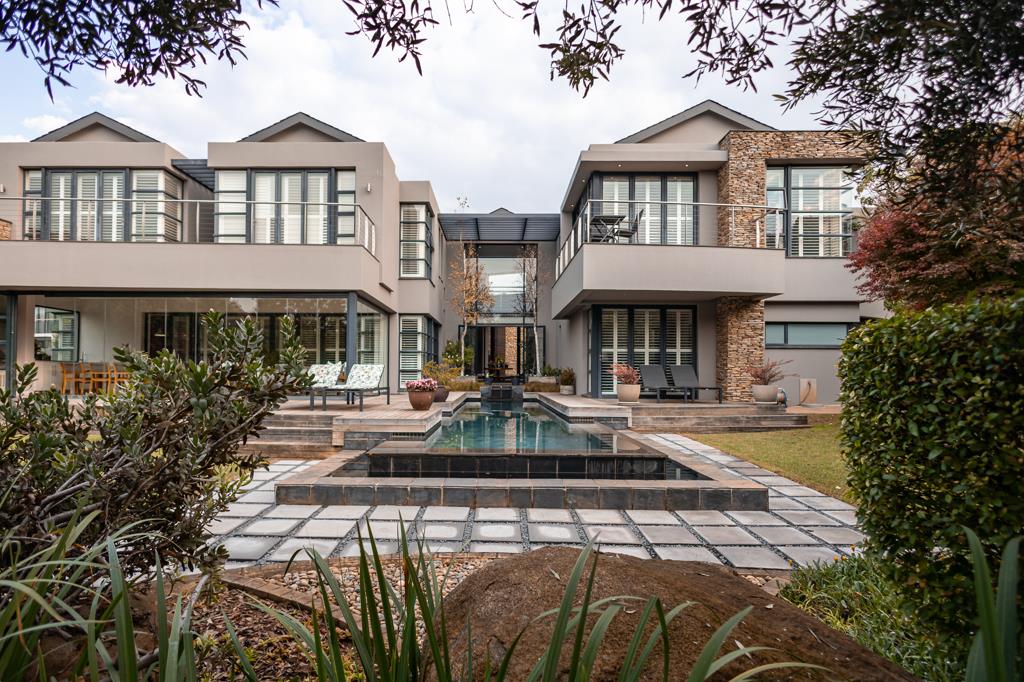
Discover your dream home in the prestigious Serengeti Estates, where this exquisite double-story residence offers breathtaking views of lush green landscapes and a distant golf course. Upon entering, you are welcomed by a spacious foyer and reception area adorned with large windows that overlook the beautiful pool area, creating a warm and inviting atmosphere.
This impressive home features a well-appointed study, perfectly situated to take advantage of natural light, making it an ideal workspace. To the western side, youll find a comfortable guest bedroom that ensures privacy and convenience for visitors. The elegant dining room is perfect for family gatherings, while the modern kitchen, complete with an open breakfast nook, flows seamlessly into a cozy enclosed patio areaideal for enjoying your morning coffee or casual dining.
The first floor also includes a PJ lounge, providing a comfortable space for relaxation, along with a walk-in linen cupboard for added convenience. Upstairs, you''ll find three spacious bedrooms, each with ensuite bathrooms, offering luxurious private retreats for family members. Additionally, there is a versatile room with a skylight that can be used as either a gym or a prayer room, bathed in natural light to create a peaceful atmosphere.
Enjoy a tranquil outdoor setting with a beautifully landscaped garden and sparkling swimming pool, ideal for relaxing or entertaining guests. Situated within the prestigious Serengeti Estates, this home also offers convenient access to a range of community amenities, including parks, walking trails, and leisure facilities.
Specification:
Ground floor:
Large open reception area with a feature staircase
Garages
1 double with separate storage room
1 single extended with additional work space cupboards
Reception areas:
Ground floor Dining room, TV lounge , extended breakfast dining area
Wine room next to dining room
Closed patio Dining and seating area with gas braai and additional cupboard work area
Kitchen open plan with separate scullery and walk -in pantry
Study
Guest bathroom toilet, basin and shower
Guest bedroom
On suite full bathroom Under floor heating
Walkin closet area
Staff room
Spacious bedroom with Kitchenette area
Separate bathroom toilet, basin and shower
First Floor Area:
PJ Lounge
Walk-in linen room
Dedicated network cupboard
Main bedroom
Large walk-in closet area with a built-in drawer feature
On suite full bathroom under floor heating
Outdoor en-suite shower
Separate glass screens shower and toiletbidets
Two bedrooms
Closet area
On suite bathrooms full bathrooms with under floor heating
Room Gym or prayer room with sky light and additional build -in cupboards
Features:
Gas braai
Swimming Pool
Gas fire place in living area
Air cons in all rooms
Under floor heating in all bathrooms
Home automation launch ports PJ lounge and kitchen
Home Automation - Surround sound & TV and lights - ground floor dining room, TV lounge and kitchen
Water tanks 3 x 1000l
Solar invertor, 3 batteries and 8 panels
Generator - 25KVA
Alarm system
Camara system
Laundry shoot
2 gas geysers
Finishes :
Staircase granite finish
Bedroom laminated floors
All bathrooms Geberit system , Hansgrohe sanitary ware , heated towel rails
Property details
- Listing number T5509405
- Property type House
- Listing date 4 Jun 2026
- Land size 1 267 m²
- Floor size 733 m²
- Rates and taxes R 5 221
- Levies R 4 800
Property features
- Bedrooms 4
- Bathrooms 4
- Lounges 2
- Dining areas 1
- Garage parking 3
- Pet friendly
- Access gate
- Balcony
- Built in cupboards
- Club house
- Fenced
- Golf course
- Gym
- Laundry
- Patio
- Pool
- Scenic view
- Staff quarters
- Storage
- Study
- Tv
- Walk in closet
- Entrance hall
- Kitchen
- Garden
- Scullery
- Pantry
- Family TV room
- Paving
- Fireplace
- Guest toilet
- Built In braai
- Aircon