5 Bedroom House in Serengeti Lifestyle Estate
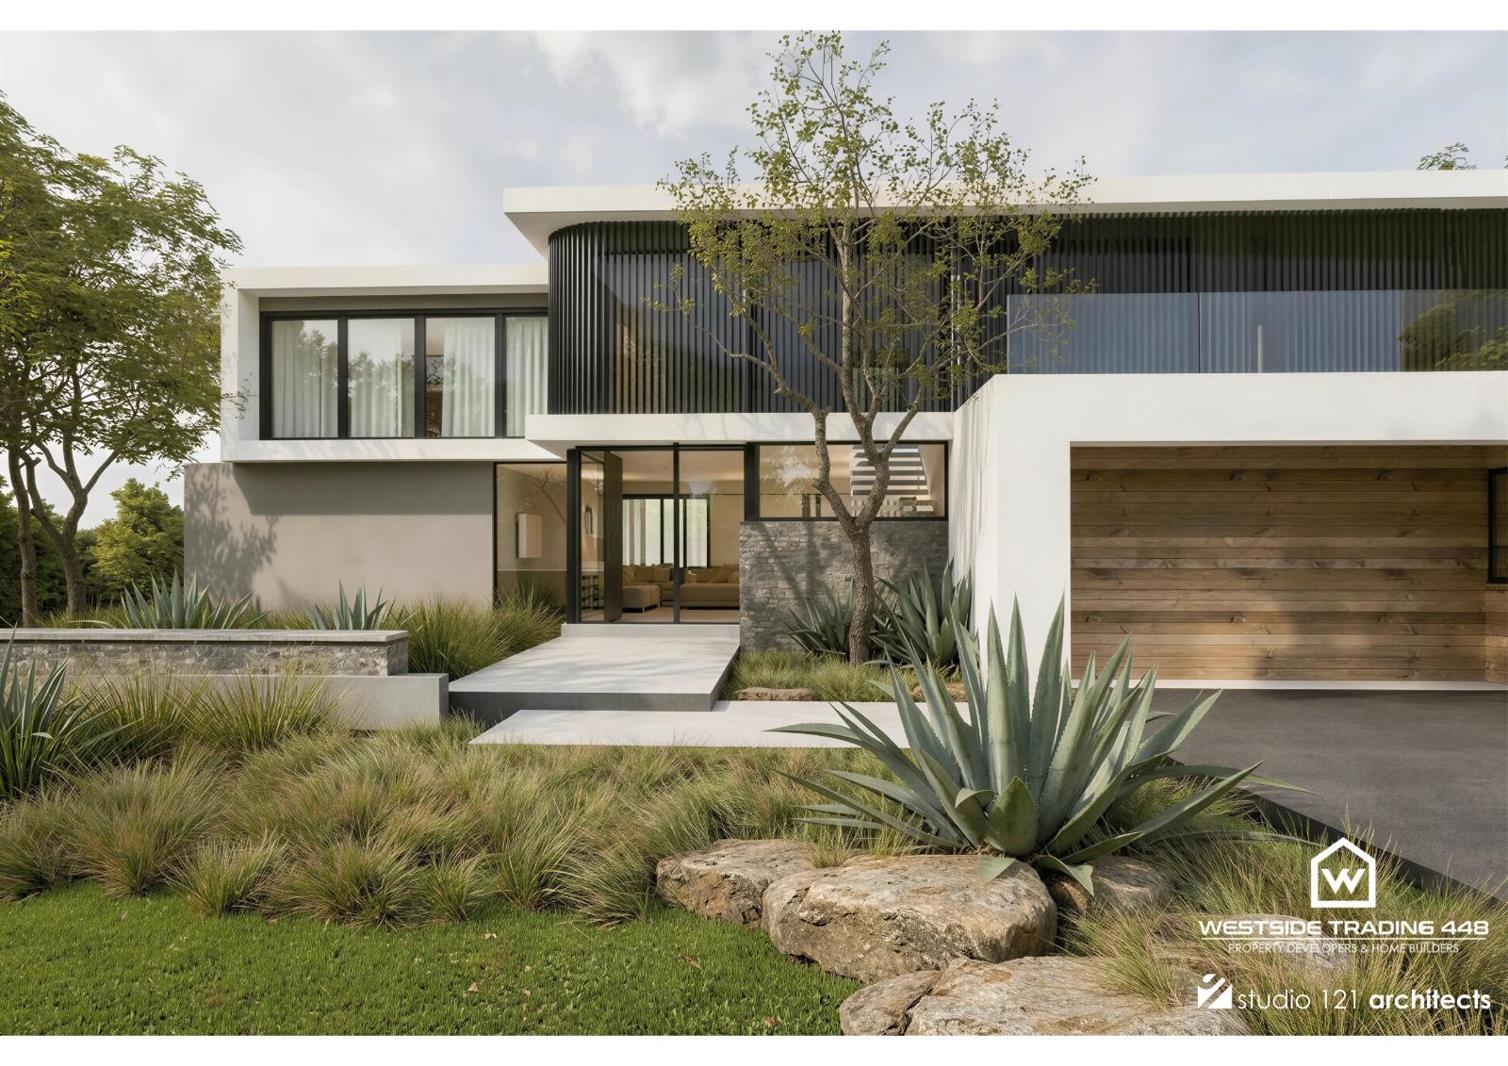
This striking new architectural residence, offers an exceptional opportunity to secure a bespoke luxury family home. Set on a 1001m² stand, the impressive 703.28 m² contemporary dwelling has been thoughtfully designed with sophisticated modern finishes, generous proportions, and a seamless connection between indoor and outdoor living turnkey excellence in one of Gautengs most sought-after estates.
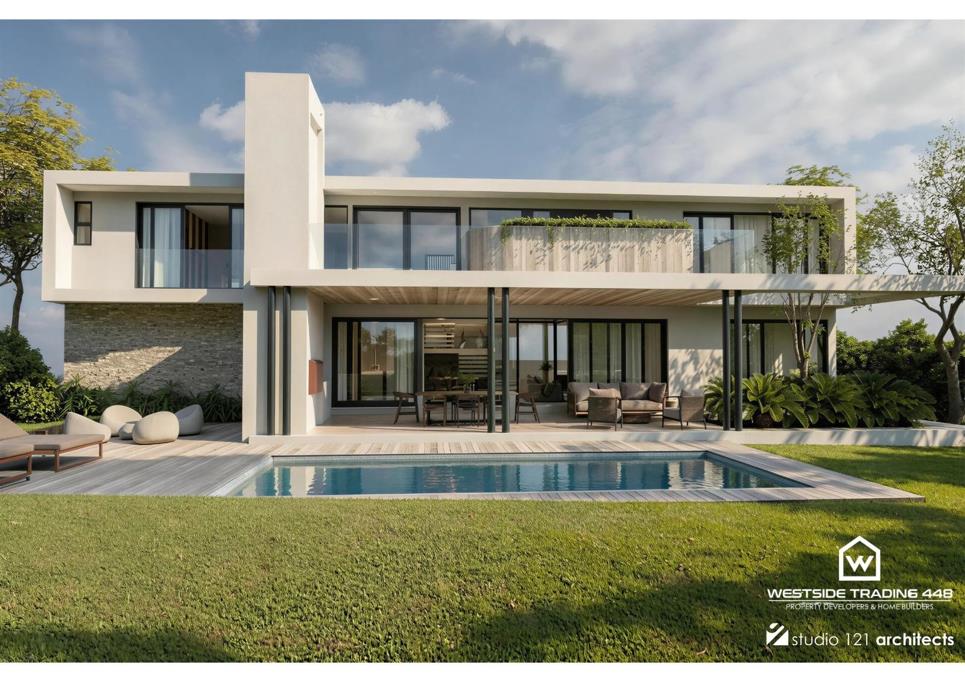
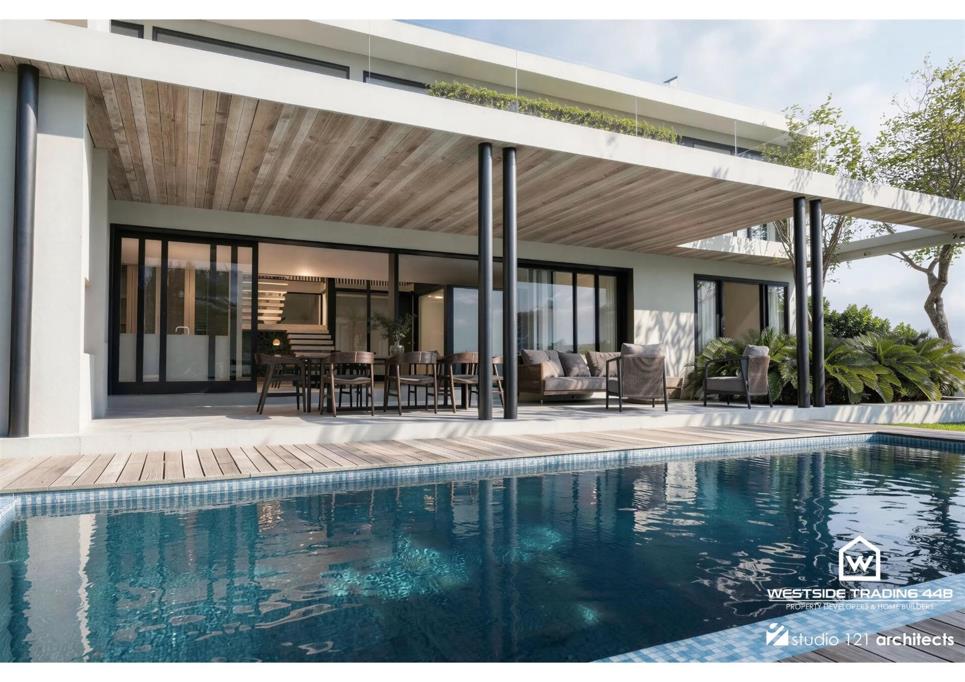
Beyond a soaring double-volume entrance foyer, the ground floor unfolds into open-plan living, dining and kitchen space that flows out to a covered patio with built-in braai and an open pool deck. A downstairs lounge with fireplace and a private guest bedroom with en-suite complete the ground level, while a laundry, scullery, pantry and staff accommodation are neatly integrated to the side.
Upstairs, four spacious bedrooms open onto beautifully tiled balconies finished with mild-steel structural balustrades. The master suite is a private retreat with a dresser, walk-in dressing area and a luxurious en-suite bathroom, and the remaining bedrooms are each served by their own well-appointed en-suites.
Additional features include two double garages offering four-car capacity, high-specification powder-coated aluminum windows and doors, premium electrical and plumbing installations, and quality finishes throughout. The property is fully enclosed with boundary walls, two pedestrian gates and instant lawn, offering immediate turnkey appeal.
Additional Extras:
Integrated water backup Jojo 2250 lt tank with inline pressure pump commissioned and installed
Grid-tied solar electric package
1 x 10.2 KVA Lithium Battery
1 x 8 kW inverter unit
10 x 600Watt Solar Pannels
Installation and C.O.C
Interior Decorator Design and Hard Finishes Package design and client advisory assistance.
Key Features & Amenities
Five spacious bedrooms four upstairs opening onto tiled balconies, plus a ground-floor guest bedroom with en-suite
Five bathrooms, including a luxurious master en-suite, plus a guest cloakroom
Double-volume entrance foyer 16 m²
Open-plan kitchen, living and dining with premium finishes
Quartz-stone kitchen countertops and built-in cabinetry
Downstairs lounge with fireplace
Covered patio with built-in braai and open pool deck
Swimming pool
Two double garages four-car capacity
Tiled open balconies with mild-steel structural balustrades
High-specification powder-coated aluminium windows and doors
Instant lawn, paving and rock cladding
Boundary walls with two pedestrian gates
Modern architectural design with clean lines
All PC allowances inclusive of VAT, delivery and installation
Inclusions & Finishes
All prime-cost PC items are inclusive of VAT, delivery and installation:
Frameless top-mounted glass balustrades
Garden gates mild steel with pine-timber inserts
Cupboards and countertops in quartz stone
Taps, sanitary ware and shower screens
Fireplace to the downstairs lounge
Barbecue braai
Oven, hob and extractor
Light fixtures throughout
Bathroom accessories
Aluminium windows and doors
Electrical and plumbing installation allowances
Ceiling boards, plaster and shadow-line details
Paintwork labour and materials
Flooring and shower-cubicle tiles
Please note: mirrors, washing line, pool equipment and pool cover are excluded unless added by written variation. Gutters are expressly excluded.
Property details
- Listing number T5604668
- Property type House
- Listing date 31 Aug 2026
- Land size 1 001 m²
- Floor size 703 m²
- Levies R 4 950
Property features
- Bedrooms 5
- Bathrooms 5
- Lounges 2
- Dining areas 1
- Garage parking 4
- Pet friendly
- Built in cupboards
- Club house
- Golf course
- Gym
- Laundry
- Patio
- Staff quarters
- Study
- Furnished
- Kitchen
- Garden
- Family TV room
- Guest toilet