4 Bedroom House in Serengeti Lifestyle Estate
An Amazing Home Where Rustic Beauty Meets Modern Comfort
Rustic Beauty Meets Modern Comfort in Serengeti Golf Estate
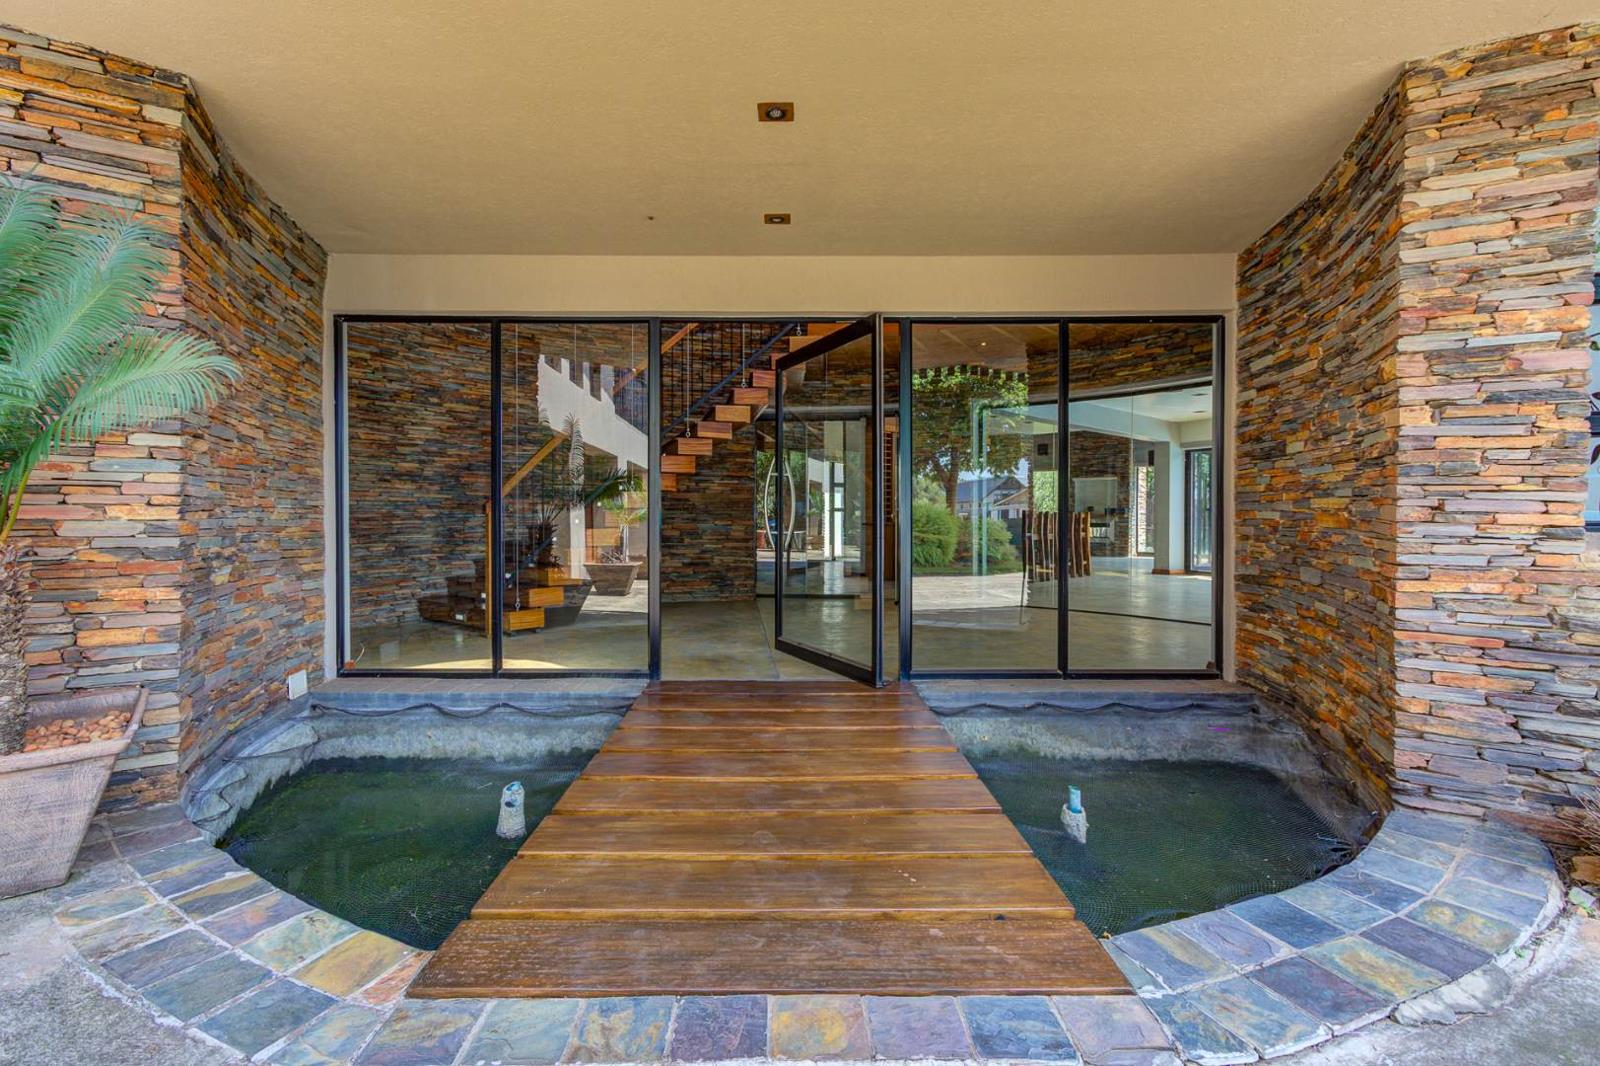
This double-storey home in Serengeti Lifestyle Estate, Kempton Park, offers four bedrooms and five bathrooms across a generous 624 square metre floor area. The double-volume lounge is the heart of the house, with a thatched ceiling, a stone-clad feature fireplace and wide sliding doors that open onto the garden. The kitchen has warm timber cabinetry with woven inserts, granite worktops and a stainless steel gas hob and oven. A separate dining area and a study give the layout flexibility for family life and working from home.
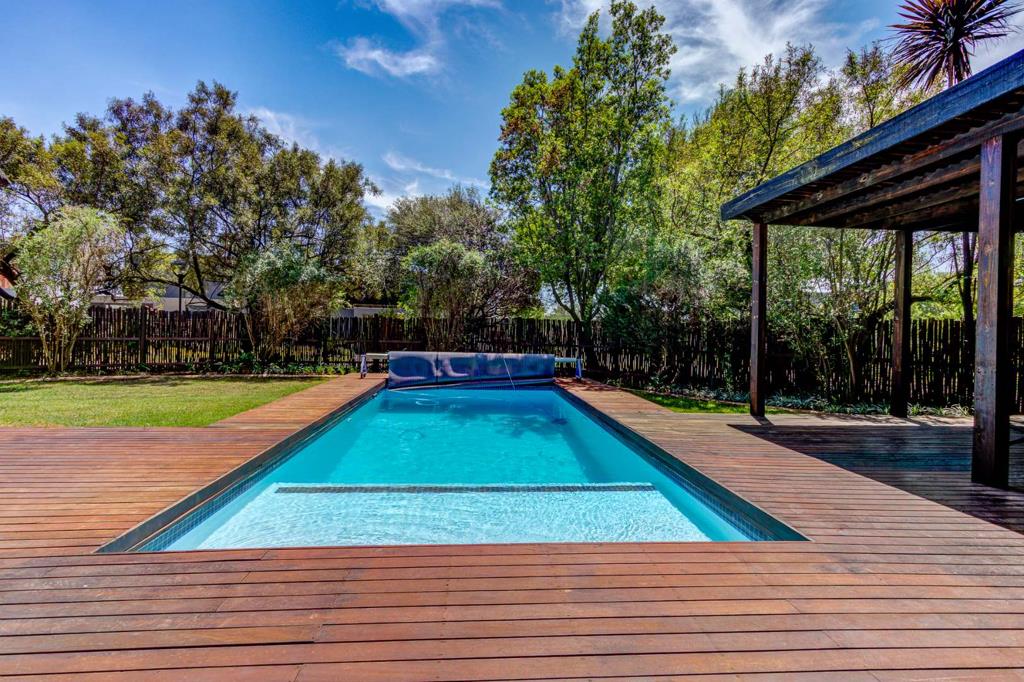
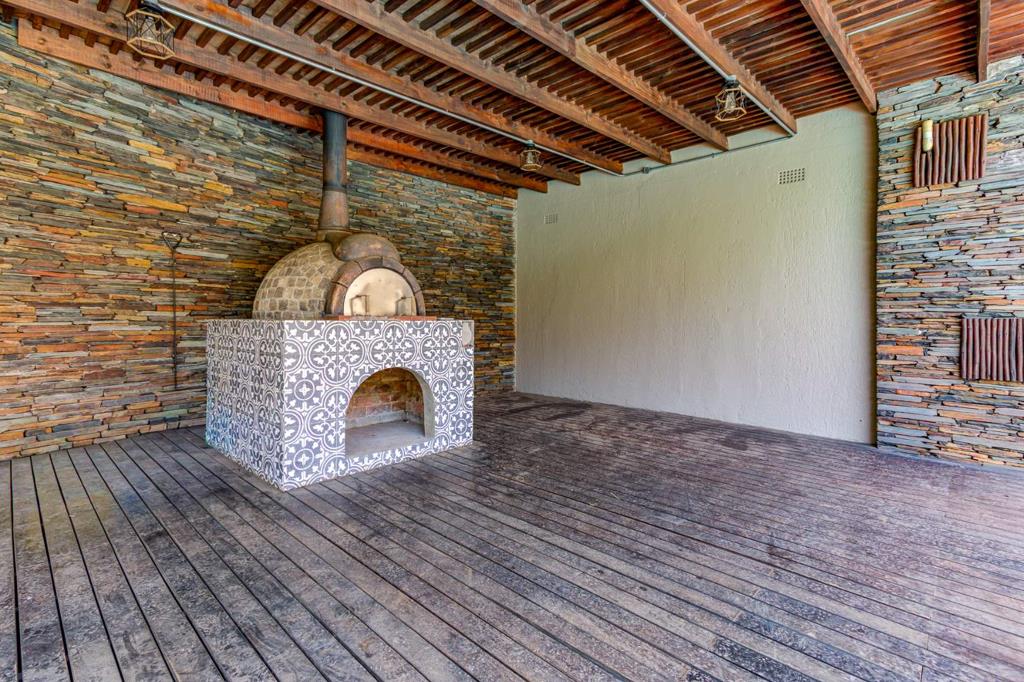
Outdoor living is central to the property, with a lap pool set within timber decking and a covered entertainment area that includes a built-in pizza oven. The garden is lawned and mature, with plenty of room for children and pets to play. Thatched roofs, natural stone and timber finishes give the home a relaxed character throughout. The property sits on a 1092 square metre erf, offering space for entertaining and private outdoor moments.
Practical features add to the everyday appeal of the home, including three garages, two parking bays, a built-in braai and a fireplace. Solar panels, a battery inverter, solar geyser, water tanks and an irrigation system support efficient living. The estate setting places the home close to golf course and clubhouse facilities. Serengeti Lifestyle Estate is a well-known address in Kempton Park.
Key Features
Four bedrooms, five bathrooms
Lap pool and timber decking
Built-in pizza oven and braai
Solar panels and battery inverter
Three garages and parking
Contact us today to arrange a viewing.
DAZZLE REALTORS PTY LTD trading as REMAX Dazzle Kempton Park operates in terms of a franchise agreement with REMAX of Southern Africa.
Property details
- Listing number T5658689
- Property type House
- Listing date 16 Oct 2026
- Land size 1 092 m²
- Floor size 624 m²
- Rates and taxes R 5 000
- Levies R 4 950
Property features
- Bedrooms 4
- Bathrooms 5
- En-suite 4
- Lounges 2
- Dining areas 2
- Garage parking 3
- Open parking 2
- Flatlets
- Pet friendly
- Balcony
- Club house
- Deck
- Fenced
- Golf course
- Laundry
- Patio
- Pool
- Staff quarters
- Study
- Entrance hall
- Kitchen
- Garden
- Pantry
- Family TV room
- Paving
- Fireplace
- Guest toilet
- Built In braai
- Aircon