4 Bedroom House in Heidelberg Kloof Estate
Luxury Family Home For Sale in Heidelberg Kloof
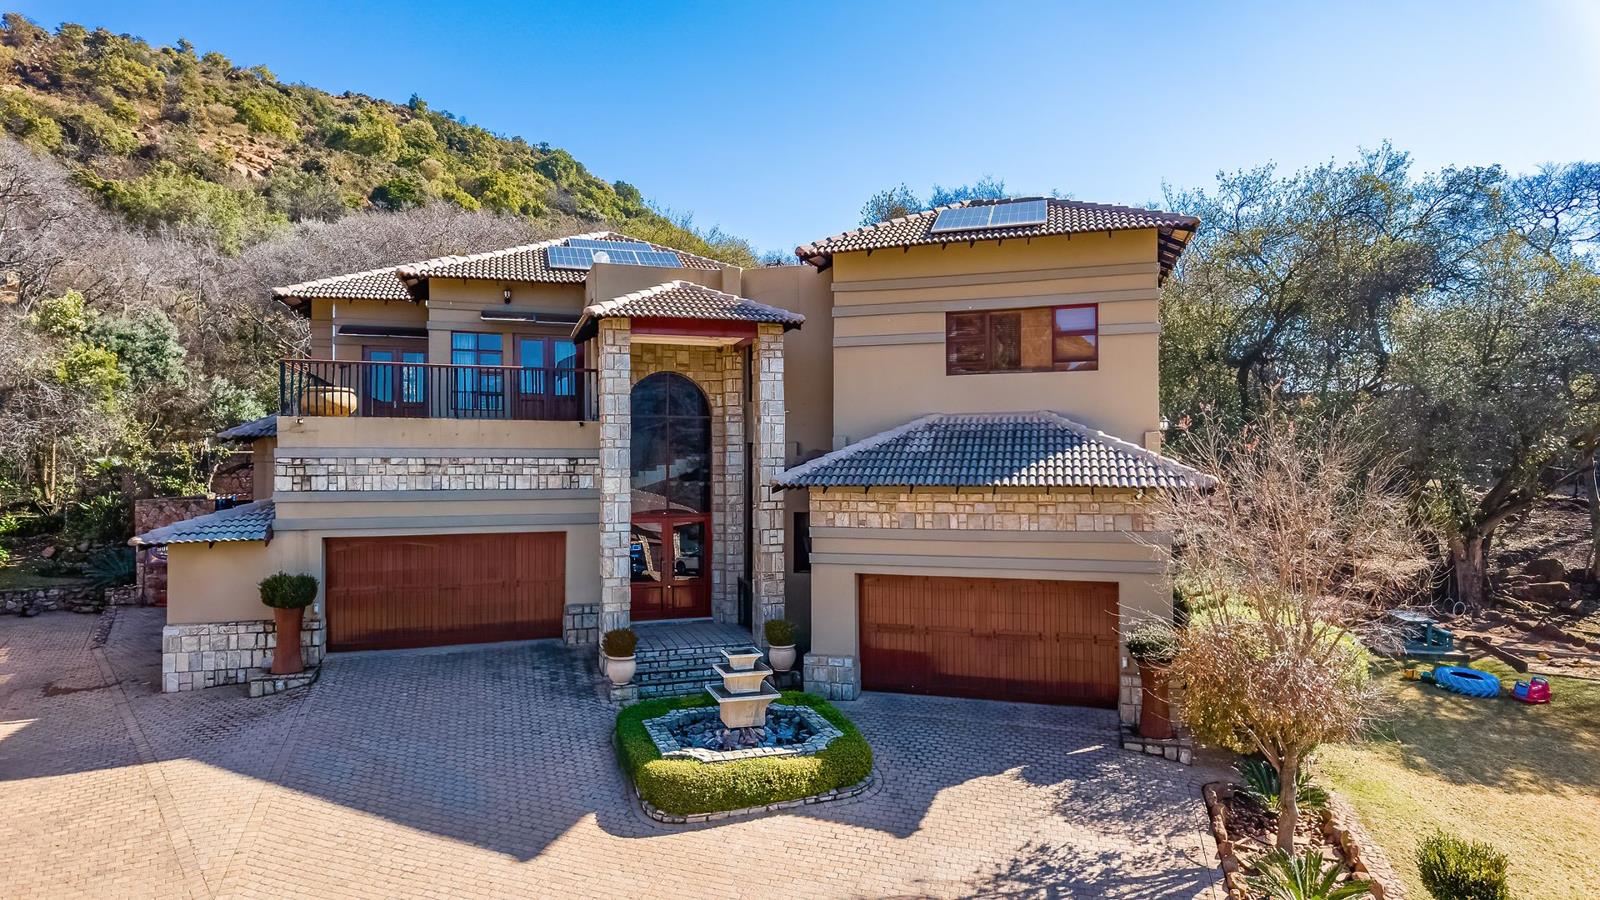
Proudly presented by Howell Properties on a Dual Mandate, this impressive and beautifully designed family home offers an exceptional combination of space, modern convenience, luxury and effortless indoor-outdoor living. Perfectly suited to a large family, the home offers four spacious bedrooms, each with its own en-suite bathroom, generous living areas, excellent entertainment facilities, ample parking and valuable security and energy-saving features.
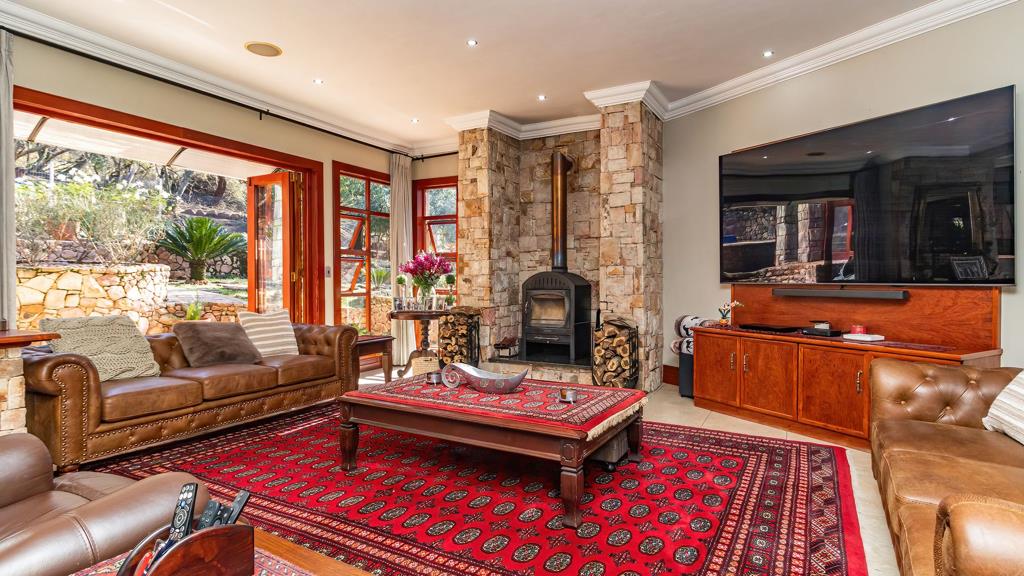
Upon entering, you are welcomed by a striking double-volume entrance hall, creating an immediate sense of space and elegance. The entrance flows seamlessly into the expansive open-plan dining room, lounge and kitchen, making this the heart of the home and an ideal space for both relaxed family living and entertaining. The spacious lounge features stylish tiled flooring and a fireplace, creating a warm and inviting atmosphere during the cooler months. The dining area is designed with entertaining in mind, featuring a built-in braai with extractor fan and stack doors that open directly onto the swimming pool area, allowing for easy flow between the indoor and outdoor entertainment spaces.
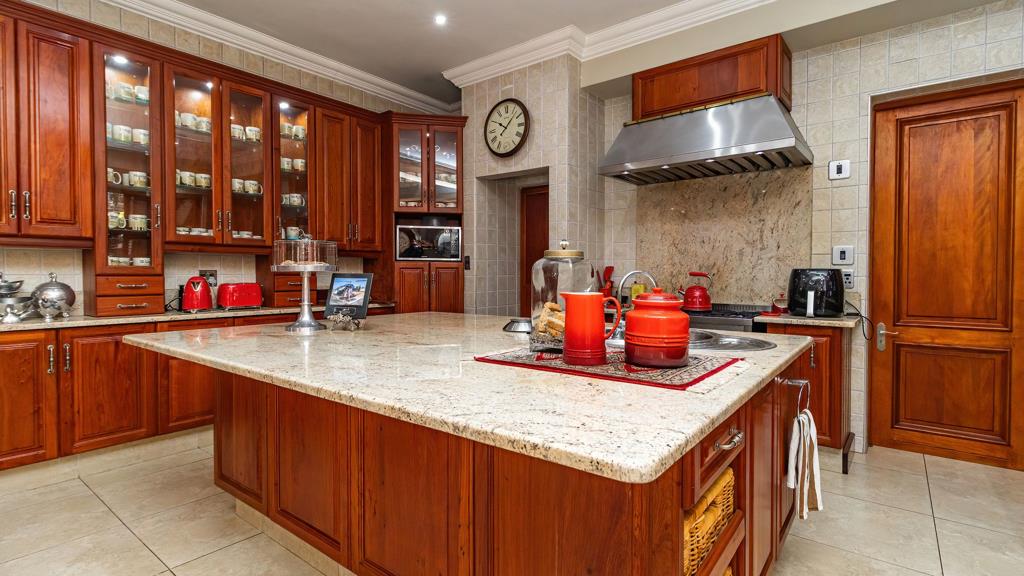
The modern kitchen is well equipped with ample built-in cupboards, granite countertops, an extractor fan and a convenient pantry. A separate scullery provides additional workspace and has space for both a dishwasher and washing machine. Conveniently, there is direct access from the double garage into the scullery, making everyday household tasks practical and effortless. The ground floor also offers a spacious bedroom with an en-suite bathroom, fitted with a shower, making it ideal for guests, grandparents or family members who prefer single-level living. A separate guest toilet is also conveniently situated downstairs.
Upstairs, the accommodation continues with three generously sized bedrooms, each fitted with built-in cupboards and its own private en-suite bathroom. All three bathrooms are equipped with both a bath and shower, while the luxurious main en-suite further benefits from a double basin. The impressive main bedroom offers a private retreat, complete with a spacious dressing room featuring an abundance of built-in cupboards. The room also opens onto its own private balcony, providing a peaceful outdoor space to enjoy your morning coffee or unwind at the end of the day. A convenient upstairs kitchenette provides space for making coffee and refreshments, adding an extra level of comfort and practicality to the upper floor. Also upstairs is a private study, ideal for working from home, as well as a spacious familyTV room. The family room opens onto its own balcony, providing another versatile area for relaxation, entertaining or enjoying the surrounding views.
Outside, the property offers a manageable garden and a sparkling swimming pool, creating the perfect setting for summer days and family gatherings.
Security and convenience have also been carefully considered. The property is fitted with eight CCTV cameras, providing additional peace of mind, while the 24kW solar system with 37 x 550W solar panels, and 40 kW batteries helps reduce reliance on the electrical grid and offers valuable energy efficiency. Parking is exceptionally well catered for with two double garages, providing secure parking for up to four vehicles as well as additional storage space. The property is further equipped with an impressive 22,500 liters of water storage capacity, comprising two 10,000-litre water tanks and one 2,500-litre water tank, providing an excellent additional water reserve for the household.
This exceptional home offers an abundance of space while maintaining a practical and inviting flow, making it an ideal choice for families who value luxurious living, entertainment, security and modern convenience.
Contact Nico or Carin Howell today to arrange your private viewing of this impressive family home.
Property details
- Listing number T5577834
- Property type House
- Listing date 5 Aug 2026
- Land size 1 247 m²
- Floor size 491 m²
- Rates and taxes R 4 500
- Levies R 3 510
Property features
- Bedrooms 4
- Bathrooms 4.5
- En-suite 4
- Lounges 1
- Dining areas 1
- Garage parking 4
- Built in cupboards
- Pool
- Study
- Kitchen
- Garden
- Scullery
- Pantry
- Family TV room
- Fireplace
- Guest toilet
- Water included
- Aircon