5 Bedroom House in Carlswald
MODERN FAMILY LIVING WITH ENTERTAINMENT APPEAL | THE WRENS, CARLSWALD
Pre-Approval is required at time of viewing:
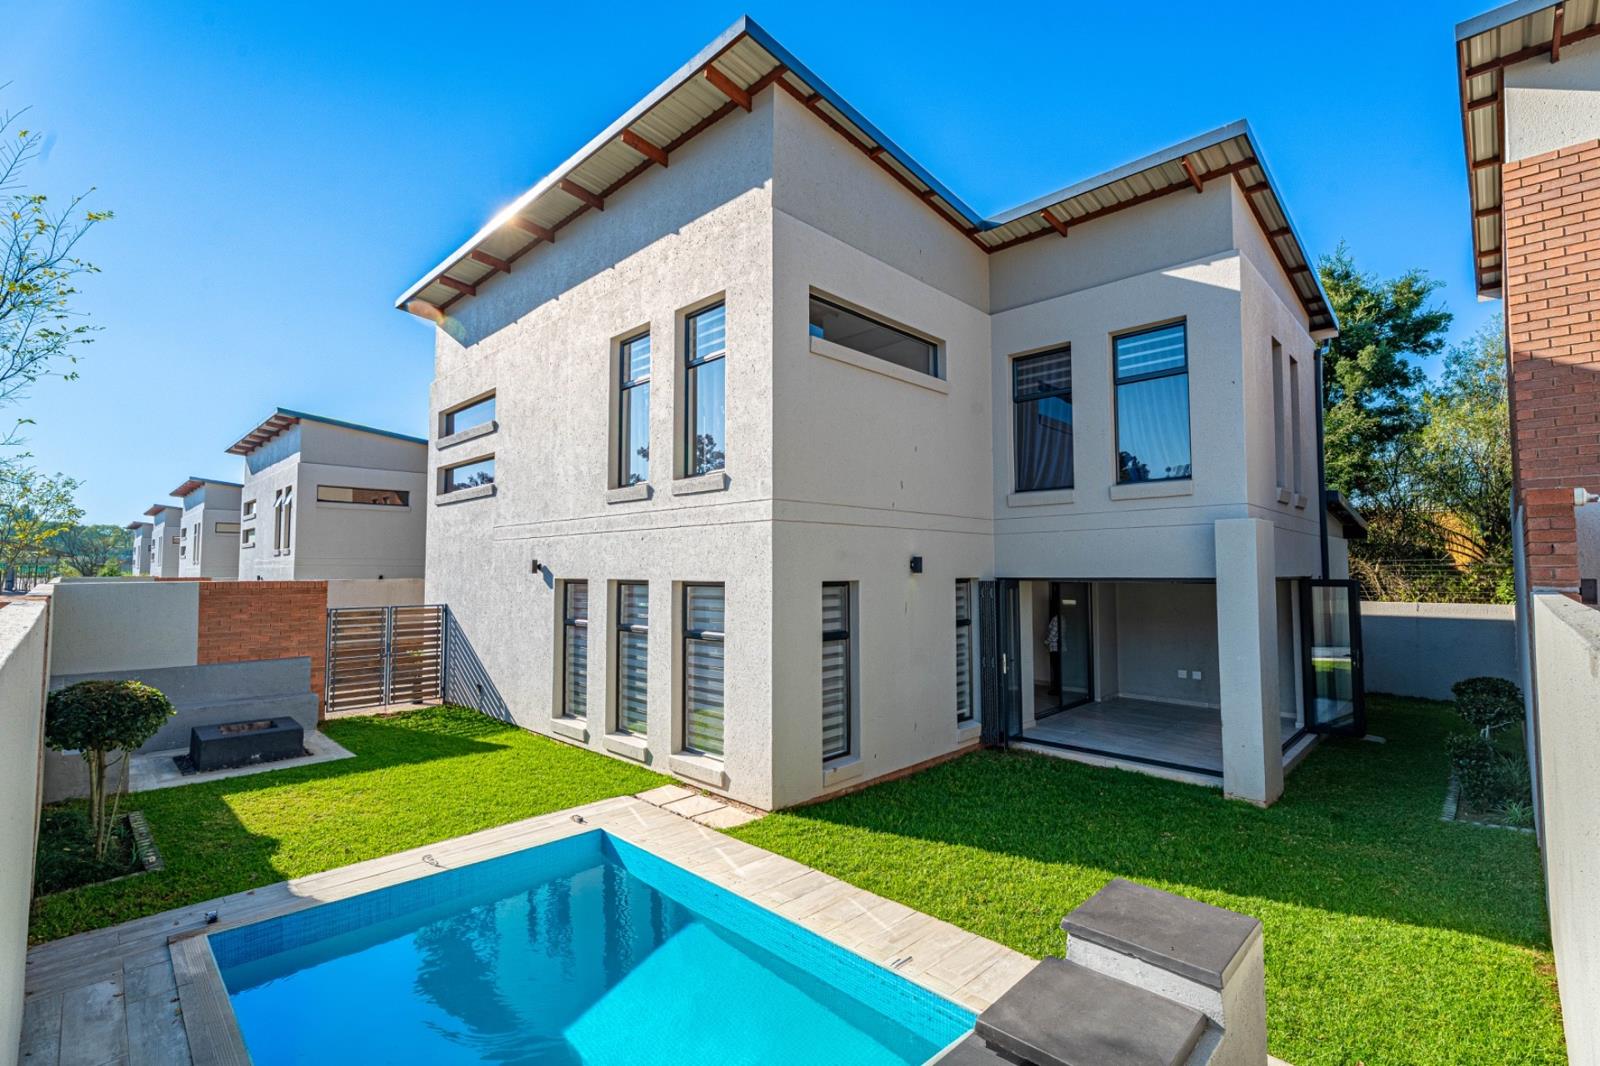
Positioned in the sought-after The Wrens, this exceptional 5-bedroom residence delivers the perfect balance of space, functionality, and contemporary comfort.
Designed for effortless living, the ground floor offers a seamless open-plan flow between the lounge, dining area, and well-appointed kitchen, complete with a gas stove. The enclosed patio with stacking doors extends the living space beautifully, creating a superb indoor-outdoor entertainment area or winter conservatory. . A guest cloakroom adds convenience, while a clever under-stair wine cellar or storage space enhances practicality.
A versatile downstairs en-suite bedroom provides flexibilityideal as a guest suite, private home office, or staff accommodation.
Upstairs, four generously sized bedrooms offer comfortable family living. The main suite features a full en-suite bathroom, while two bedrooms share a full bathroom. A fourth bedroom enjoys its own en-suite with a shower. Both the main bedroom and fourth bedroom are fitted with air conditioning for added comfort.
Additional features include:
Double garage with built-in cupboards
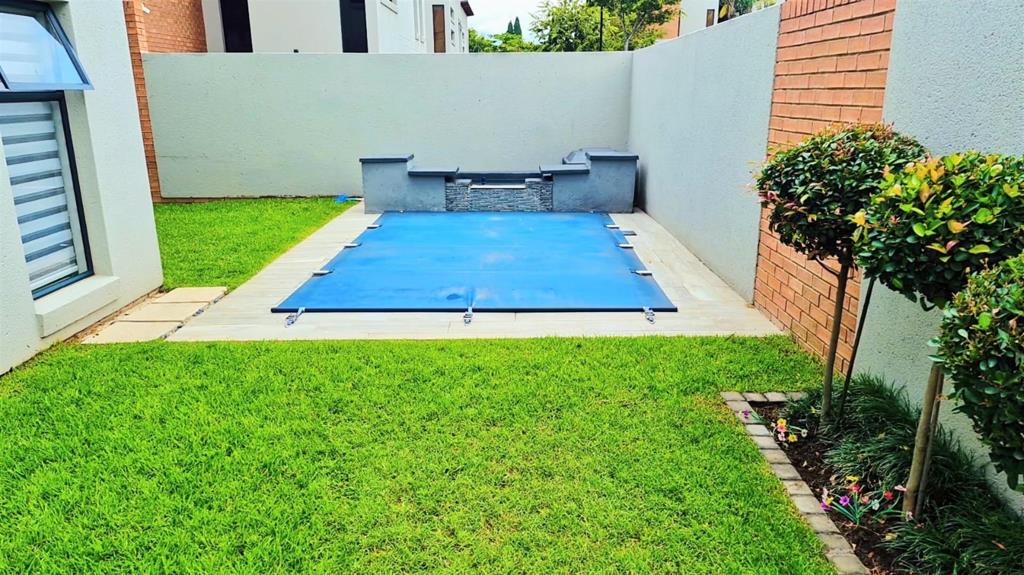
Sparkling swimming pool with cover
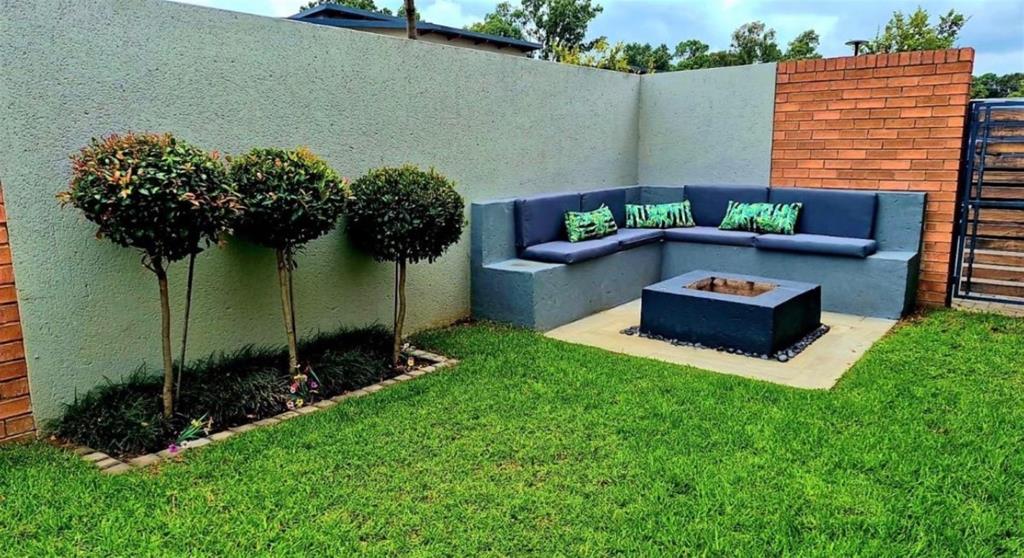
Boma area for relaxed outdoor entertaining
Security gates on all doors and windows for enhanced peace of mind
A home that truly caters to modern family living, combining security, space, and effortless entertaining in a prime location.
Property details
- Listing number T5450151
- Property type House
- Listing date 9 Apr 2026
- Land size 360 m²
- Floor size 260 m²
- Rates and taxes R 1 908
- Levies R 2 200
Property features
- Bedrooms 5
- Bathrooms 4.5
- Lounges 1
- Dining areas 1
- Garage parking 2
- Open parking 2
- Storeys 1
- Pet friendly
- Pool
- Security post
- Study
- Kitchen
- Garden
- Electric fencing
- Aircon