3 Bedroom Cluster in Bryanston
Modern Cluster Development on Bryanston Drive: Your Dream Home Awaits
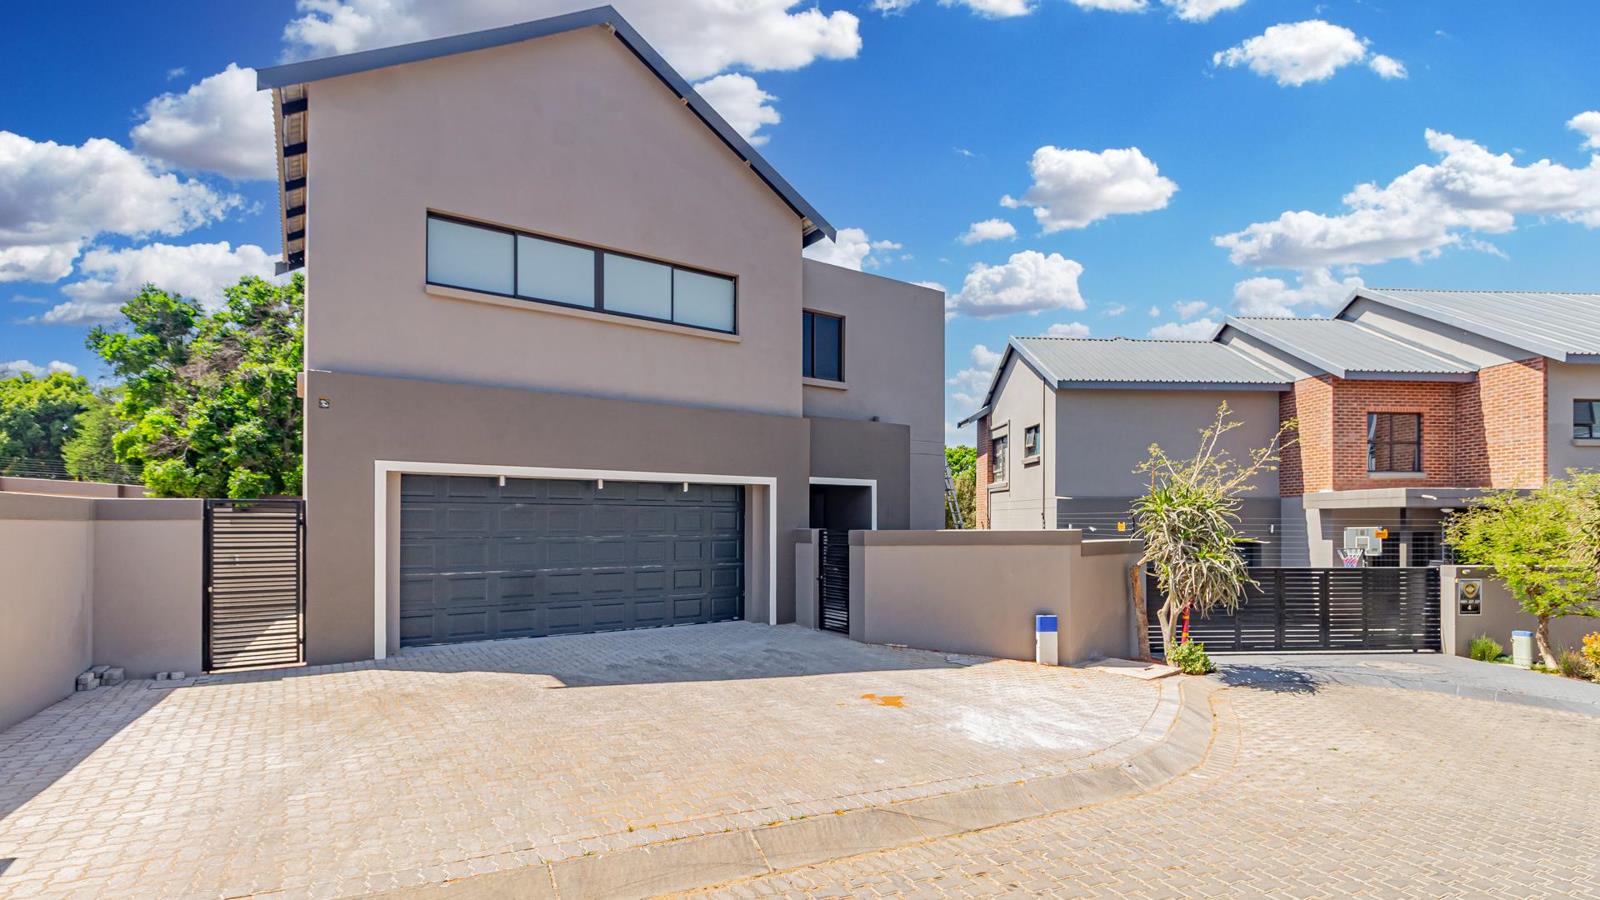
Discover unparalleled luxury and contemporary design in this three-bedroom, three-bathroom cluster home development located on Bryanston Drive. With ten of the twelve exclusive homes already sold, this is your final opportunity to own a bespoke residence in one of Bryanston East''s most sought-after locations.
Designed for Modern Living:
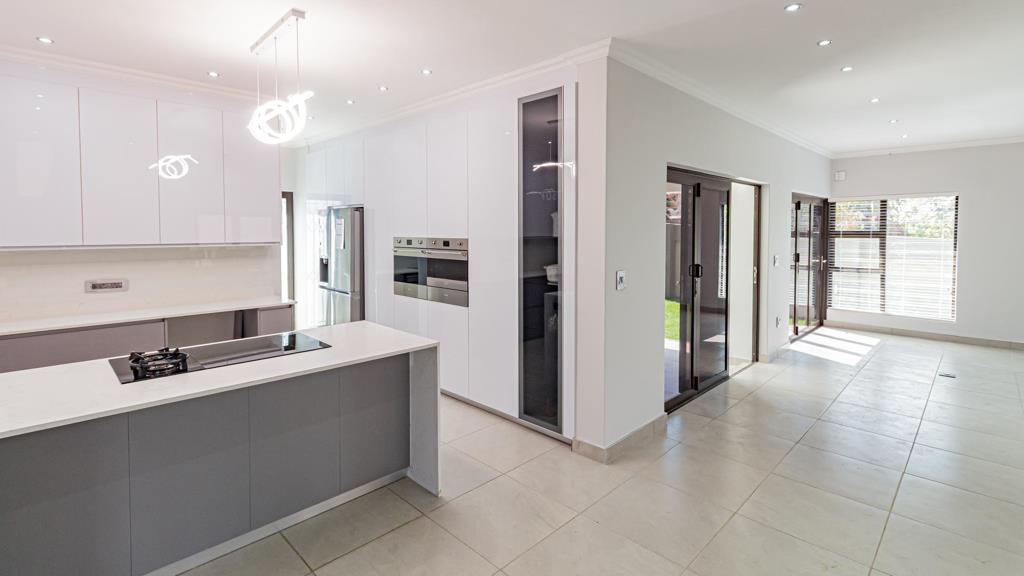
Each home is a masterpiece of comfort, flexibility, and style, set on its own private stand within a secure, well designed complex. Featuring three spacious bedrooms, all with en-suite bathrooms, a dedicated studypyjama lounge, a generous covered patio, a private garden, and a double garage, these homes are perfectly tailored for contemporary families.
Sustainable & Self-Sufficient:
Embrace eco-friendly living with a state-of-the-art SOLAR electricity system and a backup WATER system. Enjoy significantly lower utility bills and uninterrupted comfort, regardless of the season.
Personalize Your Sanctuary:
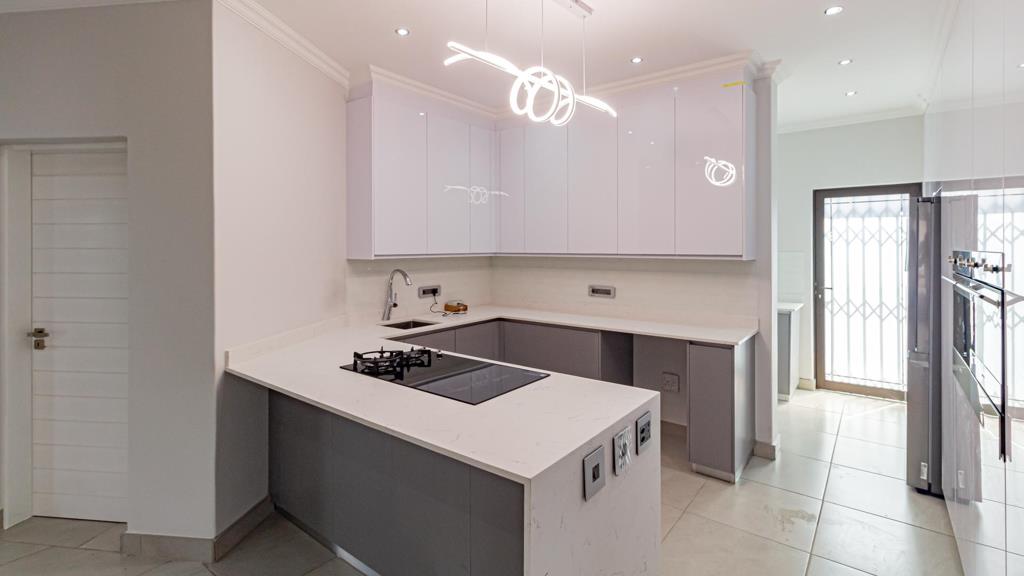
Seize the unique chance to customize your home''s finishes. Select from a curated range of high-quality options for flooring, cabinetry, kitchen, and bathroom fittings, ensuring your home truly reflects your personal taste and style.
Prime Location:
Perfectly situated on Bryanston Drive, this development offers effortless access to top-tier schools, premier shopping destinations, and major transport routes. Experience the best of Bryanston East living, combining urban convenience with a tranquil and private residential atmosphere.
Timeline:
Construction is estimated to take 8 to 10 months from the land transfer date. Benefit from no transfer duty payable, making this an even more attractive investment. Please note: bond registration, conveyancing, and legal fees are not included.
Contact Ken today for more information and to arrange an exclusive viewing appointment before it''s too late!
Pictures are for marketing purposes.
Property details
- Listing number T5225680
- Property type Cluster
- Listing date 10 Sep 2025
- Land size 524 m²
- Floor size 332 m²
- Rates and taxes R 1 600
- Levies R 900
Property features
- Bedrooms 3
- Bathrooms 3
- En-suite 1
- Lounges 1
- Dining areas 1
- Garage parking 2
- Storeys 2
- Pet friendly
- Access gate
- Balcony
- Built in cupboards
- Fenced
- Patio
- Storage
- Study
- Kitchen
- Garden
- Scullery
- Intercom
- Electric fencing