373 m² Commercial space in Braamfontein
Whether you''re looking to establish a creative headquarters, secure a high-yield mixed-use investment, or craft a truly distinctive urban loft home, this one-of-a-kind property offers exceptional versatility in a thriving Johannesburg destination.
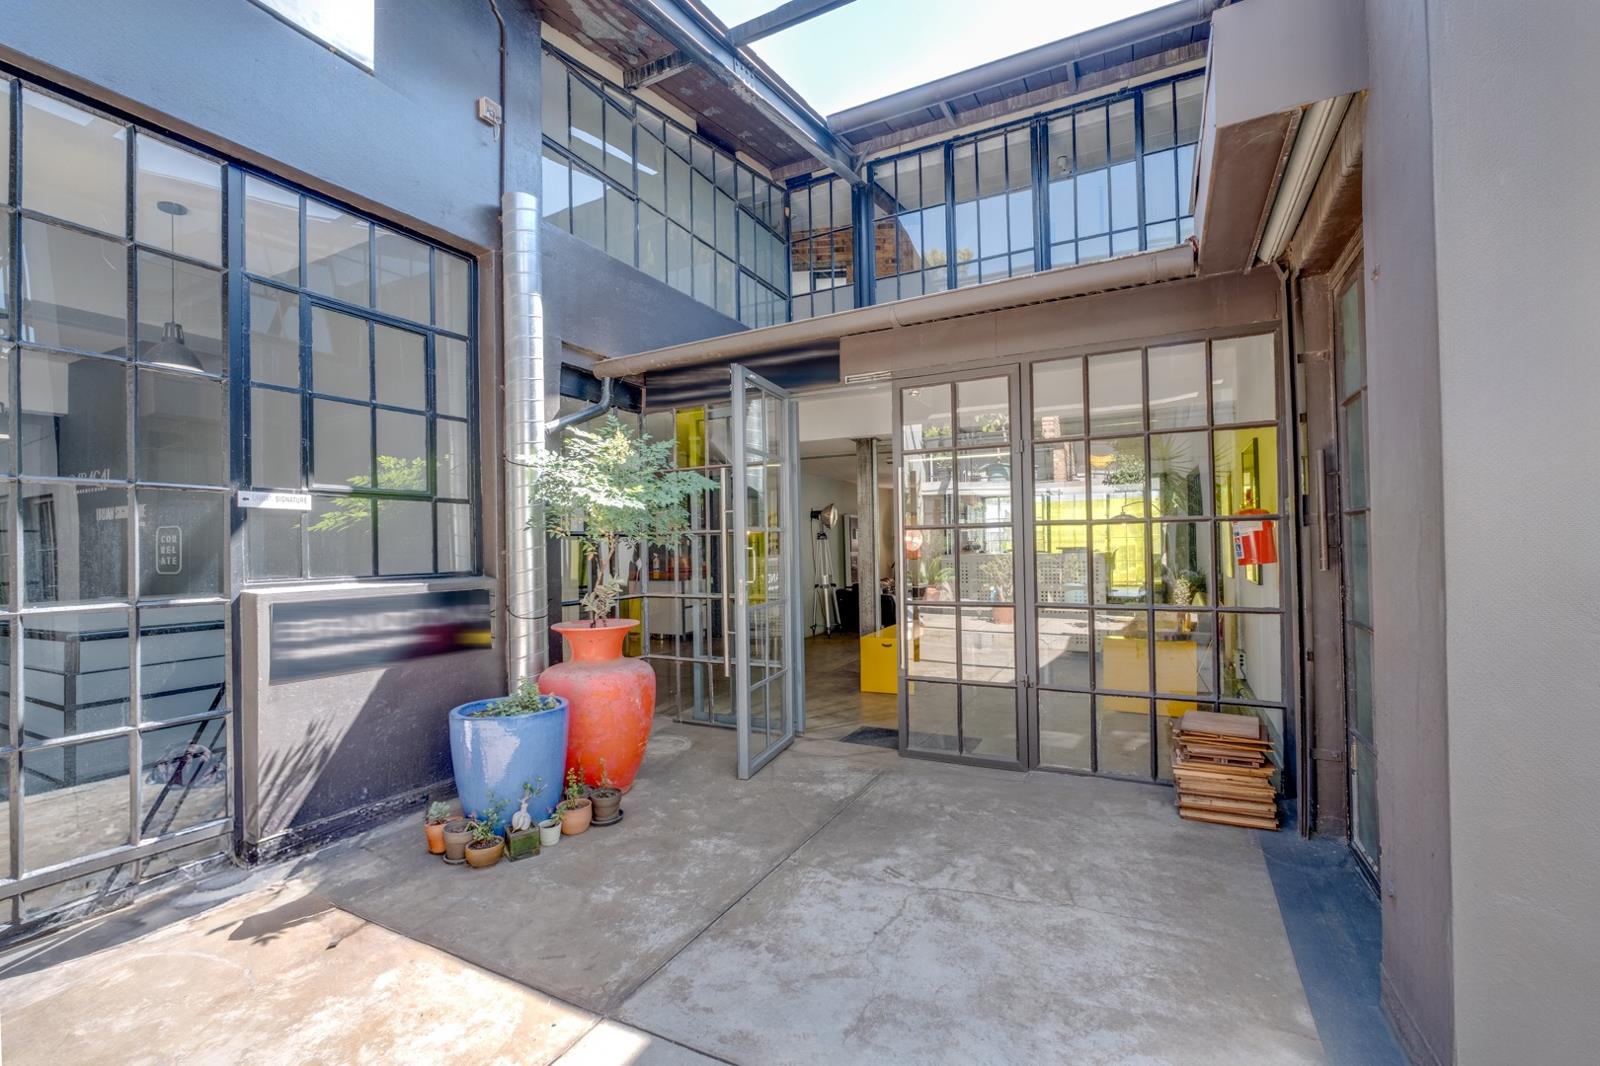
Positioned within the iconic Gas Works precinct in Braamfontein Werf, this remarkable 373m² multi-level loft offers a rare blend of creative workspace, commercial flexibility, and urban living potential. Set within a secure mixed-use development designed for those who value both work and lifestyle, the property is equally suited to owner-occupiers, investors, creative studios, architects, designers, production companies, or those seeking an extraordinary loft conversion.
Spanning three expansive levels, the space combines raw industrial character with practical functionality, creating an inspiring environment where ideas can flourish and businesses can grow.
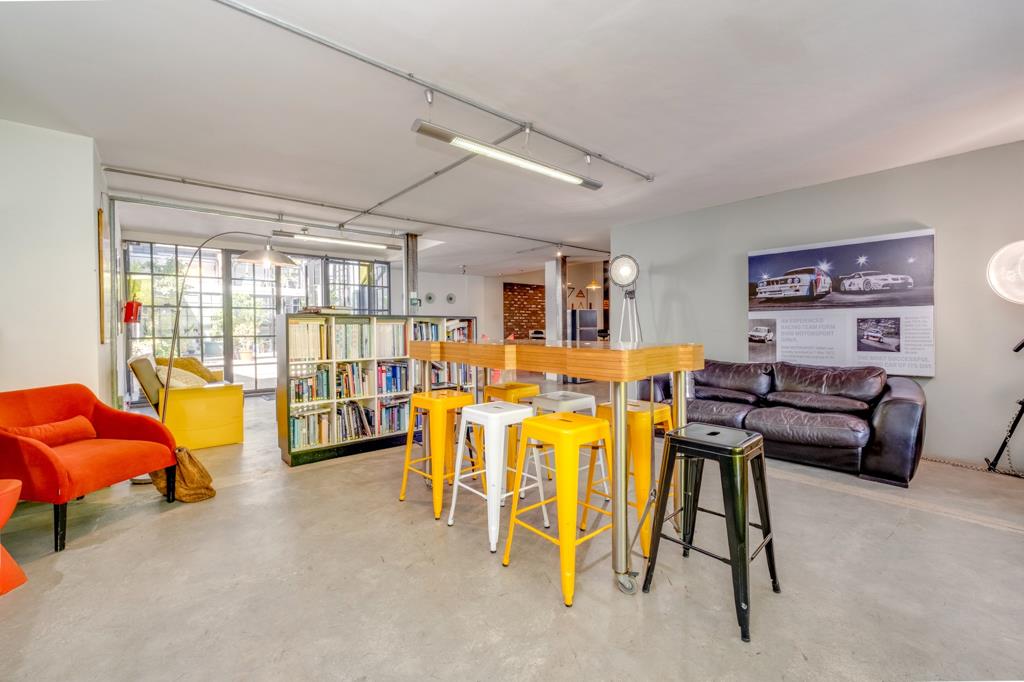
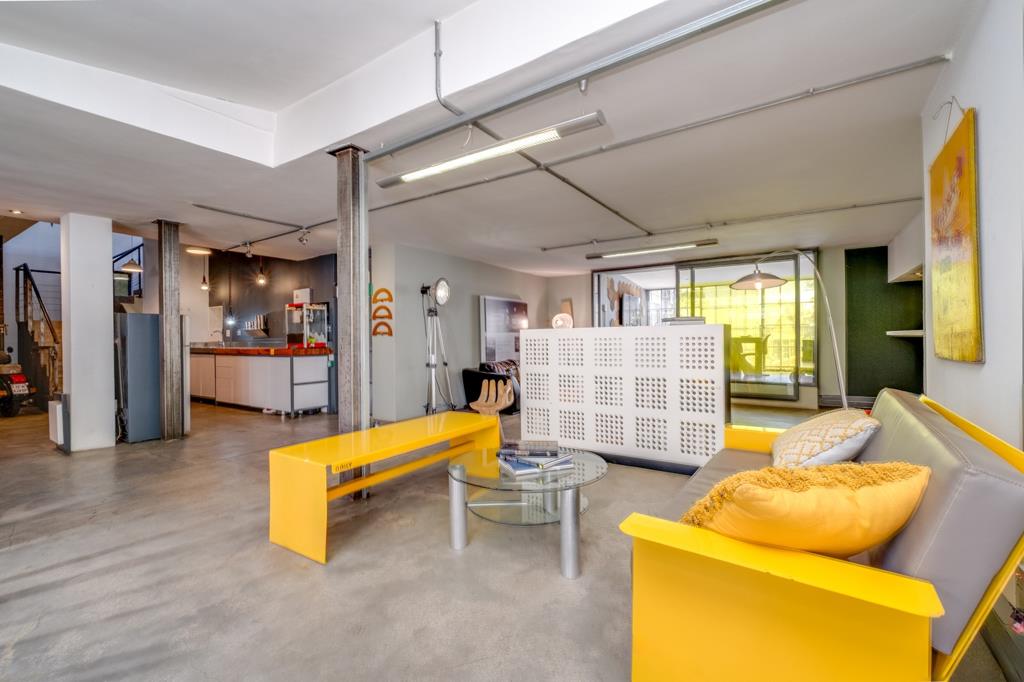
The ground floor welcomes you with a spacious open-plan layout featuring a fully equipped kitchen, a professional nine-seater boardroom, dedicated male and female restroom facilities, a unique terraced presentation theatre, library space, multiple collaborative meeting areas, and secure storage facilities.
The upper level accommodates up to twenty workstations, complemented by two private offices and a covered outdoor deck that provides a refreshing breakout space for staff and clients alike.
Below, a versatile 100m² basement offers a sprung floor and gymnasium area, making it suitable for wellness, fitness, rehearsal, creative production, storage, or additional studio use.
Characterised by soaring volumes, industrial detailing, and abundant flexibility, the property presents a unique opportunity to create a dynamic live-work environment or an edgy urban loft residence in one of Johannesburg''s most sought-after creative districts.
Location Highlights:
Situated within the landmark Johannesburg Gas Works precinct
Secure cul-de-sac setting with controlled access
Minutes from Empire Road and major transport routes
Walking distance to 44 Stanley
Conveniently positioned near UJ, Wits University, AFDA, Atlas Studios and key creative hubs
Features and Amenities:
Fully furnished and operational, with furniture negotiable
Flexible single-tenant or multi-tenant configuration
Metered electricity with solar power support
Alarm system and comprehensive security infrastructure
Secure undercover parking for 3 vehicles
Additional open parking for visitors and staff
Boom-controlled access, security guards, CCTV monitoring and armed response
Access to communal swimming pool and braai facilities
EVERYBODY WINS FOURWAYS PTY LTD trading as REMAX Evolve Fourways operates in terms of a franchise agreement with REMAX of Southern Africa.
Property details
- Listing number T5661744
- Property type Commercial
- Listing date 20 Oct 2026
- Land size 5 678 m²
- Floor size 373 m²
- Rates and taxes R 2 366
- Levies R 10 063
Property features
- Bathrooms 1
- Open parking 3
Photo gallery
Video