4 Bedroom House in Forest Town
Spacious 450m² 4 Bed 3 Bath Luxury on a Grand Scale Personalise the Kitchen & Final Finishes
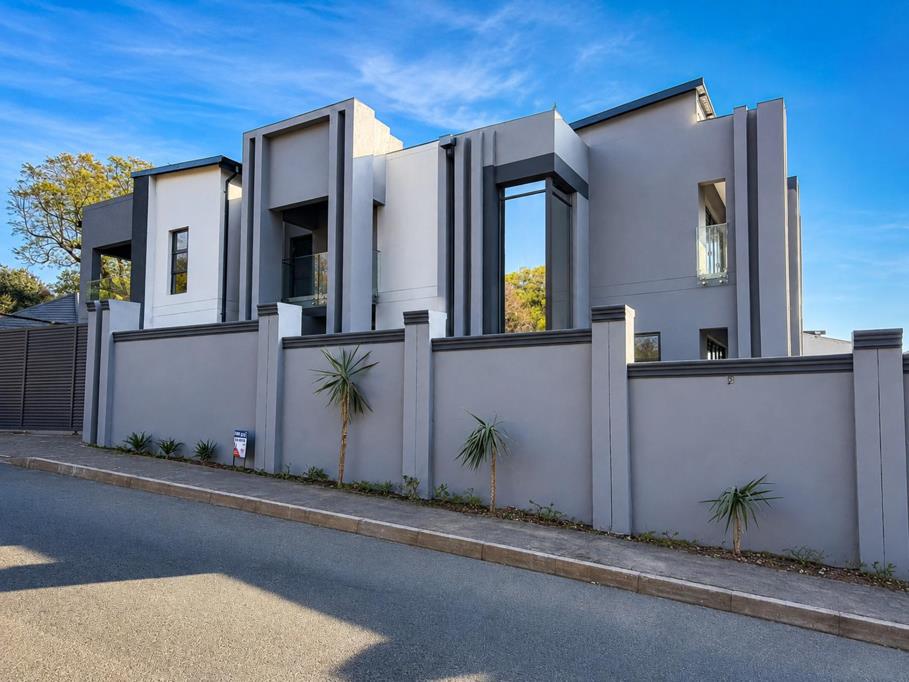
Perfectly positioned on a quiet, tree-lined street directly opposite beautifully maintained Forest Town Park, this striking
residence combines contemporary minimalist architecture, generous proportions and exceptional indoor-outdoor living.
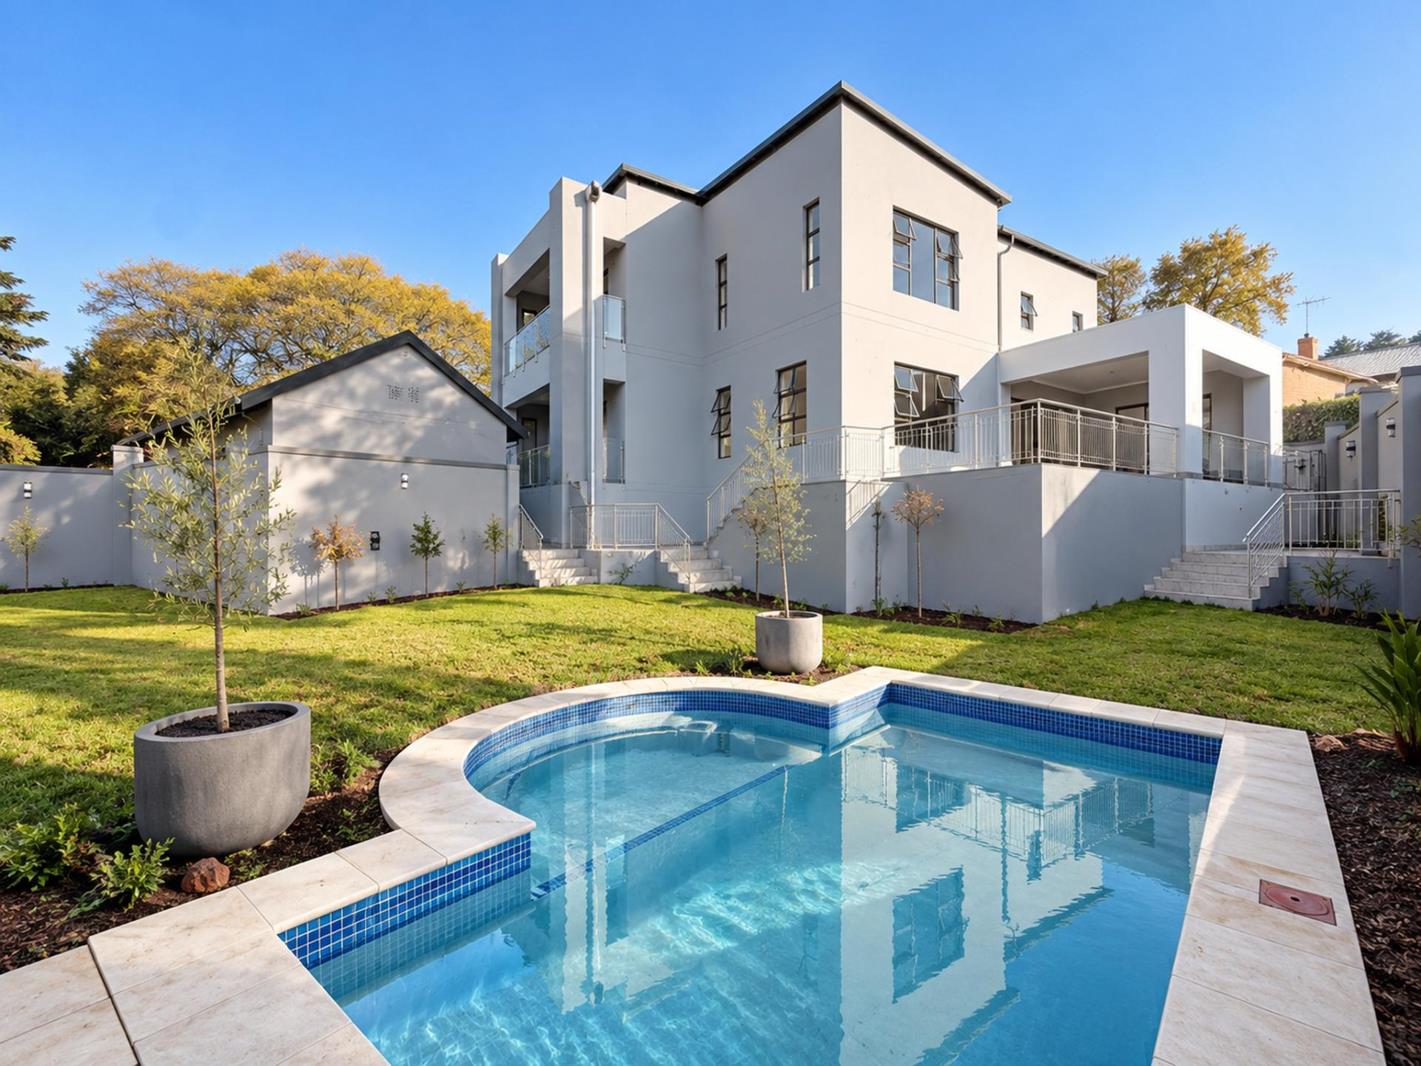
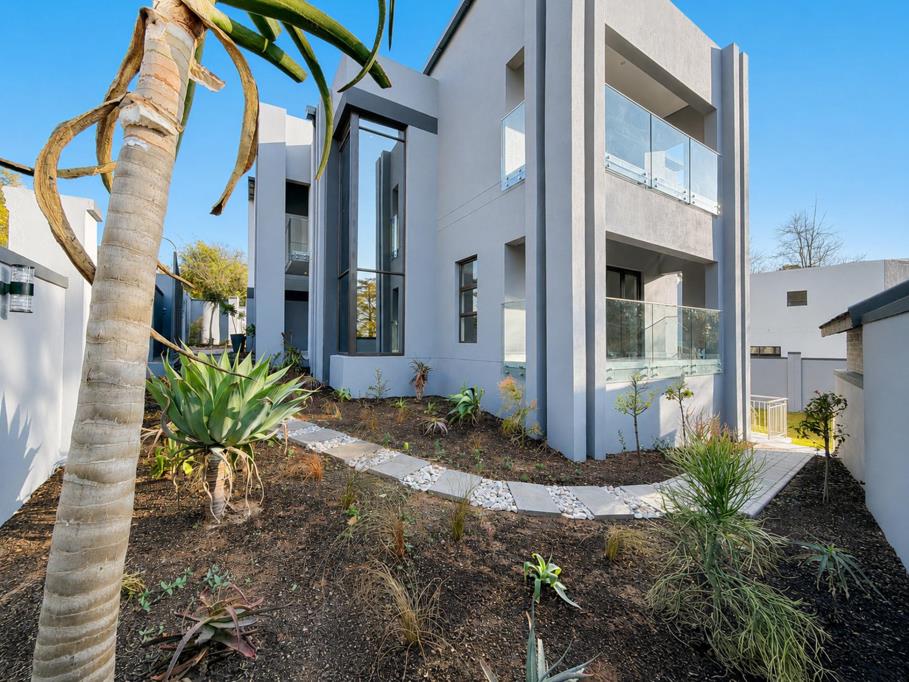
Designed around light and space, the home features clean geometric lines, dramatic architectural pillars, soaring double-volume areas and premium finishes throughout.
A secure automated entrance leads to an oversized tiled double garage with a convenient drive-through roller door, providing additional secure parking for extra vehicles, a trailer or recreational equipment.
The impressive entrance creates an immediate sense of scale, with a large pivot front door, soaring ceilings and a sculptural floating staircase with frameless glass balustrades.
The ground floor offers versatile open-plan living and entertaining spaces. A spacious central living area can serve as either an elegant dining room or relaxed family lounge and flows directly into the generous kitchen area, with convenient internal access from the garage.
A separate family lounge opens onto a balcony, providing an additional private living space.
The kitchen area flows onto a large covered entertainment patio with built-in braai, which extends onto an open patio overlooking the swimming pool and established landscaped garden. An established, strong borehole provides virtually free water to the entire property, saving thousands per month.
A generously proportioned guest suite on the ground floor, with its own bathroom featuring a shower, basin and toilet, is ideal for guests, extended family or use as a home office.
Upstairs, the floating staircase leads to a spacious pyjama lounge opening onto a balcony with beautiful views across Forest Town Park.
The luxurious main bedroom enjoys its own private balcony overlooking the park and a beautifully appointed en-suite bathroom with an oversized walk-in shower, freestanding oval bath, double vanity and toilet.
Two further spacious bedrooms complete the upper level, one with its own balcony, and are serviced by a stylish family bathroom.
COMPLETE THE KITCHEN AND BIC TO YOUR TASTE
The home has been substantially completed, including the architectural structure, bathrooms, glazing, tiling and major finishes.
Importantly, the kitchen cabinetry and built-in cupboards have intentionally not yet been installed, allowing the purchaser to select the design, style and finishes that best suit their individual taste.
Either take transfer and build your kitchen and fit BIC or Quotes can be obtained for the purchaser''s chosen kitchen, bedroom cupboards and other cabinetry, and these costs can potentially be incorporated into the total purchase price.
This offers the unusual opportunity to secure a virtually completed luxury home while still having control over some of the most personal and important interior finishes.
With its exceptional position directly opposite Forest Town Park, striking contemporary architecture, generous accommodation and opportunity for personalisation, this is a rare offering in one of Johannesburg''s most prestigious suburbs.
Free Standing
Lounge
Main Ensuite
Zoning: Residential
Ownership Type: Freehold
On Show
- Sun 13 Sep 13:00 - 15:00
Property details
- Listing number T5616577
- Property type House
- Listing date 9 Sep 2026
- Land size 750 m²
- Floor size 450 m²
- Rates and taxes R 3 100
Property features
- Bedrooms 4
- Bathrooms 3
- Dining areas 1
- Garage parking 2
- Open parking 2
- Pet friendly
- Access gate
- Balcony
- Patio
- Pool
- Entrance hall
- Kitchen
- Garden
- Family TV room
- Paving
- Guest toilet
- Built In braai