3 Bedroom House in Highlands North
Spacious Home with Cottage, Solar & Large Pool
Welcome to this spacious and versatile family home, offering comfortable living spaces, beautiful wooden flooring throughout, excellent outdoor features and the added benefit of a separate cottage.
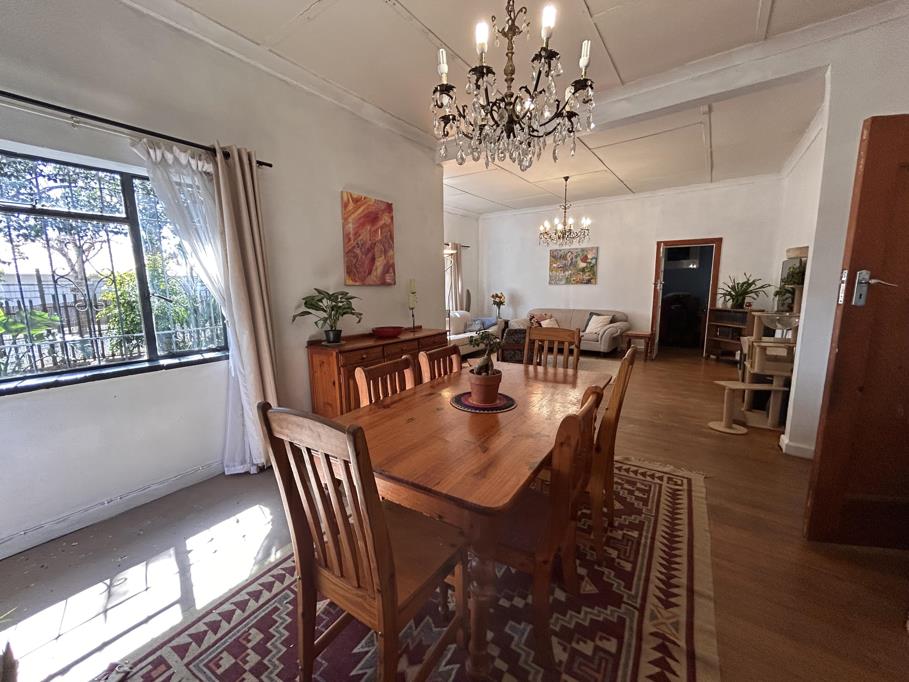
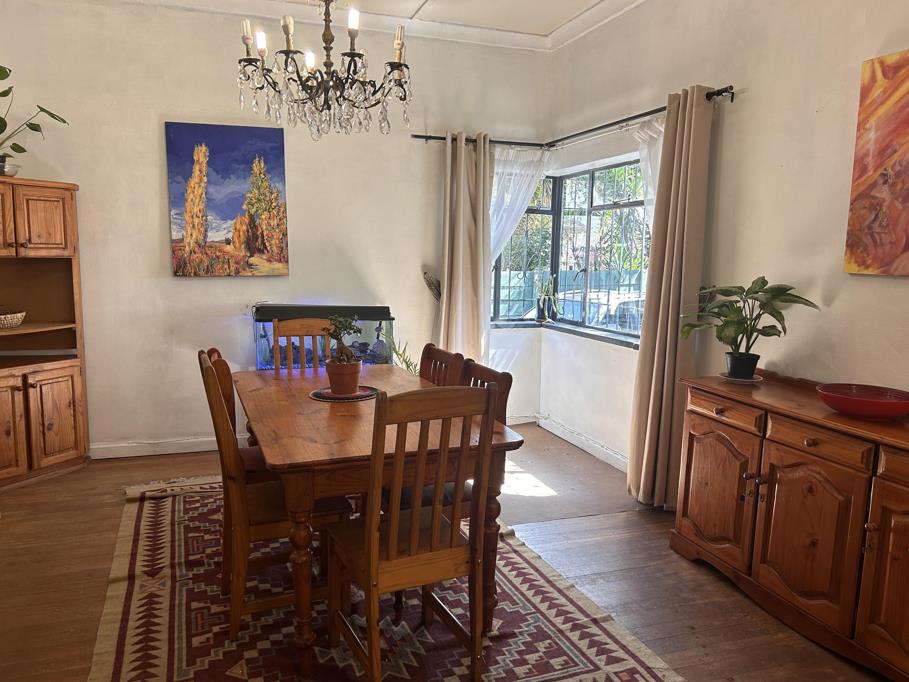
The welcoming entrance hall flows into the homes living areas and bedrooms, with a spacious open-plan lounge and dining area that enjoys a desirable north-facing aspect. The well-appointed kitchen features a separate scullery, pantry and stove with bottled gas, providing a practical and functional space for everyday family living.
The home offers three bedrooms. The main bedroom is east-facing and features built-in cupboards and a private en-suite bathroom with a basin, toilet and bath with shower connection. The second bedroom has built-in cupboards and enjoys both south- and east-facing aspects, with a convenient sliding door opening directly onto the pool area. The first bedroom is south-facing and also includes built-in cupboards.
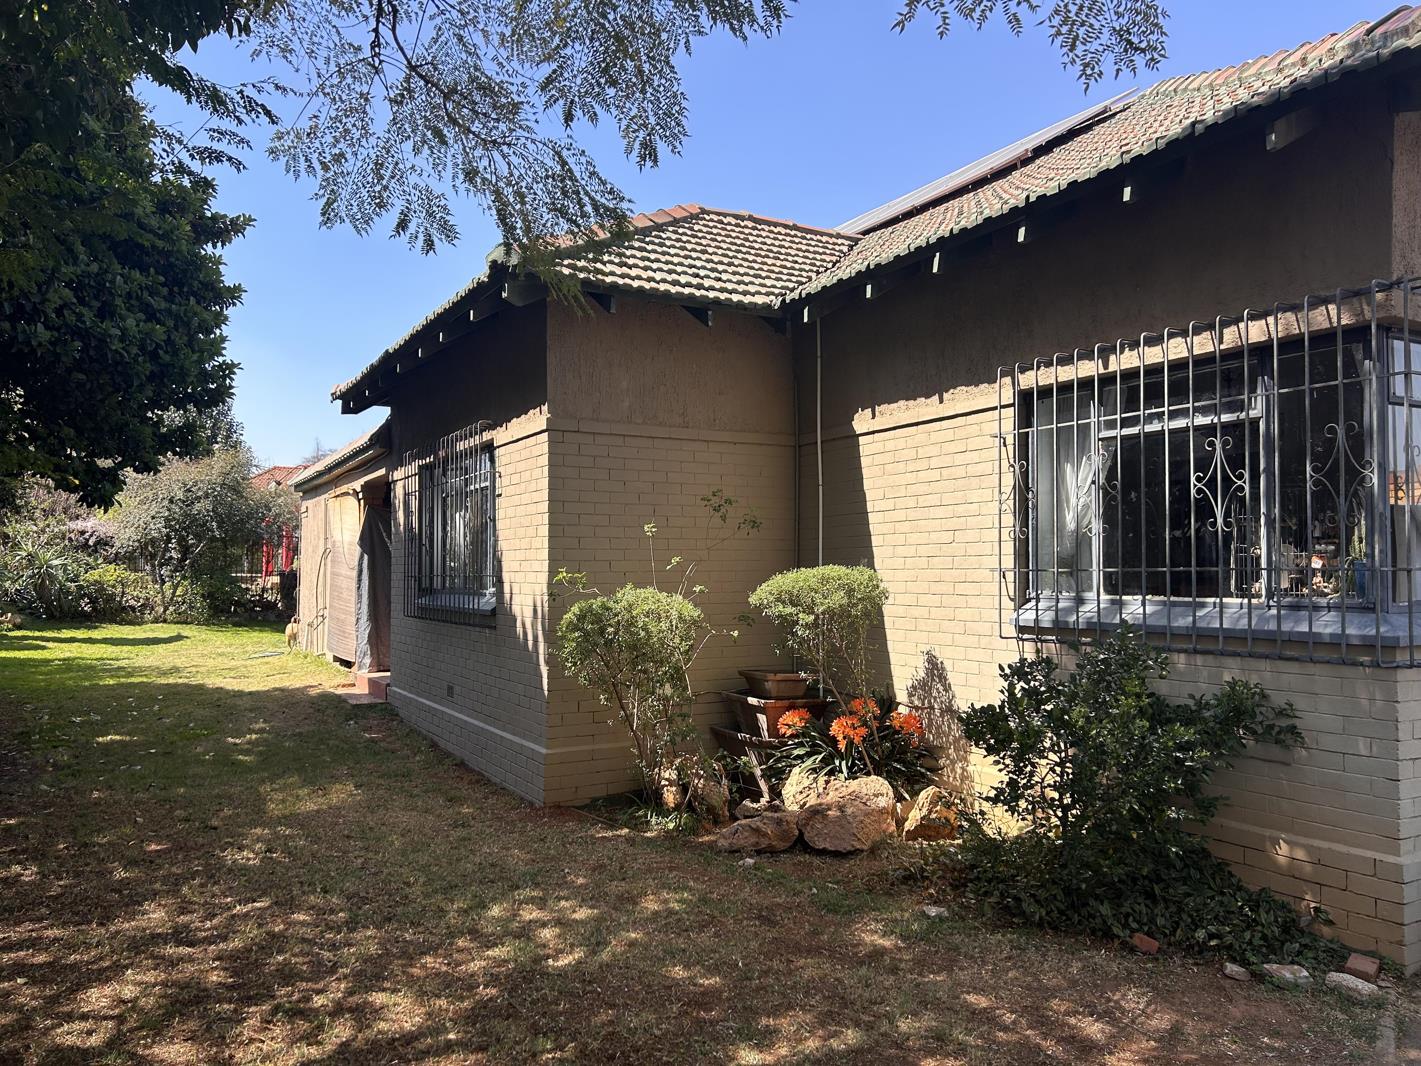
Outside, the property truly comes into its own. A large swimming pool creates an impressive focal point for entertaining, relaxing and enjoying sunny days, while the large front garden provides generous outdoor space. There is also a dedicated storeroom suitable for bicycles, garden equipment and additional storage.
Adding further versatility is the separate cottage, comprising an open-plan bachelor studio with a kitchenette and bathroom featuring a shower, toilet and basin. This space could be ideal for extended family, guests, a home office or additional accommodation.
Practical features include a double carport, tarred driveway, alarm system and owned solar system, while city gas is available on the street.
Property Highlights:
- Spacious three-bedroom family home
- Main bedroom with en-suite bathroom and built-in cupboards
- Built-in cupboards in all bedrooms
- Open-plan lounge and dining area
- North-facing living area
- Functional kitchen with separate scullery and pantry
- Stove with bottled gas
- Beautiful wooden flooring throughout
- Undercover patio overlooking pool area
- Large swimming pool
- Generous front garden
- Separate bachelor cottage with kitchenette and bathroom
- Double carport
- Tarred driveway
- Owned solar system
- Alarm system
- Additional storeroom
- City gas available on the street
A property offering space, versatility and excellent potential for comfortable family living, with the added attraction of a separate cottage, substantial pool and solar independence.
Property details
- Listing number T5601657
- Property type House
- Listing date 27 Aug 2026
- Land size 496 m²
- Floor size 307 m²
- Rates and taxes R 1 049
Property features
- Bedrooms 3
- Bathrooms 2
- Lounges 1
- Dining areas 1
- Open parking 2
- Flatlets
- Pet friendly
- Patio
- Pool
- Security post
- Garden