4 Bedroom House in Highlands North
A Spacious double Stand double Volume family home on 9th Street Highlands North
.
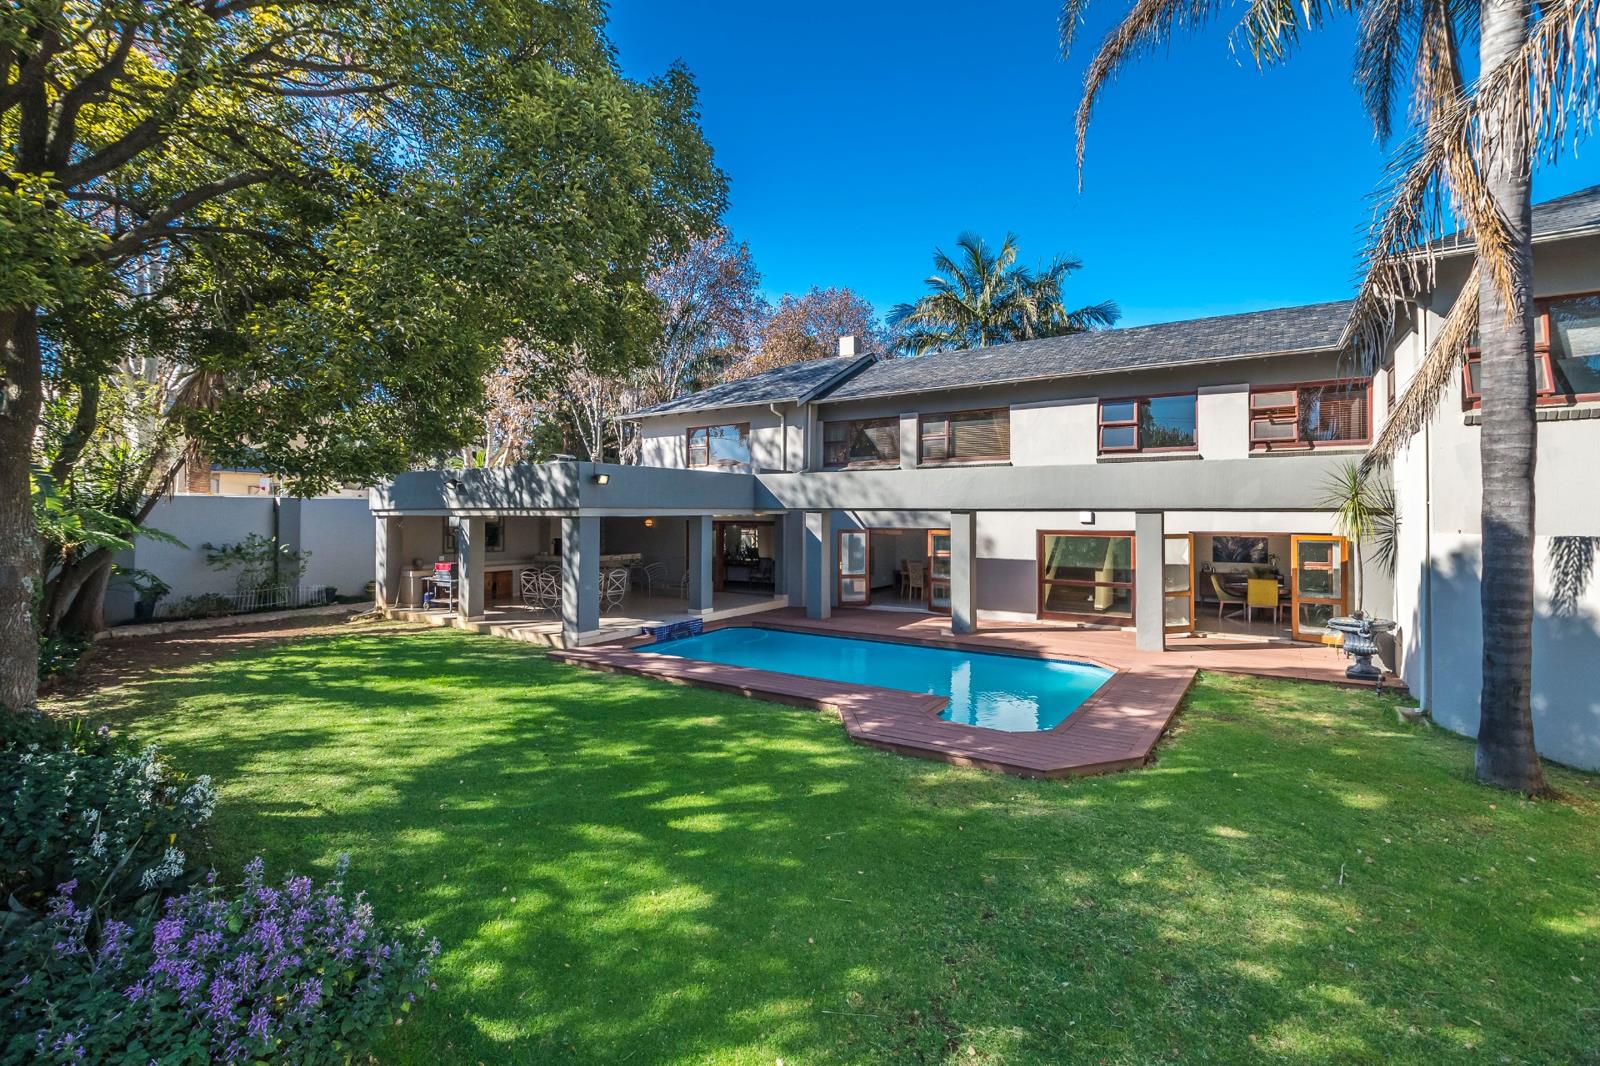
A Beautifully renovated family home with lofty spaces surrounds this grand entertainment home. This property sets the pace for this trendy space for a young family looking for a much sought after Highlands North home.
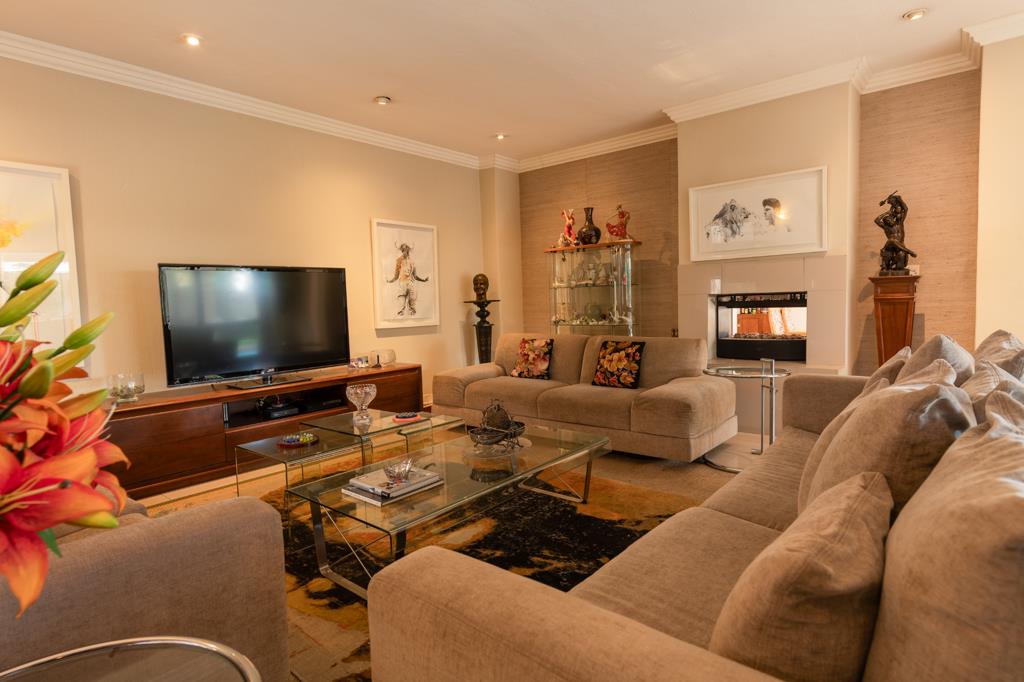
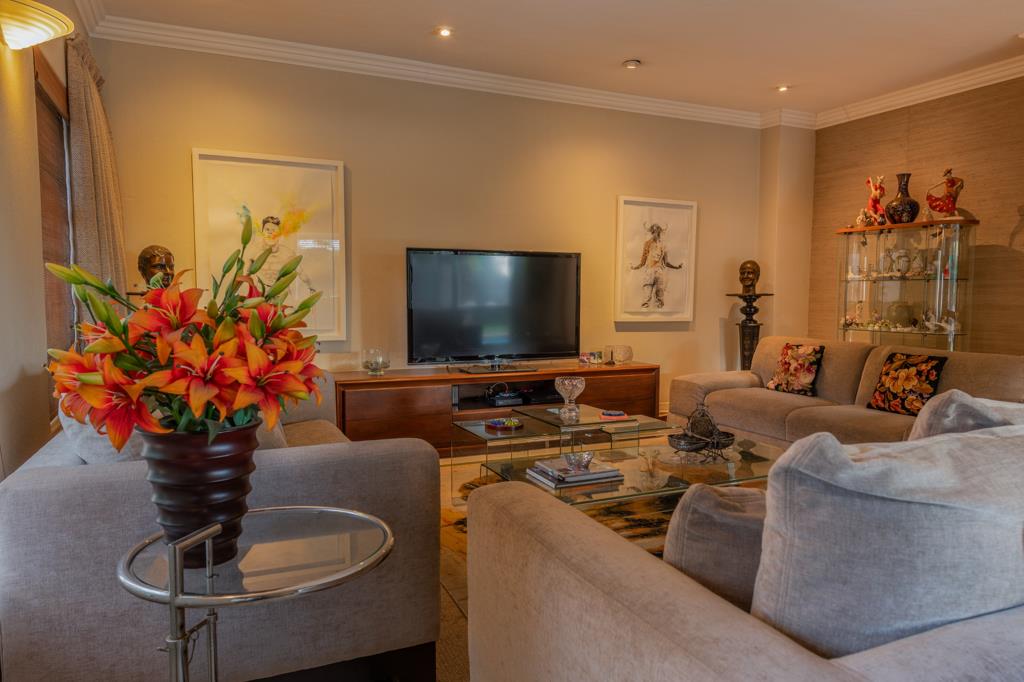
This property Comprises of 2 open planned living areas, flowing through to a custom built kitchen with Classic cabinetry and floral Tiles. The kitchen features a huge Island & hidden washing up area with pantry. This family area leads on to a split level informal lounge on the one side and the other side has the formal dining area, all with floor to ceiling windows and sliding doors which lead out onto a large tranquil covered patio & entertainment area with built-in Bar. All while enjoying the north facing natural sun while lazing on the wooden Deck and swimming in the crystal clear pool overlooking the low maintenance landscaped gardens.
Added Value is a separate entrance leading into one of rooms which could be converted into a large cottage for extended family or work from home business.
Upstairs comprises of 4 large bedrooms with Main en suite bathroom dressing room and wonderful possibilities for other bedrooms to have their own bathrooms if renovated. The property also has comprehensive garaging for 2 cars with storage space and separate driveway for additional parking. The property is exceptionally well looked after and in good condition to move right in.
The Benefits of this property is the possibility of converting the external study and 3 domestic quarters into cottages with separate entrances for additional family members, Top Security has been installed in this property including CCTV camera , Beams and Electric fencing. Business opportunity to convert the external rooms into office space, perfect for a work from home scenario
Make this your Dream Home.
Property details
- Listing number T3290854
- Property type House
- Listing date 21 Jul 2026
- Land size 990 m²
- Floor size 635 m²
Property features
- Bedrooms 4
- Bathrooms 3
- En-suite 1
- Lounges 2
- Dining areas 1
- Garage parking 4
- Storeys 1
- Flatlets
- Pet friendly
- Access gate
- Alarm
- Built in cupboards
- Deck
- Laundry
- Patio
- Pool
- Satellite
- Staff quarters
- Storage
- Study
- Entrance hall
- Kitchen
- Garden
- Scullery
- Pantry
- Electric fencing
- Family TV room
- Paving
- Fireplace
- Guest toilet
- Aircon