4 Bedroom House in Highlands North
Single Floor Family Home With A Cottage And Entertainers Lapa
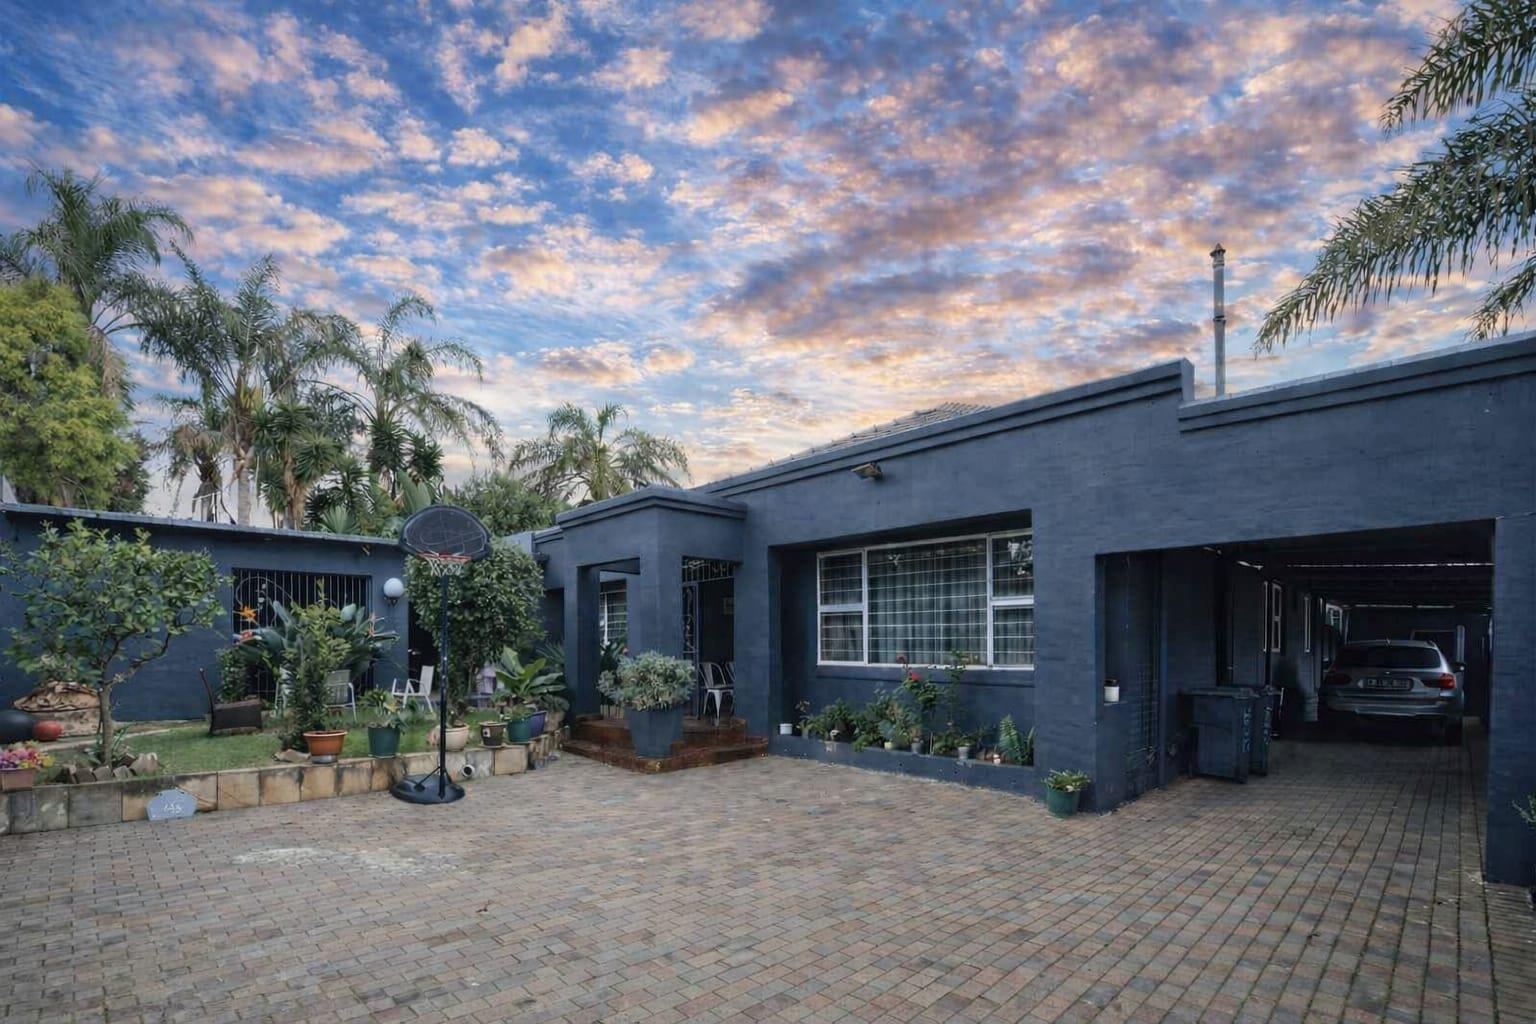
Set on a generous stand in the heart of Highlands North, this well-positioned single-storey home offers a rare combination of space, versatility, and practicality. From the moment you enter through the automated gate, youre welcomed by a long, covered driveway that comfortably accommodates tandem parking for up to four vehicles, in addition to a triple automated garage. A neat front garden adds to the homes inviting street appeal.
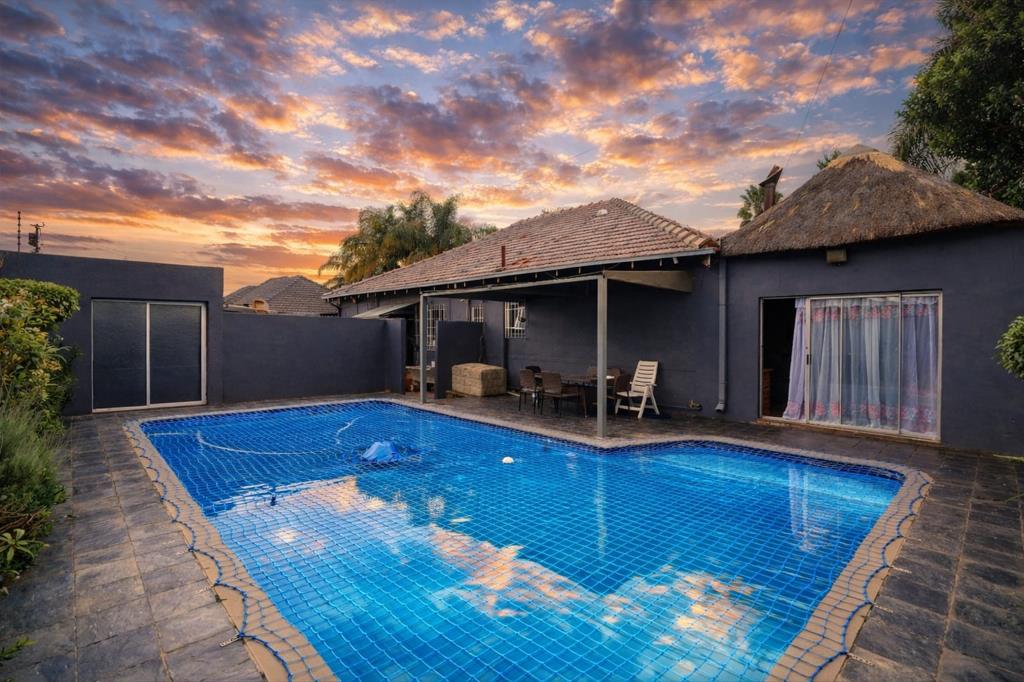
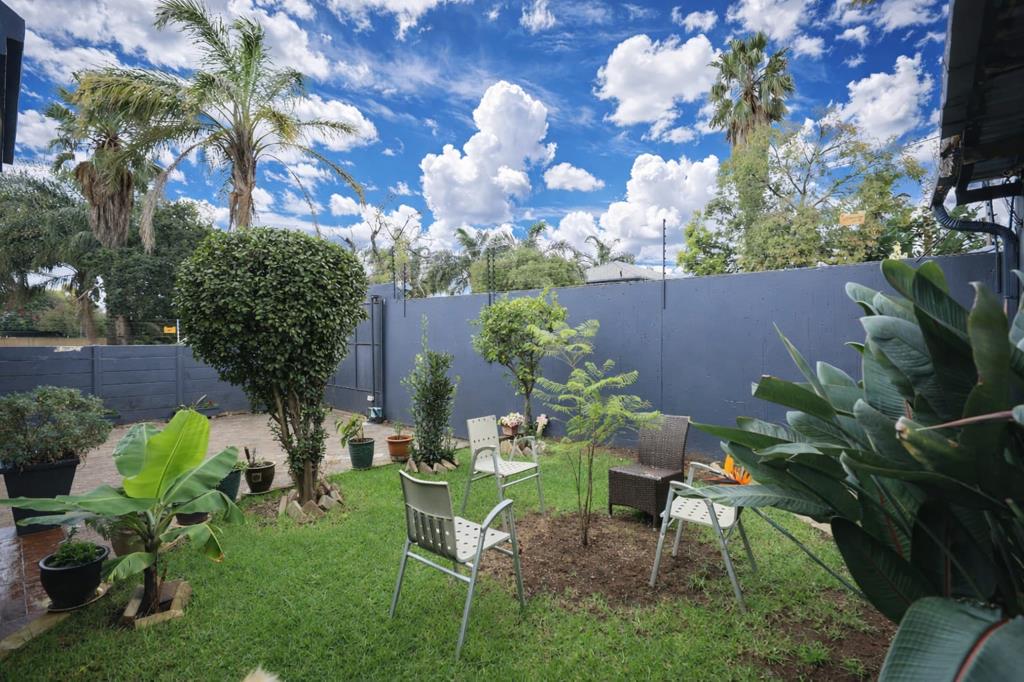
The main residence is thoughtfully laid out, with the home positioned centrally on the stand, allowing for a private and functional backyard that houses the swimming pool, cottage, and domestic accommodation. Inside, the open-plan lounge and dining area creates a seamless flow for everyday living, while a separate adjoining room offers flexibility as a second lounge, home office, or entertainment space depending on your needs.
The home offers four spacious bedrooms, all well-sized and filled with natural light. The main bedroom features an en suite bathroom, while a separate bathroom services the remaining three bedroomsideal for comfortable family living.
The kitchen is spacious and well-equipped, featuring ample cupboard and countertop space, granite finishes, a freestanding gas stove, and a breakfast nook for casual meals. A back door from the kitchen leads directly to the cottage, which can also be accessed independently from the drivewayideal for extended family, rental income, or a work-from-home setup.
Designed with entertaining in mind, the enclosed lapa opens out onto the swimming pool area, creating a comfortable indoor-outdoor space perfect for hosting family and friends all year round.
Conveniently located close to Norwood Mall, reputable schools, and offering easy access to the M1 highway, this home combines suburban tranquility with excellent connectivity.
A versatile property with generous proportions and multiple living optionswell worth viewing.
Property details
- Listing number T5463288
- Property type House
- Listing date 20 Apr 2026
- Land size 744 m²
- Floor size 300 m²
- Rates and taxes R 1 261
Property features
- Bedrooms 4
- Bathrooms 2
- Lounges 1
- Dining areas 1
- Garage parking 3
- Open parking 7
- Flatlets
- Pet friendly
- Alarm
- Patio
- Pool
- Security post
- Staff quarters
- Garden
- Intercom
- Pantry
- Electric fencing
- Fireplace
- Built In braai