5 Bedroom House in Highlands North
5-BEDROOM FAMILY HOME WITH COTTAGE & SUPERB ENTERTAINMENT AREA
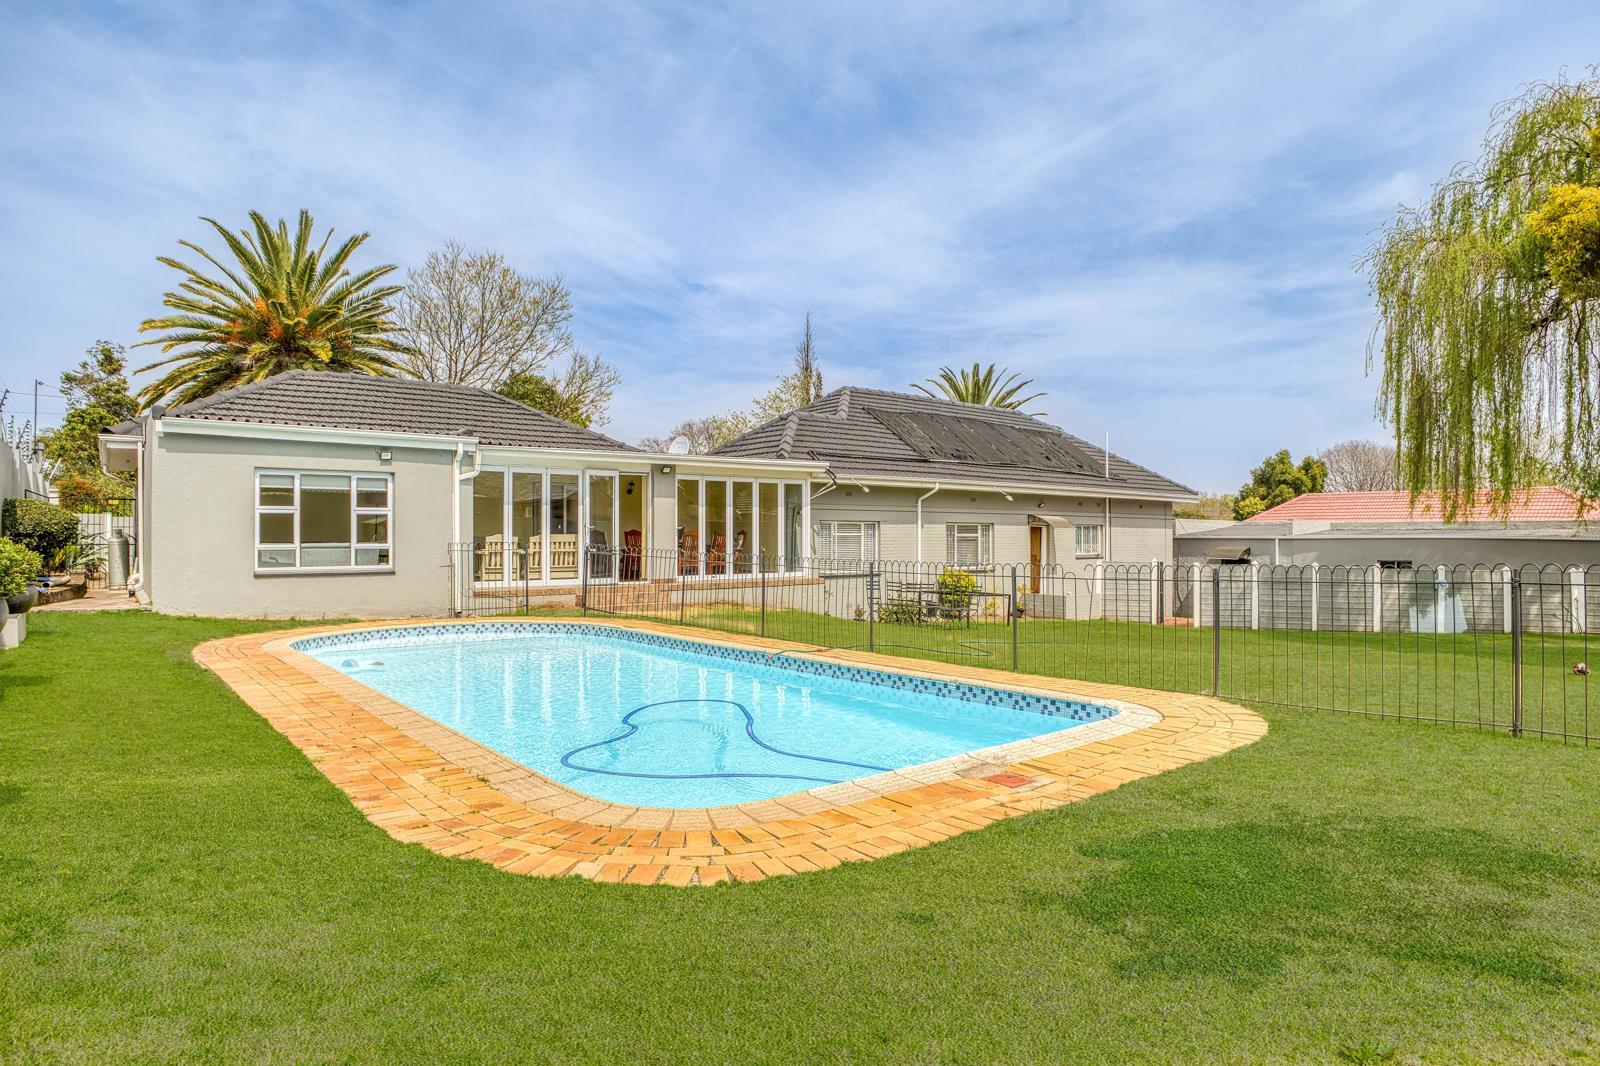
Set in a sought-after Highlands North Area on the Cusp of Waverley, this beautifully renovated and exceptionally well-maintained family home offers an outstanding combination of space, comfort, security and effortless entertaining.
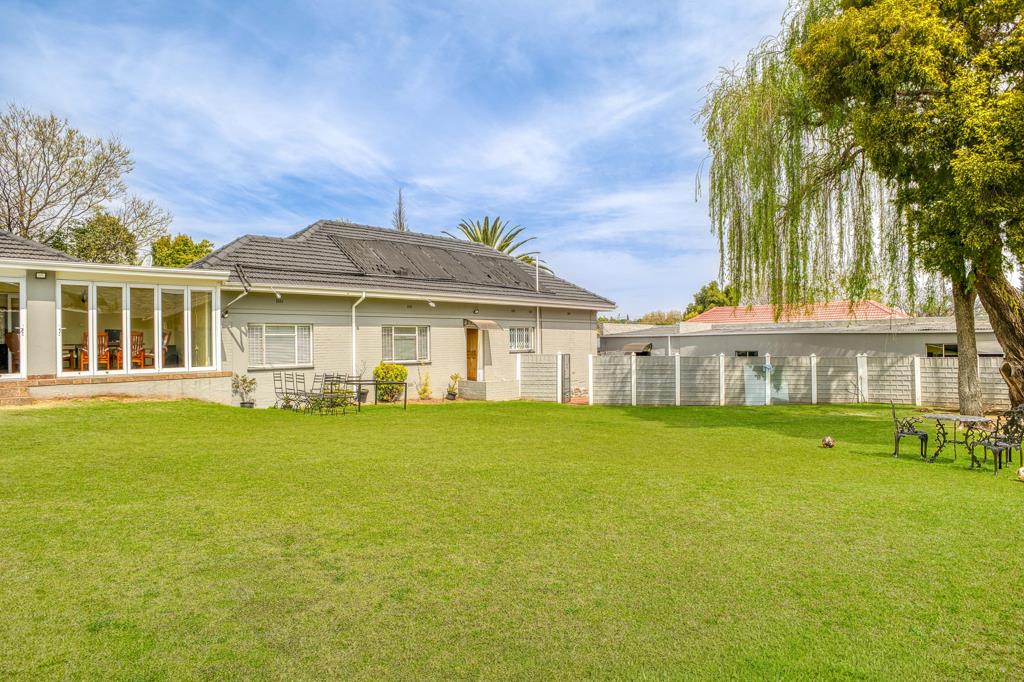
From the attractive light charcoal exterior and established garden, this home has excellent street appeal. The property is ideally positioned approximately half a block from St Mary''s High School, while Melrose Arch, Norwood and Rosebank are all conveniently close by, making this an exceptionally well-located family home.
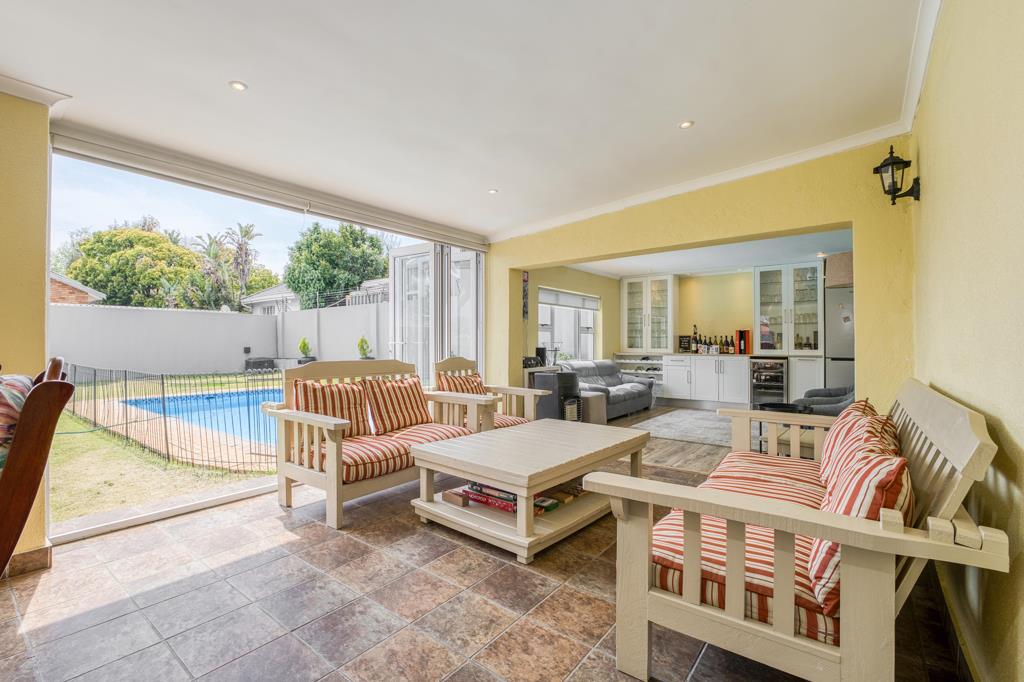
At the heart of the home is the magnificent enclosed entertainment patio, a truly special space designed for relaxed family living and entertaining on a grand scale. The patio incorporates three separate seating areas, a dedicated dining area and a feature fireplace, together with a built-in bar and bar fridge. Aluminium bi-fold doors and blinds allow the patio to be opened to the garden or enclosed, making it a wonderful year-round entertainment space.
The comfortable TV ROOM includes a spacious main living area with air conditioning, together with a cosy family meeting place featuring a corner Jet master wood-burning fireplace perfect for winter evenings.
The five bedrooms are generously proportioned, with the main bedroom enjoying a walk-in dressing area and en-suite bathroom. Two of the west-facing bedrooms have air conditioning, while most bedrooms have laminate flooring and excellent built-in cupboards and Blinds.
The renovated kitchen is both stylish and practical, with granite work surfaces, a Smeg gas stove and extractor, ample cabinetry, glass-fronted display cupboards and a built-in corner pantry. The adjoining Scullerylaundry area provides excellent additional practical space.
A separate cottage adds significant versatility to the property, comprising a living room, bedroom and bathroom. It is ideal for extended family, guests, staff accommodation or potentially generating additional rental income.
Outside, the established garden provides a wonderful private environment for family enjoyment, with a swimming pool and built-in braai area, including a pizza oven. There is also a ZoZo hut for additional storage and a large sunny drying yard off the kitchen and Cottage
Parking is exceptionally generous, with a lock-up tandem garage, double carport and extensive paved parking. The property can comfortably accommodate numerous additional vehicles, making it particularly well suited to entertaining.
The home is further enhanced by a privately owned invertersolar backup system, two geysers with timers, a pool pump timer and solar heating, electric fencing, automated gates and burglar bars. As well as a solar Heating system for the pool.
LIVING AREAS
Spacious main living area with Aluminium bi-fold doors
Cosy family room with Air conditioning
Corner Jet master wood-burning fireplace
Magnificent enclosed entertainment patio
Incorporating three separate seating areas
Feature fireplace
Built-in bar
Bar fridge
Blinds
BEDROOM ACCOMMODATION
Five bedrooms
Two en-suite bedrooms
Spacious main bedroom
Walk-in dressing room
Main en-suite bathroom
Three north-facing bedrooms
Two west-facing bedrooms
Air conditioning in two of the bedrooms
Excellent built-in cupboards throughout
Laminate flooring in most bedrooms
Blinds in selected bedrooms
KITCHEN & LAUNDRY
Renovated kitchen
Granite work surfaces
Smeg gas stove
Extractor fan
Double sink
Ample cabinetry
Glass-fronted display cupboards
Built-in corner pantry
Bulkhead with concealed lighting
Space for double-door refrigerator
Space for dishwasher
Good selection of electrical points
Quality tile flooring
Separate Scullerylaundry area
Space for washing machine, tumble dryer & dishwasher
Additional refrigerator space
COTTAGE
Separate cottage
Living room
Bedroom
Bathroom
Ideal for extended family, guests or rental potential
OUTSIDE AMENITIES
Established private garden
Swimming pool
Built-in Pizza oven
Additional built-in braai
Enclosed entertainment patio
ZoZo hut
Large sunny drying yard
Separate storeroom
Tandem lock-up garage
Double carport
Extra-wide garage for storage
Extensive paved parking
Ample additional vehicle parking
Automated entrance gates
Electric fencing
Burglar bars
ADDITIONAL FEATURES
Privately owned invertersolar backup system
Two geysers
Geyser timers
Pool pump timer
Recently renovated
Recently painted light charcoal exterior
Dark charcoal painted tiled roof
White aluminium gutters
Excellent street appeal
Located within a CAP security area
IN SUMMARY
A substantial and beautifully maintained five-bedroom family home with a separate cottage, exceptional enclosed entertainment area, swimming pool, established garden, excellent parking and backup power, all within a CAP security area and an exceptionally convenient location. With St Mary''s High School virtually on the doorstep and Melrose Arch, Norwood and Rosebank close at hand, this is a home that offers both an enviable lifestyle and outstanding convenience.
Property details
- Listing number T5607938
- Property type House
- Listing date 2 Sep 2026
- Land size 1 428 m²
- Floor size 400 m²
- Rates and taxes R 3 000
Property features
- Bedrooms 5
- Bathrooms 3
- Lounges 1
- Dining areas 1
- Garage parking 2
- Flatlets
- Pet friendly
- Pool
- Security post
- Staff quarters
- Study
- Entrance hall
- Fireplace
- Built In braai
- Aircon