3 Bedroom House in Highlands North
NORTH-FACING FAMILY HOME WITH POOL, SOLAR & EXCELLENT SECURITY
Welcome to this beautiful north-facing family home in the sought-after suburb of Highlands North, offering generous living spaces, excellent security, versatile outdoor accommodation and a range of practical features designed for comfortable modern living.
A HOME DESIGNED FOR FAMILY LIVING
This spacious home offers three bedrooms, all fitted with built-in cupboards and beautiful wooden flooring.
The main bedroom enjoys the benefit of a private en-suite bathroom, comprising a shower, basin and toilet.
The home also features a spacious full familyguest bathroom, complete with a bathtub, shower, basin and toilet.
For those working from home, a dedicated officestudy area with built-in cupboards is conveniently positioned along the passage.
SPACIOUS LOUNGE & ENTERTAINING AREAS
The entrance leads through a welcoming reception area into a spacious lounge, creating an inviting environment for both family living and entertaining.
The lounge features wooden flooring and a fireplace, adding warmth and character to the home.
The lounge is also fitted with a dedicated piped gas connection for a gas heater. No need to have a gas cylinder standing in your living area simply connect your gas heater to the designated gas point.
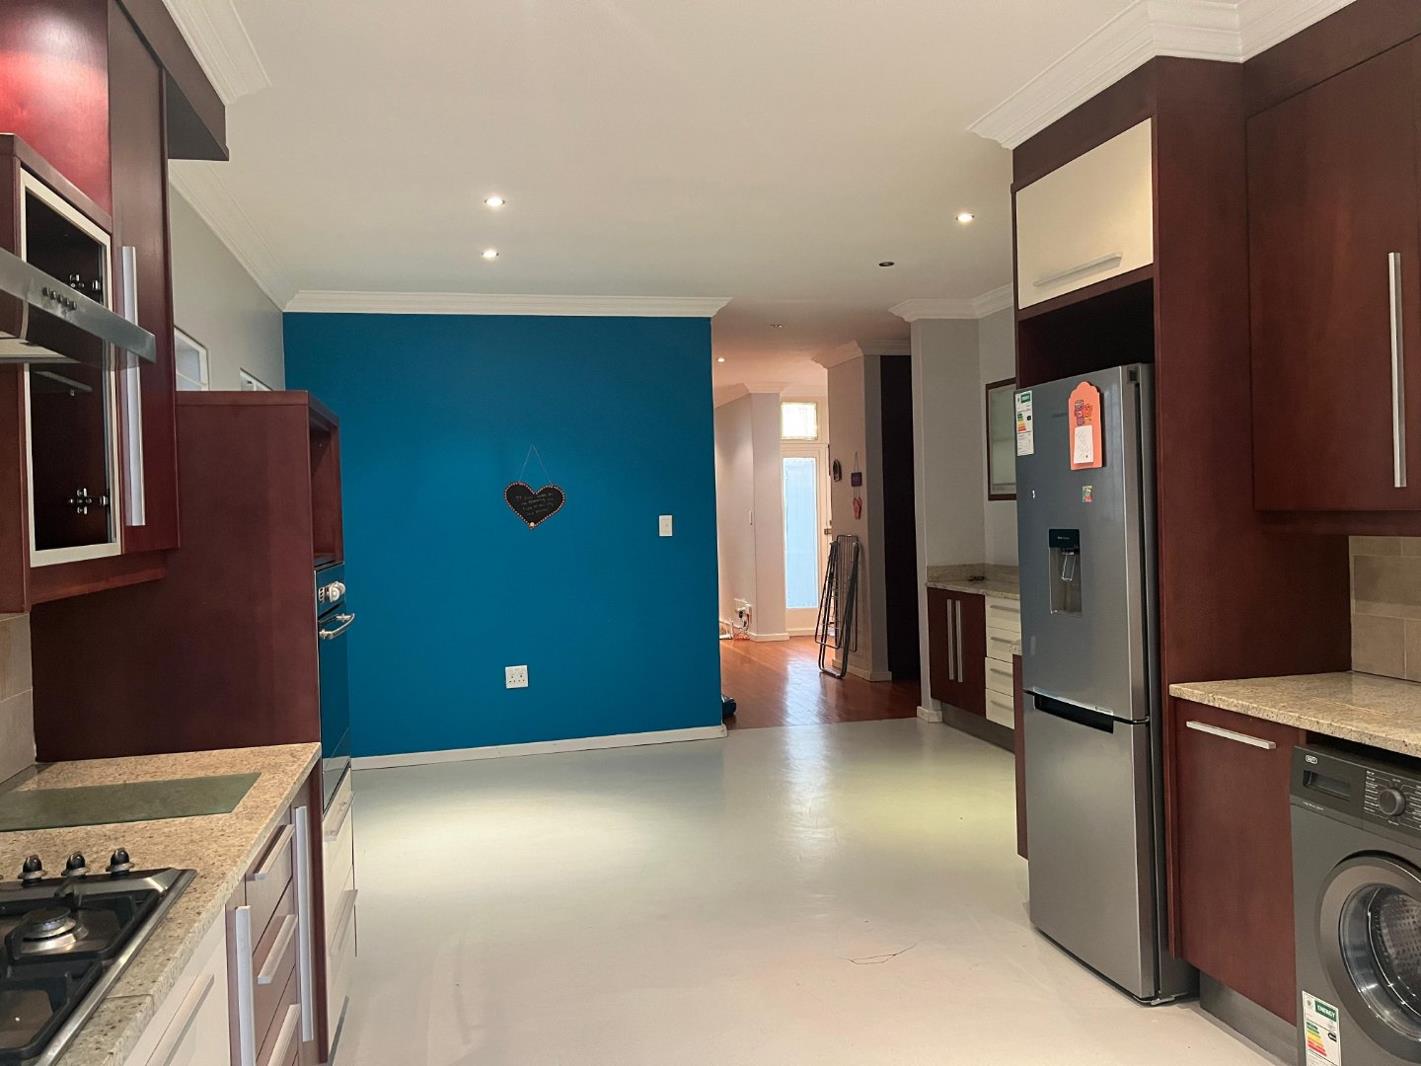
The lounge flows effortlessly into the open-plan dining area and kitchen, creating a wonderful space for entertaining family and friends.
LIGHT-FILLED KITCHEN WITH PANTRY
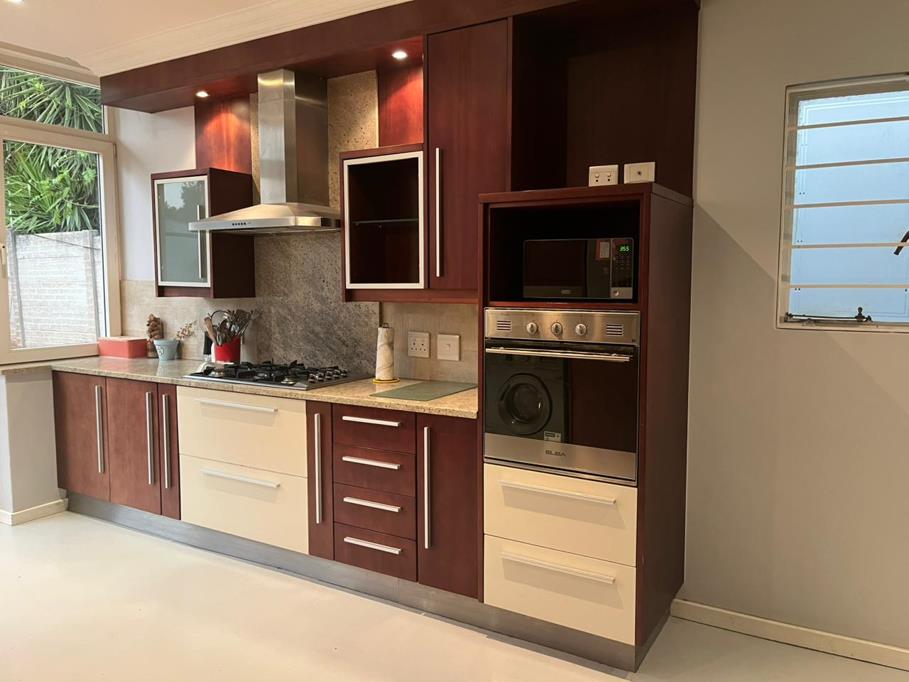
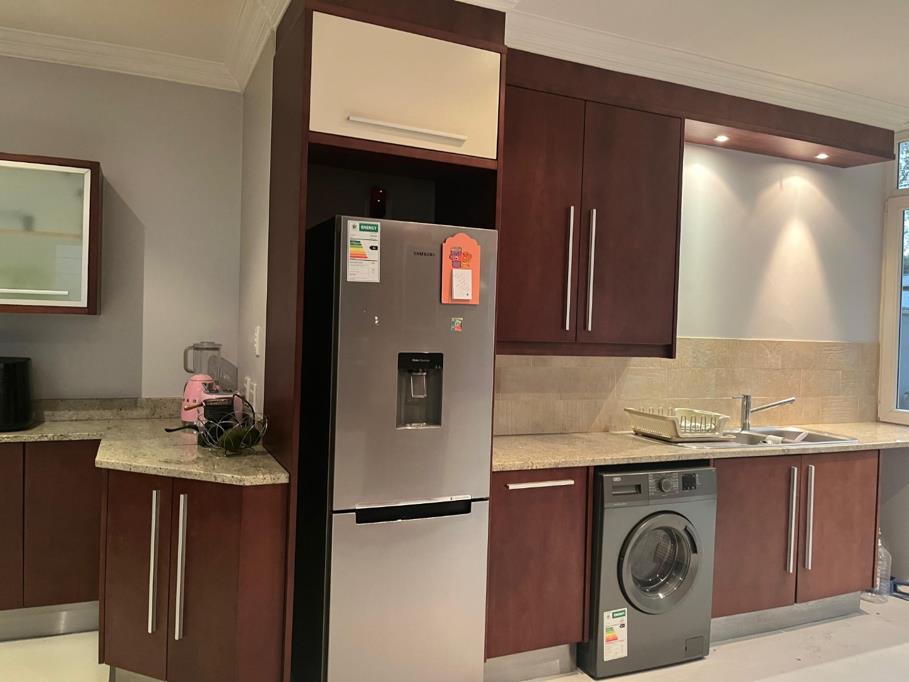
The kitchen offers ample cupboard space, granite countertops and a convenient pantry.
It features a six-burner gas stove and eye-level gas oven, together with space for a washing machine, fridge and additional appliances.
The glass-fronted design allows an abundance of natural light into the kitchen, creating a bright and welcoming cooking and dining environment.
The kitchen and dining area are finished with laminated flooring, while the lounge and bedrooms feature wooden floors.
SOLAR & GAS FEATURES
The home offers several practical energy-conscious features, including:
- Solar geyser system
- Solar lights
- Piped gas infrastructure
- Six-burner gas stove
- Gas eye-level oven
- Dedicated gas connection for a gas heater
- Heated towel rack in the shared bathroom
These features provide added convenience while helping reduce reliance on conventional energy sources.
POOL & BEAUTIFUL GARDENS
The front garden features a swimming pool, providing the perfect setting for relaxing, entertaining and enjoying sunny days at home.
The front garden is further enhanced by two lemon trees, while the backyard features a beautiful olive tree.
There is also coveredshaded parking on the driveway.
ADDITIONAL OUTDOOR ACCOMMODATION
The property offers two separate outside rooms, providing excellent versatility.
One serves as an outside nannystaff room, while the second can be transformed into a space that suits your lifestyle perhaps a man cave, art studio, music room, hobby room, yoga room, children''s playroom or additional workspace.
These rooms require some TLC, giving the new owner the opportunity to personalise and upgrade them to their taste.
SECURITY YOU CAN RELY ON
Security has been carefully considered throughout the property.
The home is enclosed by high perimeter walls with electric fencing, complemented by strategically positioned security cameras covering the property''s critical areas.
The area is also monitored 24 hours a day by CAP Security, providing professional monitoring and rapid response.
PRIME HIGHLANDS NORTH LOCATION
Ideally positioned in Highlands North, the property offers convenient access to a range of schools, shopping centres, restaurants, entertainment and other amenities.
The location also provides easy access to major routes including the N1, M1 and N3, making commuting throughout Johannesburg convenient.
ASKING PRICE: R2,290,000
A versatile family home offering three bedrooms, two bathrooms, a study, spacious living areas, pool, solar geyser, solar lighting, piped gas, fireplace, pantry, additional outside rooms and excellent
Property details
- Listing number T5615847
- Property type House
- Listing date 9 Sep 2026
- Land size 495 m²
- Floor size 190 m²
- Rates and taxes R 921
- Levies R 802
Property features
- Bedrooms 3
- Bathrooms 2
- En-suite 1
- Lounges 1
- Dining areas 1
- Pet friendly
- Built in cupboards
- Kitchen
- Scullery
- Pantry