3 Bedroom House in Houghton Estate
Almost half an acre, 440sq meters under roof. The house is immaculate, recently renovated.
The street has many other businesses. It is therefore more ideal as medical suites, suite of offices or a combination of residence and work from home.
Many flexible possibilities in perfect condition.
In a boomed off street with other businesses, medical institution, attorneys and a school.
Full of character in a quiet enclosure. Easy M1 access.
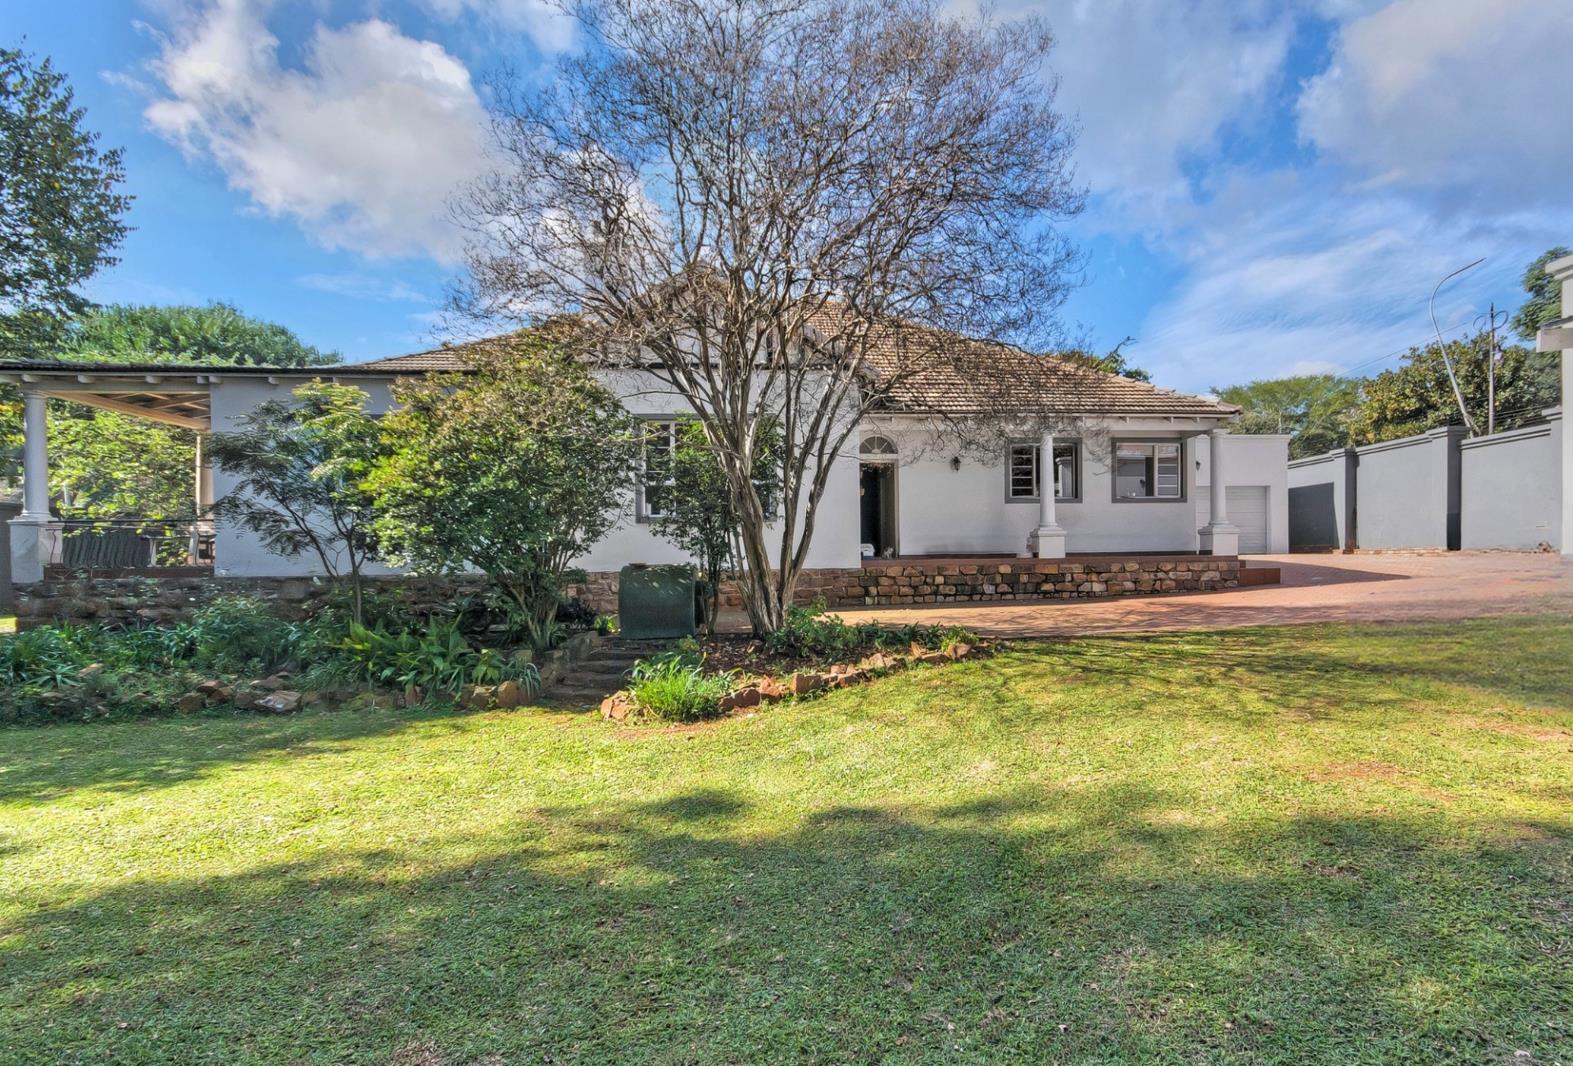
A rare combination of heritage features in excellent condition, substantial space, and practical comfort. Occupying a generous 1,800 m² plot almost half an acre with 440 m² under roof, the property is well suited to as a residence to run a business from. Huge trees add to the overall charm.
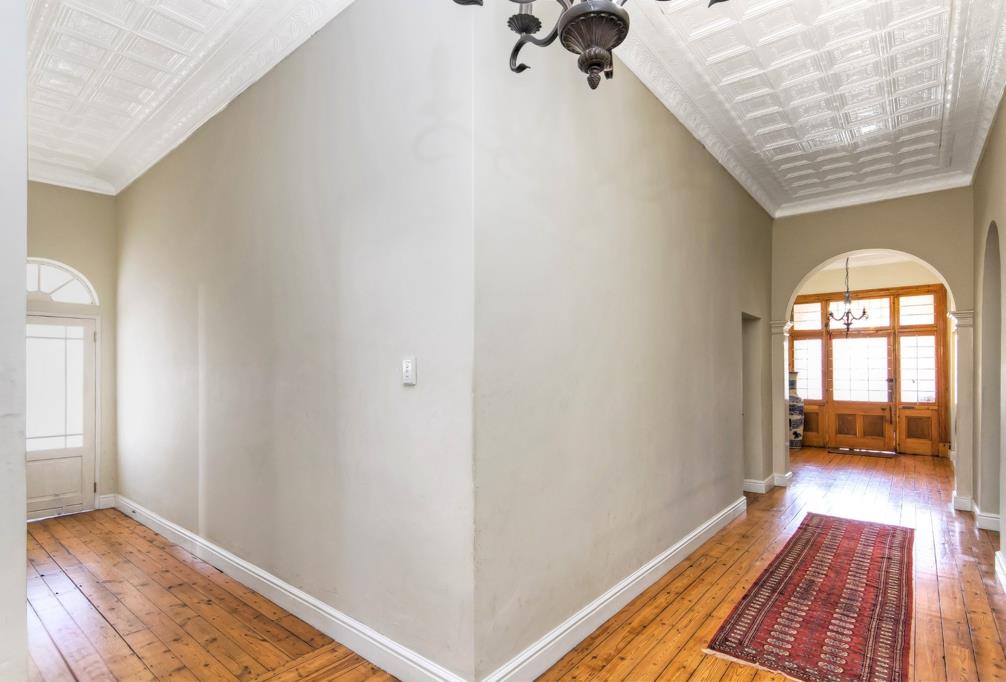
The house retains period character through great proportions, high pressed steel ceilings, wood floors, and bay windows, complemented by tasteful feature light fittings. A wood-burning fireplace anchors the lounge, while two inter-leading reception rooms offer flexibility for entertaining or day-to-day living.
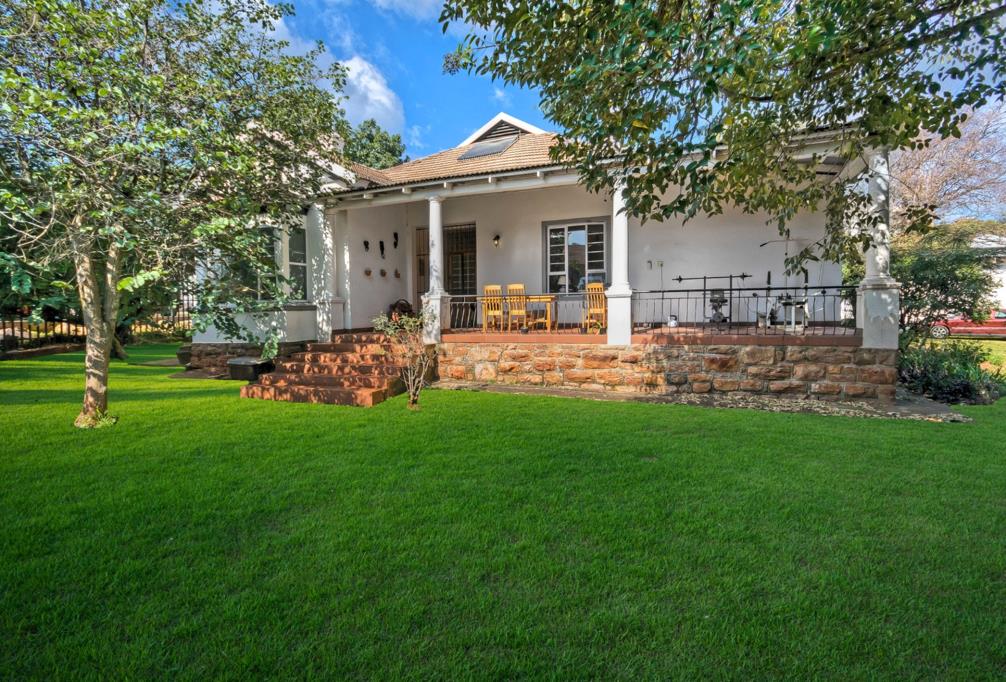
The kitchen is functional and well appointed, with a walk-in pantry, scullery, and tiled flooring. Three bedrooms, including a master en suite, offer comfort and privacy. A covered patio opens to the garden, creating an inviting space for outdoor relaxation.
Additional features include:
2 double garages 4 covered bays and 6 additional open parking bays
Separate garden cottage, suitable for guest use, home office, or rental purposes
Security infrastructure including electric fencing, high perimeter walls, security gates, and a 24-hour manned guard at the boom
Single-storey layout for ease of access
Paved outdoor areas, well-defined garden spaces, and ample storage throughout
Garden Parking space for 15 vehicles
A fascinating tree-lined enclave or cul de sac offering both privacy and convenient access to key amenities. It represents an opportunity to secure a home of enduring quality in one of Johannesburgs more established residential areas.
Currently zoned as Residential 1 with an opportunity to be to Commercial.
Contact the agent to arrange a viewing.
Property details
- Listing number T5087957
- Property type House
- Listing date 22 May 2025
- Land size 1 800 m²
- Floor size 440 m²
- Rates and taxes R 2 832
Property features
- Bedrooms 3
- Bathrooms 2
- En-suite 1
- Lounges 1
- Garage parking 4
- Storeys 1
- Flatlets
- Pet friendly
- Access gate
- Patio
- Security post
- Staff quarters
- Entrance hall
- Kitchen
- Garden
- Scullery
- Garden cottage
- Pantry
- Electric fencing
- Paving
- Fireplace