6 Bedroom House in Houghton Estate
A Complete Re-imagining of Luxury. No Compromise. No Precedent.
This is not a renovation. This is not an upgrade. This is a complete rebuild executed without budget constraint - a singular vision of modern family living brought to life with materials sourced from Dubai, Turkey, Greece, and Italy, and finished to a standard rarely seen in the South African residential market.
Set within the prestigious confines of Houghton Estate, this landmark 6-bedroom mansion redefines what it means to live well in Johannesburg.
ARRIVAL & FIRST IMPRESSION
From the moment you enter, the tone is set. A soaring double-storey entrance hall frames a bespoke crystal chandelier - the kind of statement piece that stops conversation and commands attention. Imported marble with intricate custom inlays flows underfoot throughout the entire home, each surface a curated selection from the world''s finest stone suppliers.
BEDROOM ACCOMMODATION
Six bedrooms. Five positioned upstairs, all fully en-suite with finishes that rival five-star hospitality. The layout is intentional - proximity for family, privacy where it matters.
The separate guest wing is a residence within a residence: its own kitchenette, lounge, study, large bedroom, and private patio. For extended family, live-in guests, or multi-generational living, this wing operates with complete independence.
ENTERTAINMENT & LIFESTYLE INFRASTRUCTURE
This home was designed for a family that lives fully - and entertains lavishly.
- Private cinema room - a dedicated, fully fitted movie theatre
- Two expansive pyjama lounges upstairs - relaxed, generous, family-first
- Fully equipped gym - professionally kitted, no gym membership required
- Three formal lounges downstairs, including a dramatic sunken lounge
- Family room for everyday informal living
- Expansive formal dining room - scaled for the occasions that matter
- Bespoke imported kitchen with its own separate eating area - the kind of kitchen that inspires
OUTDOOR & SPORT
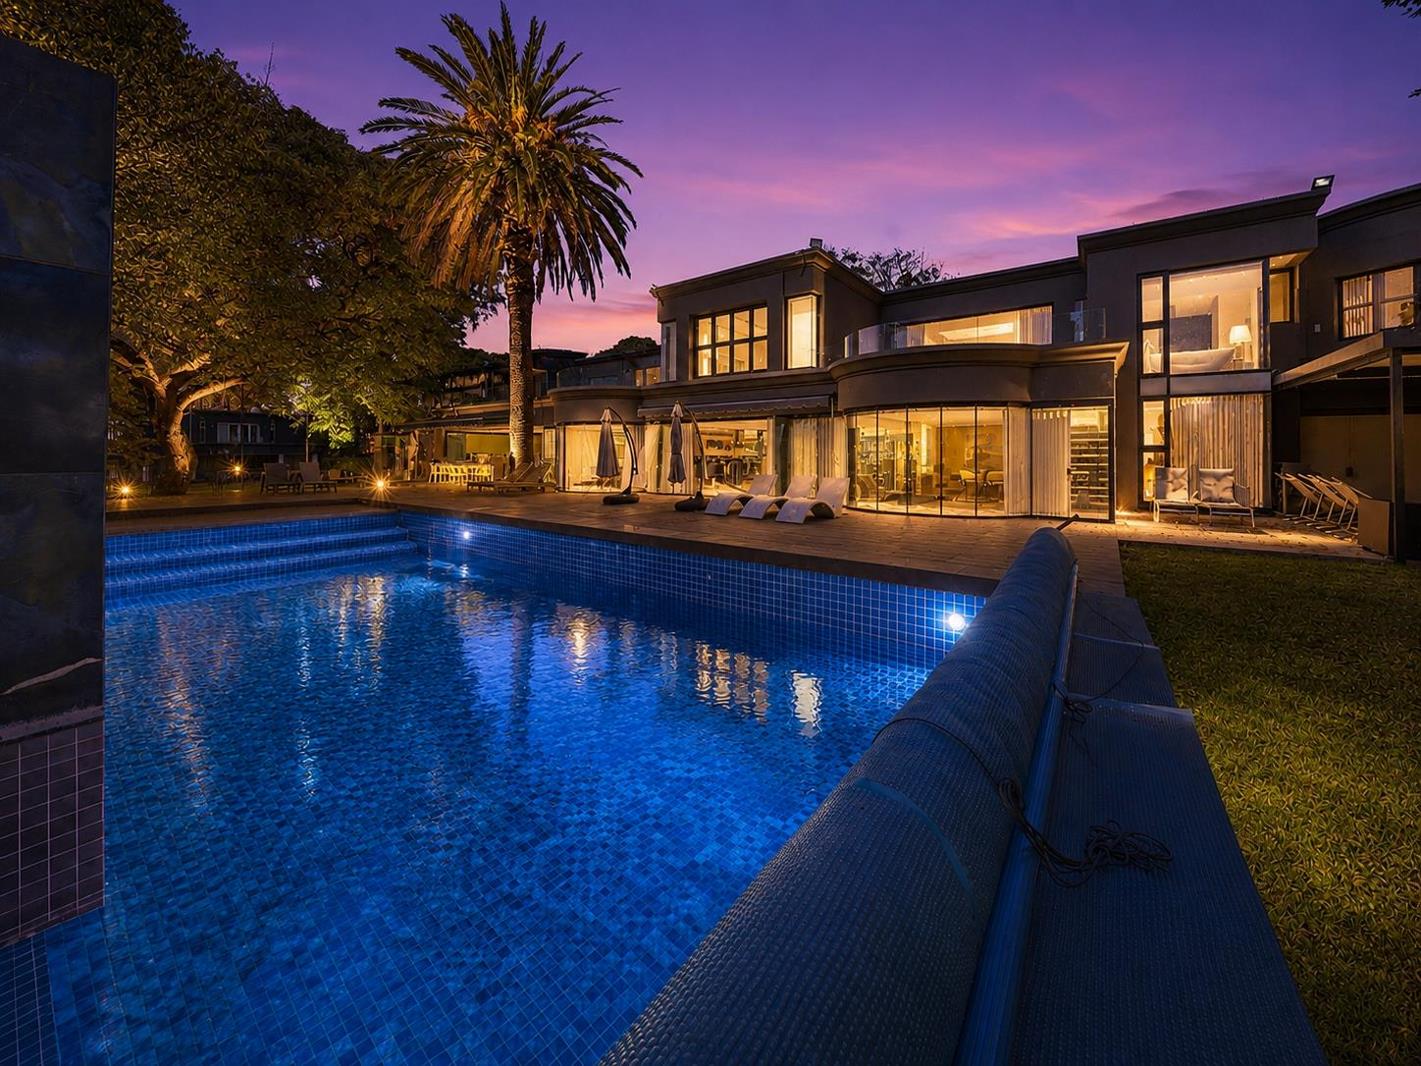
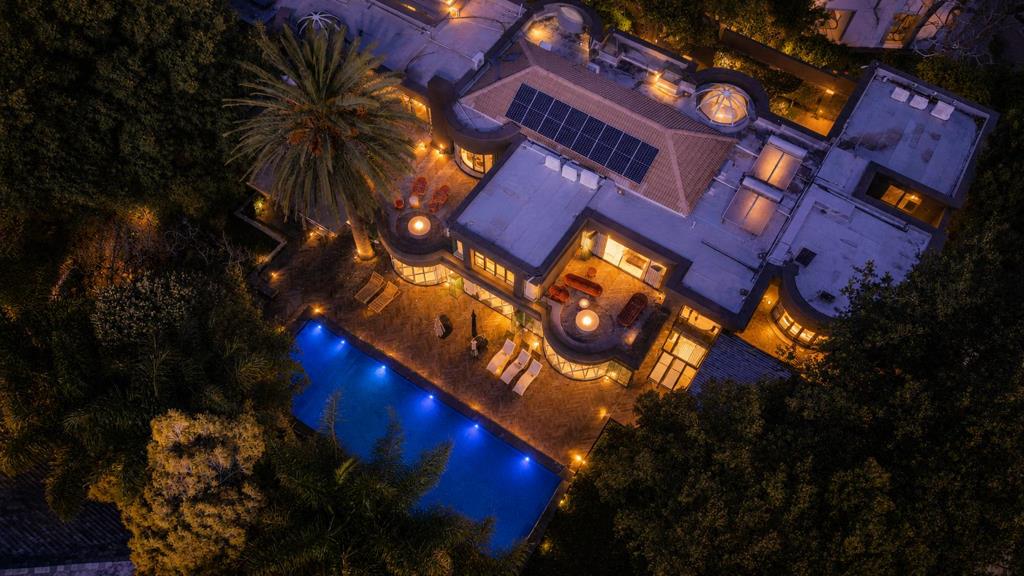
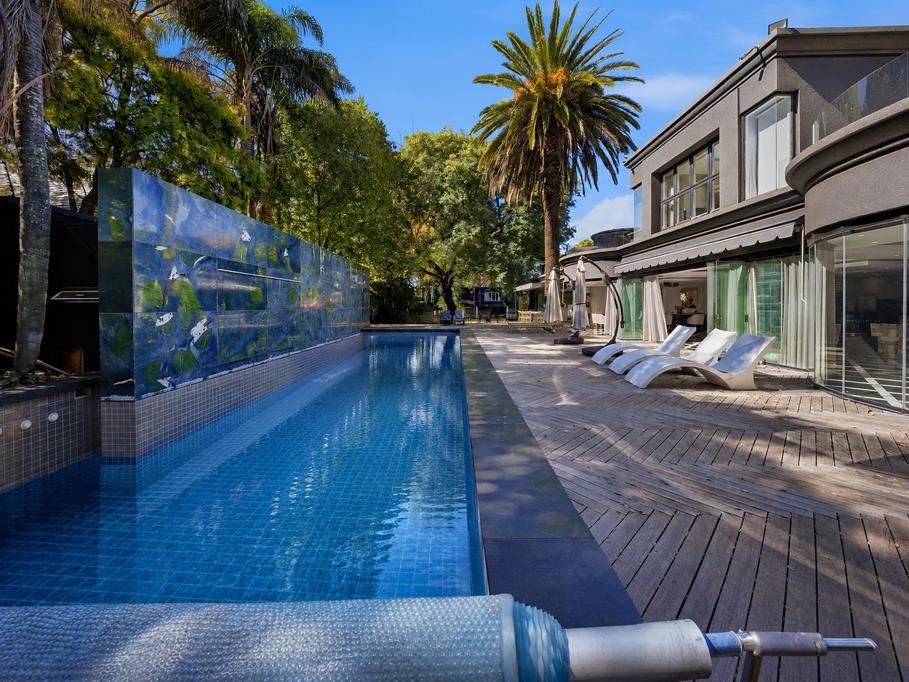
- Swimming pool
- Full-size sports court - currently configured as a hockey pitch, easily restored to tennis
- Separate double-storey cottage with its own lounge, dining room, and modern kitchen ideal for, older children, or guests requiring total privacy
- Large external entertainment area - designed and scaled for events, celebrations, and the kind of hosting that leaves an impression
INFRASTRUCTURE & PEACE OF MIND
Comprehensive solar backup system - uninterrupted living, regardless of the grid
THE DETAIL TELLS THE STORY
Every marble slab was selected. Every inlay was designed. Every fitting was imported. This is a home built by someone who refused to settle - and it shows in every room, every corridor, every surface.
For a family that demands the extraordinary, this is it.
Property details
- Listing number T5496029
- Property type House
- Listing date 22 May 2026
Property features
- Bedrooms 6
- Bathrooms 6.5
- En-suite 6
- Lounges 5
- Garage parking 3
- Storeys 1
- Flatlets
- Pet friendly
- Access gate
- Alarm
- Balcony
- Built in cupboards
- Deck
- Fenced
- Gym
- Laundry
- Patio
- Pool
- Satellite
- Spa bath
- Staff quarters
- Storage
- Study
- Walk in closet
- Entrance hall
- Kitchen
- Garden
- Scullery
- Garden cottage
- Intercom
- Pantry
- Family TV room
- Paving
- Fireplace
- Guest toilet
- Built In braai
- Lapa
- Aircon