4 Bedroom Cluster in Houghton Estate
Newly Built Designer 4-Bedroom Home in Prime, Central Houghton
7 Units available Ranging R6.75m to R7.8m
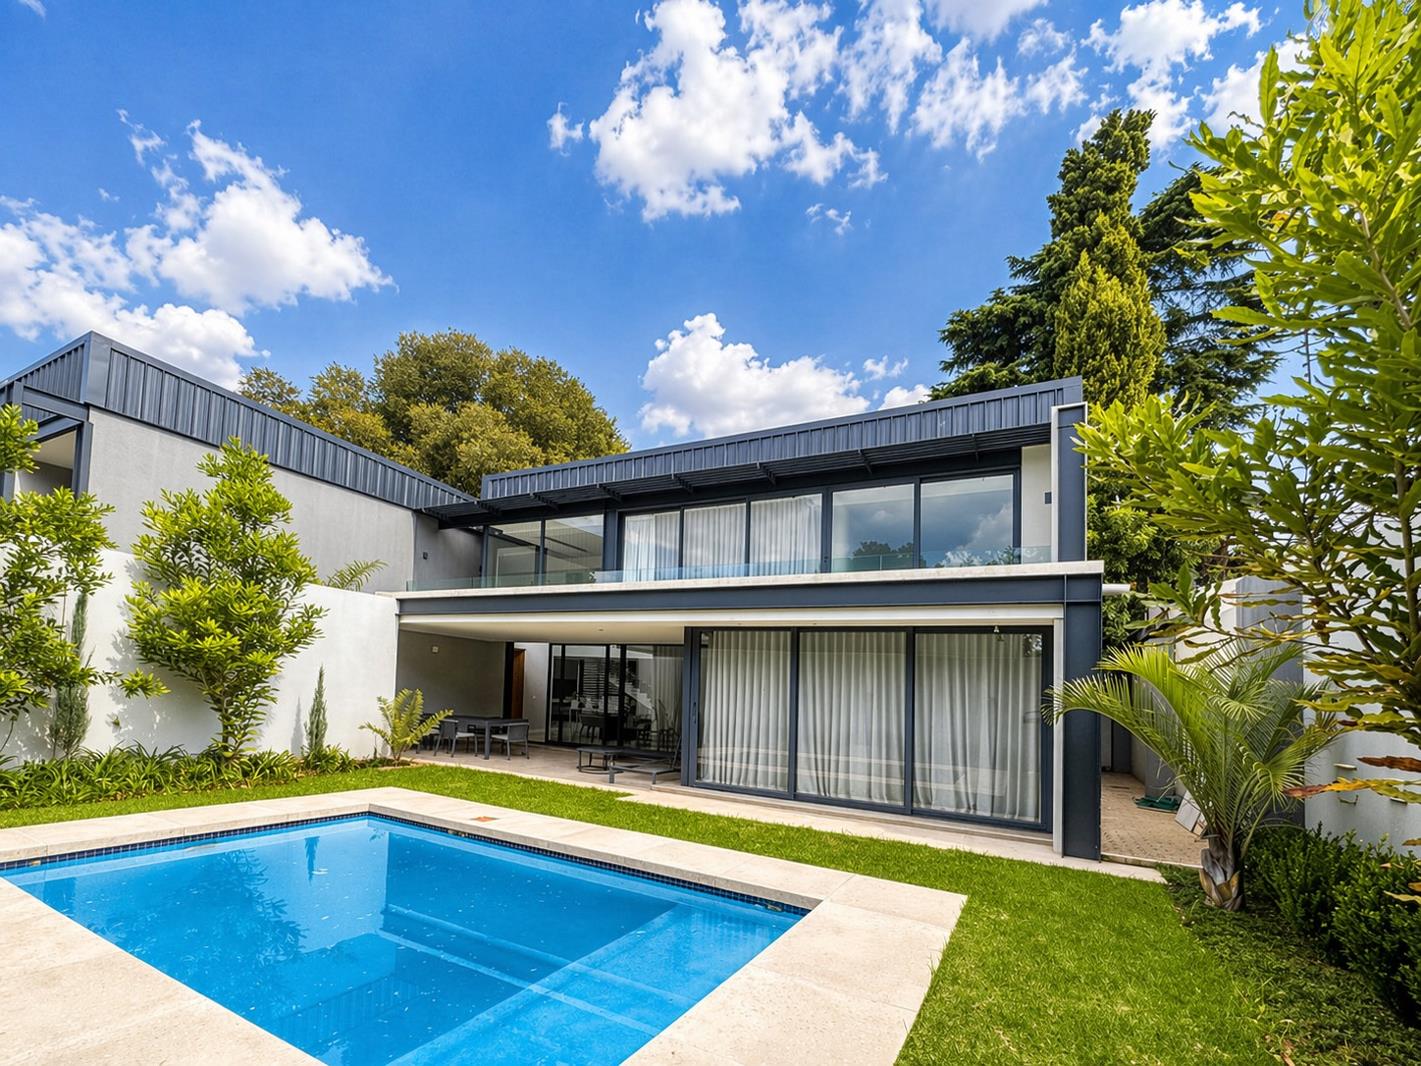
Positioned within a secure and exclusive new development in the heart of Houghton, this architecturally striking contemporary home blends clean modern lines with subtle industrial design elements to create a space that is both sophisticated and highly functional.
Designed with an emphasis on light and flow, the home features expansive glazing and double-volume elements that allow natural light to pour into the open-plan living areas. The seamless integration of the lounge, dining area, and designer kitchen creates an effortless environment for both everyday living and entertaining.
The kitchen is beautifully finished with high-quality fittings, offering both style and practicality, while the living spaces extend naturally out to a private garden and swimming pool ideal for relaxed outdoor living.
A key highlight of the home is its versatile accommodation:
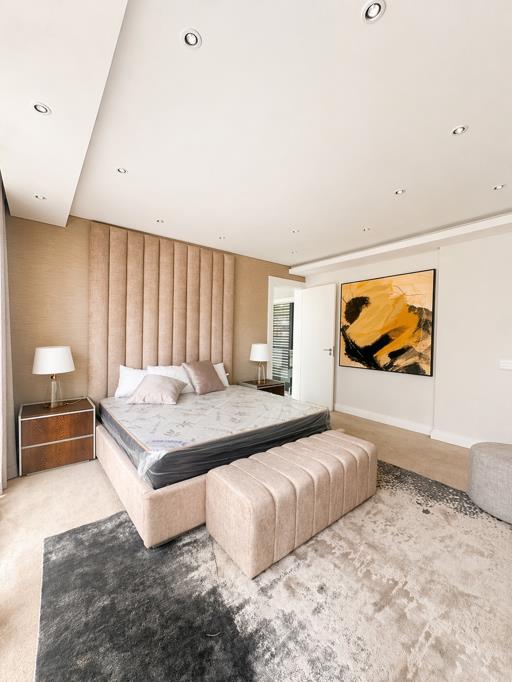
three spacious en-suite bedrooms are positioned upstairs, while a fourth en-suite bedroom is located on the ground floor perfect for guests, extended family, or a private work-from-home suite.
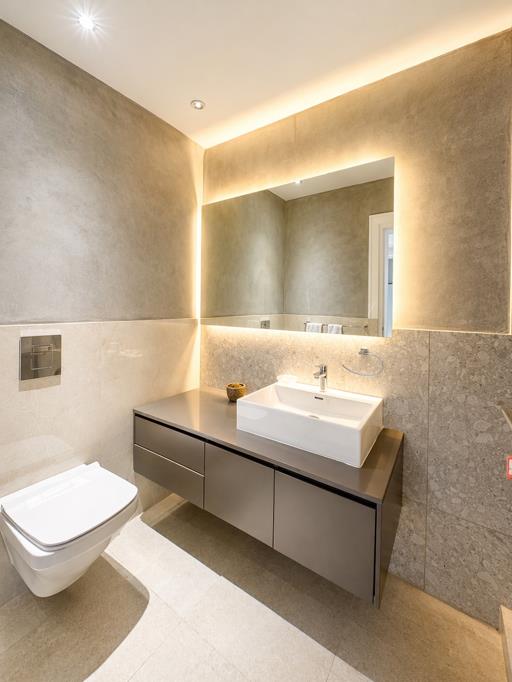
A guest cloakroom is also conveniently located downstairs.
Additional features include a double automated garage, premium finishes throughout, and a thoughtfully designed layout that maximises both space and natural light.
Ideally located in Houghton, this development offers exceptional centrality with easy access to major transport routes, leading business hubs, and a variety of shopping centres and lifestyle amenities making it perfectly suited to modern urban living.
A rare opportunity to secure a newly built, design-led home in one of Johannesburgs most established and centrally located suburbs.
Backup Battery Inverter
Cluster Home
Lounge
Main Ensuite
Security Estate
Solar Geyser
Solar Panels
Property details
- Listing number T5458895
- Property type Cluster
- Listing date 16 Apr 2026
- Land size 450 m²
- Floor size 345 m²
- Rates and taxes R 3 500
- Levies R 4 500
Property features
- Bedrooms 4
- Bathrooms 4.5
- Dining areas 1
- Garage parking 2
- Pet friendly
- Access gate
- Balcony
- Pool
- Staff quarters
- Walk in closet
- Entrance hall
- Kitchen
- Garden
- Pantry
- Electric fencing
- Family TV room
- Guest toilet
- Aircon