7 Bedroom House in Houghton Estate
7 Bedroom House in Houghton Estate
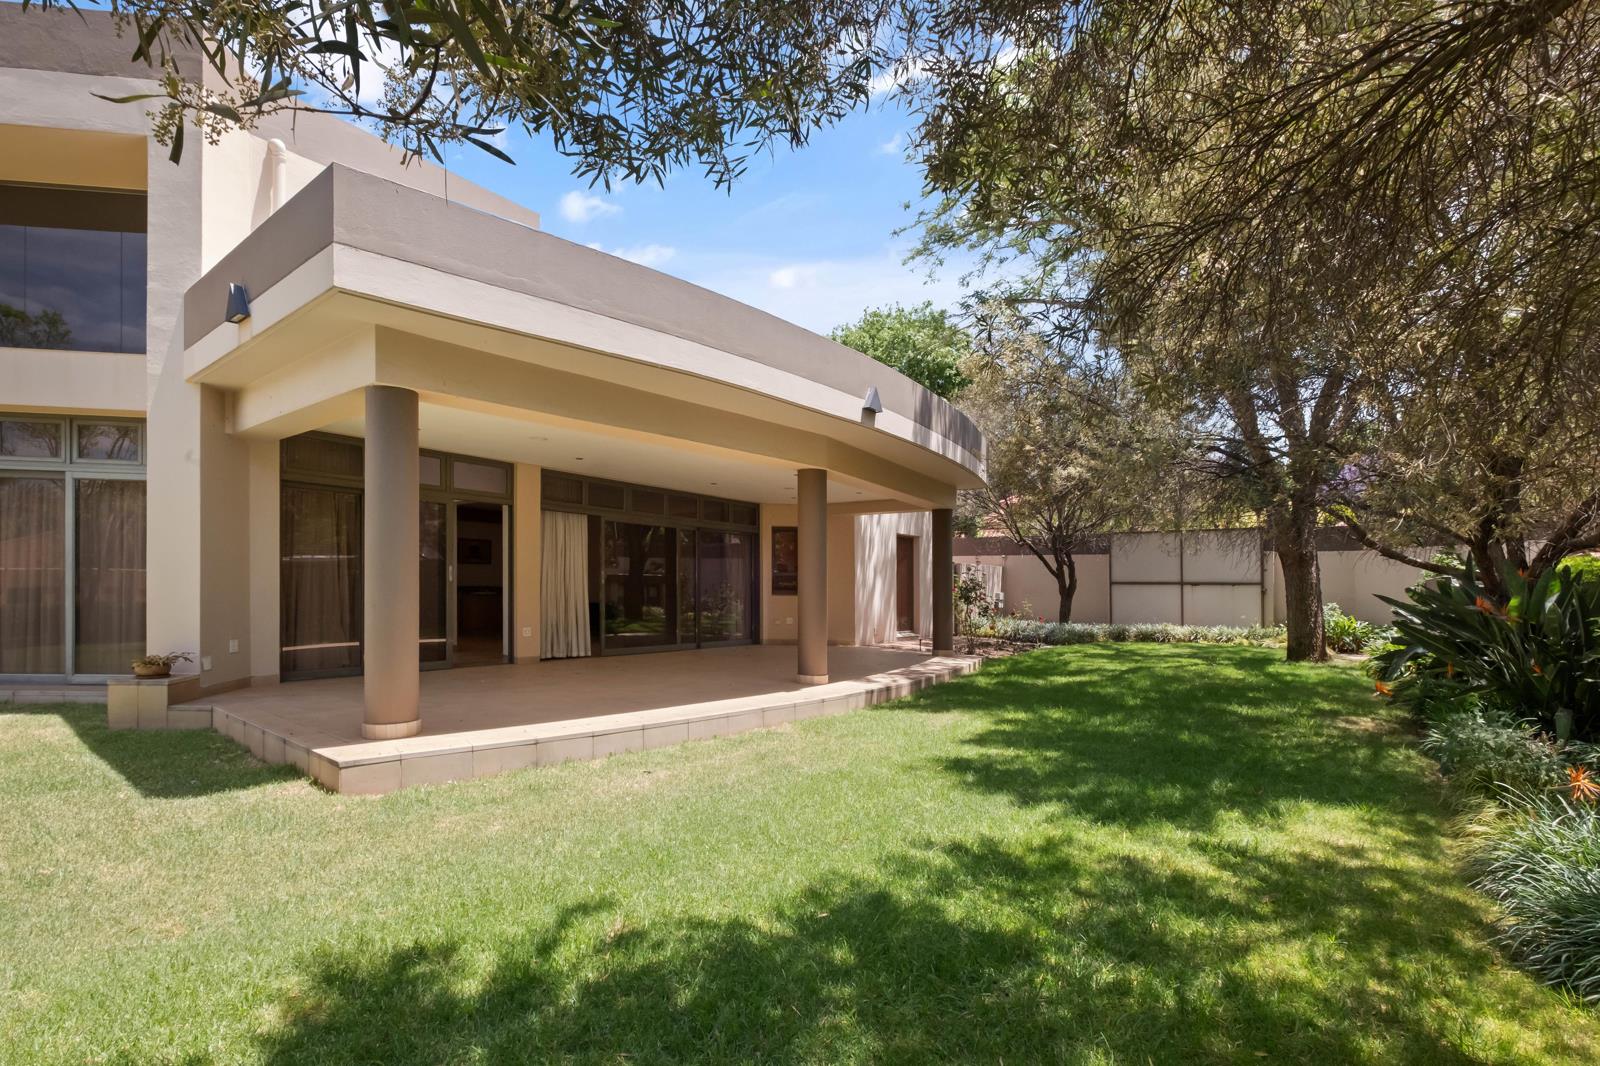
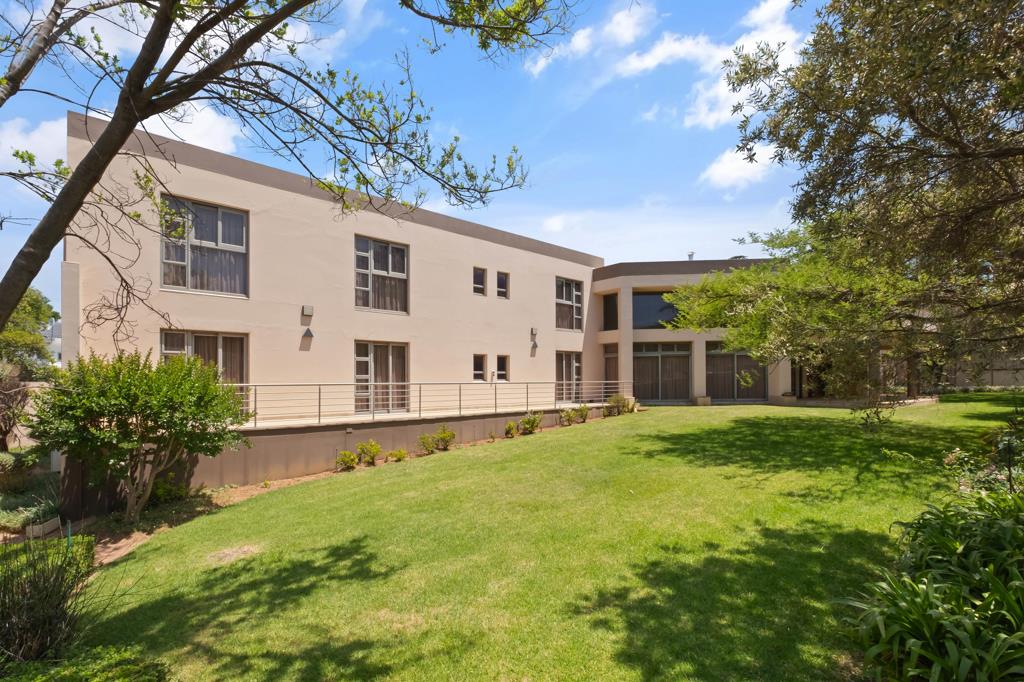
Discover An Impressive Family Residence In The Prestigious Suburb Of Houghton Estate
Offering this exceptional space, comfort and an extensive range of features designed for modern family living. This spacious seven-bedrooms with built in cupboards home offers three en-suite downstairs and four bedrooms upstairs, providing generous accommodation for a large family. The thoughtfully designed layout also includes a dedicated prayer room, study, pyjama lounge, offices, lots of store rooms, gym, creating versatile spaces for relaxation, work and everyday living.
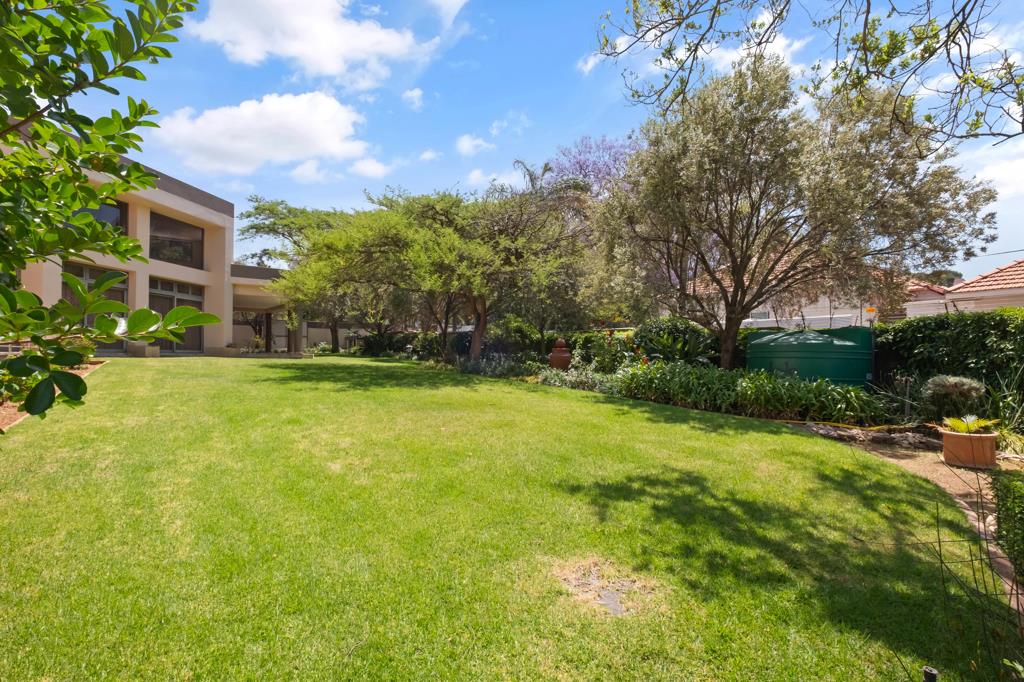
The property features with skylight entrance of the house high volume open-plan lounge and dining room with lots of light, that flows seamlessly into the beautifully manicured, well-maintained garden, creating an inviting setting for relaxation and entertaining.
The gourmet kitchen is a stand out feature, boasting a central island with granite countertops for 8 seater, ample built-in cupboards , lots of light, and generous storage space. It is fitted with both a bottle-gas hob and an electric hob, a Defy double oven and A separate scullery and dedicated laundry area, with plumbed for three appliances, add to the home''s practicality. Outside area creates a peaceful setting for family enjoyment, complemented by a dedicated children''s play area.
Very close to West Street and 2 ND Avenue Mosque, Wits university, 9 Major hospitals, schools, Rose Bank mall, Melrose Mall, Killarney Mall, Sandton City, Gautrain Station, easy access to M1 highway access , Houghton and Killarney golf cause.
ADDITIONAL FEATURES:
- Staff quarters with 1 en suite, 1 bathroom, kitchenette and open plan lounge and dining room.
- Ample store rooms, prayer room
- 24 zones internal and external beam, CCTV WITH 16 camera''s, alarm system, 14 points intercom
- Security doors and trelly gates, tinted huge glass windows, central vacuum system and fibre
- 4 Solar geysers .
- Borehole with jojo tanks 4 x 1000 LT Tanks municipal water for consuming 1 x 1000 for gardening
- Irrigation system automated, dog kennels, central vacuum system
- Elavator access basement to 1st floor, wheel chair friendly.
- Ample basement parking -15 cars out side parking -6
- 62 KVA Generator
- Hot water circulation pumps
- Aluminium windows throughout the house
- 2 x fireplaces: lounge and family room
Property details
- Listing number T5677300
- Property type House
- Listing date 2 Nov 2026
- Land size 1 836 m²
- Rates and taxes R 12 249
Property features
- Bedrooms 7
- Bathrooms 7
- Lounges 1
- Dining areas 1
- Garage parking 1
- Flatlets
- Pet friendly
- Access gate
- Alarm
- Balcony
- Gym
- Laundry
- Patio
- Security post
- Staff quarters
- Study
- Tv
- Entrance hall
- Garden
- Scullery
- Intercom
- Pantry
- Electric fencing
- Fireplace
- Guest toilet
- Built In braai
- Aircon