5 Bedroom House in Johannesburg CBD
Elegant 5-Bedroom Family Home with Solar Power in Stone River Estate, Fourways
Nestled within the prestigious Stone River Estate in Fourways, this immaculate family residence offers the perfect blend of luxury, space, and modern energy-efficient living.
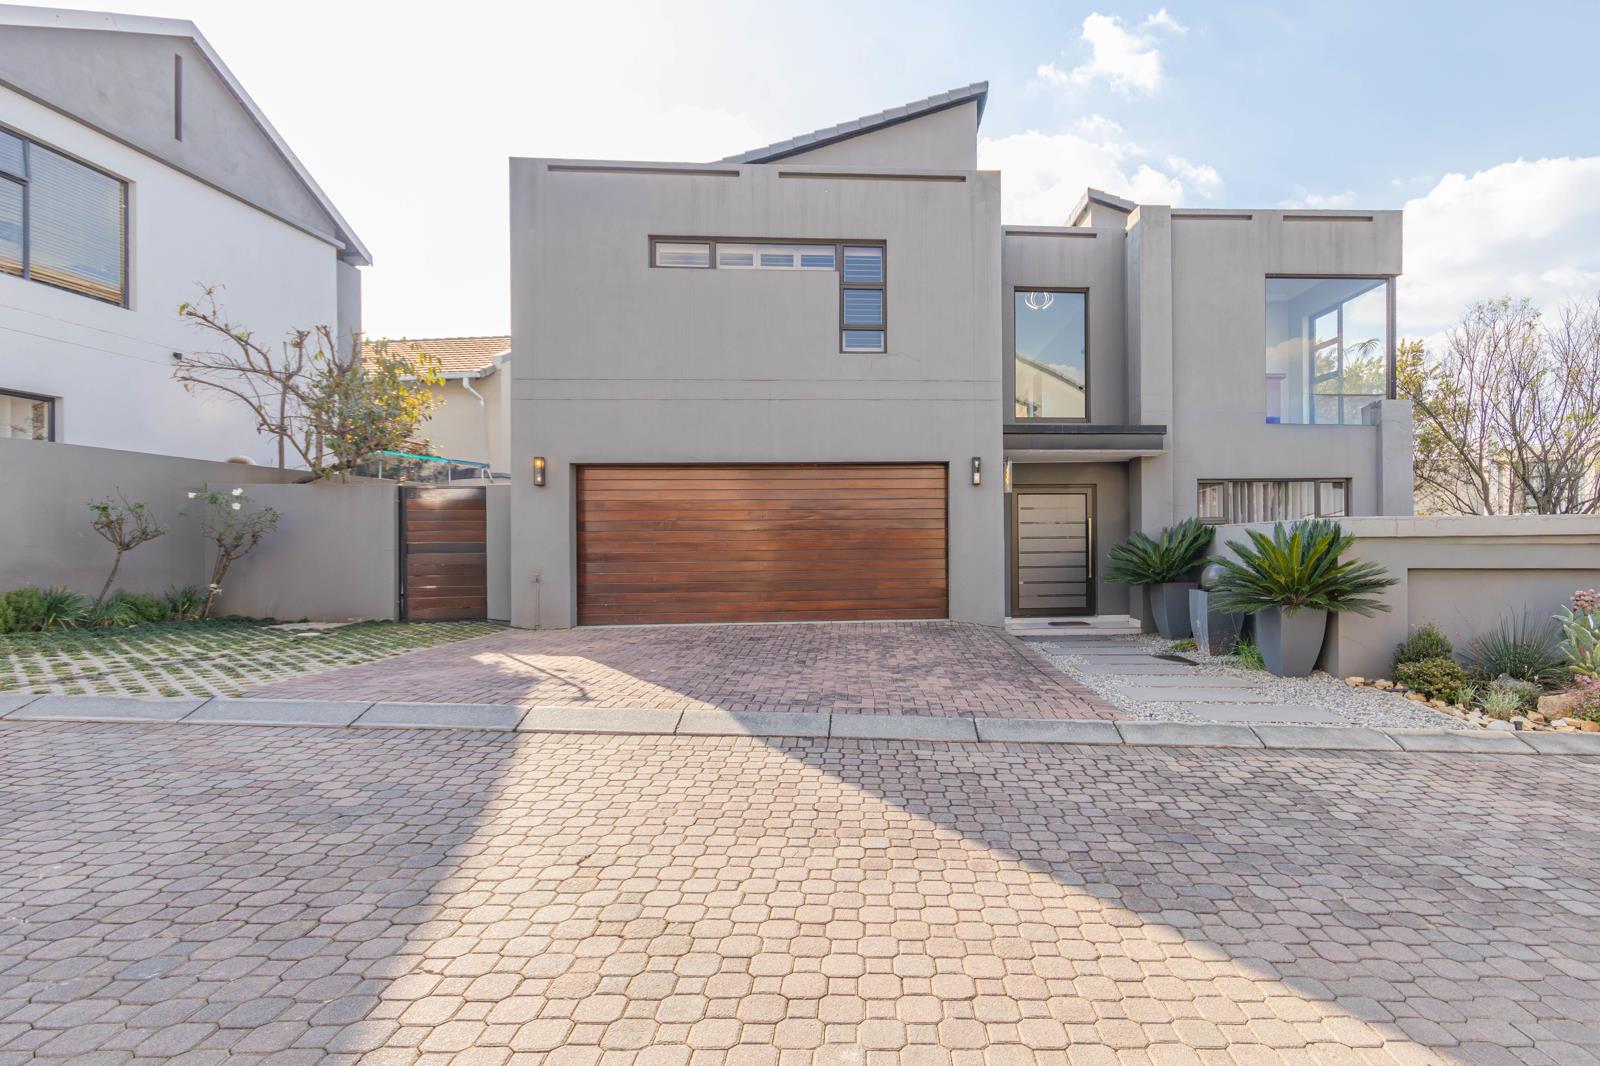
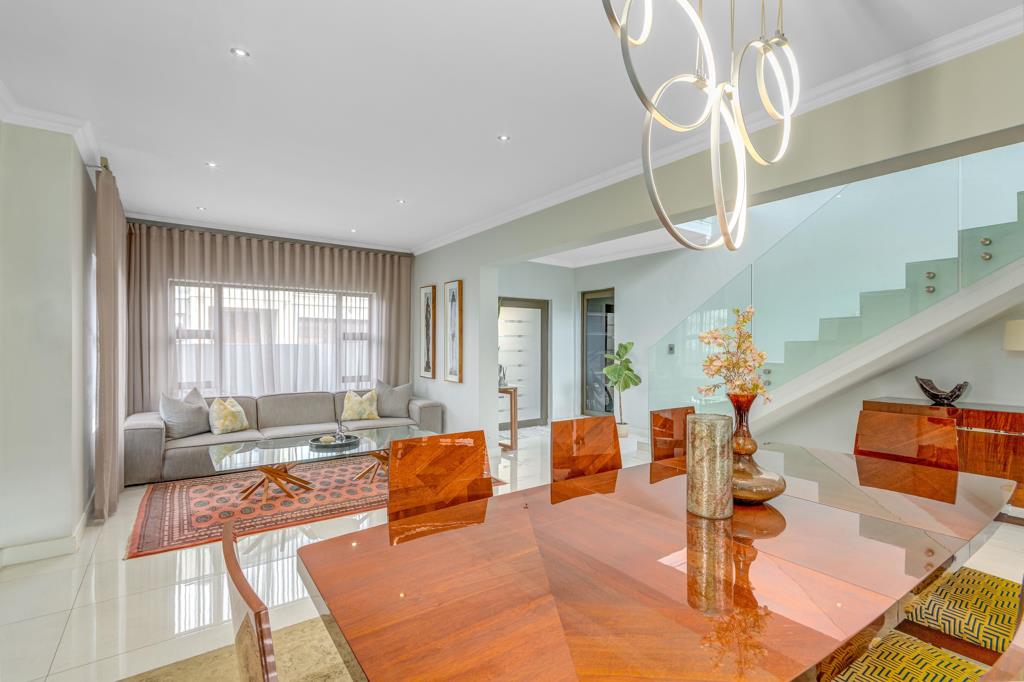
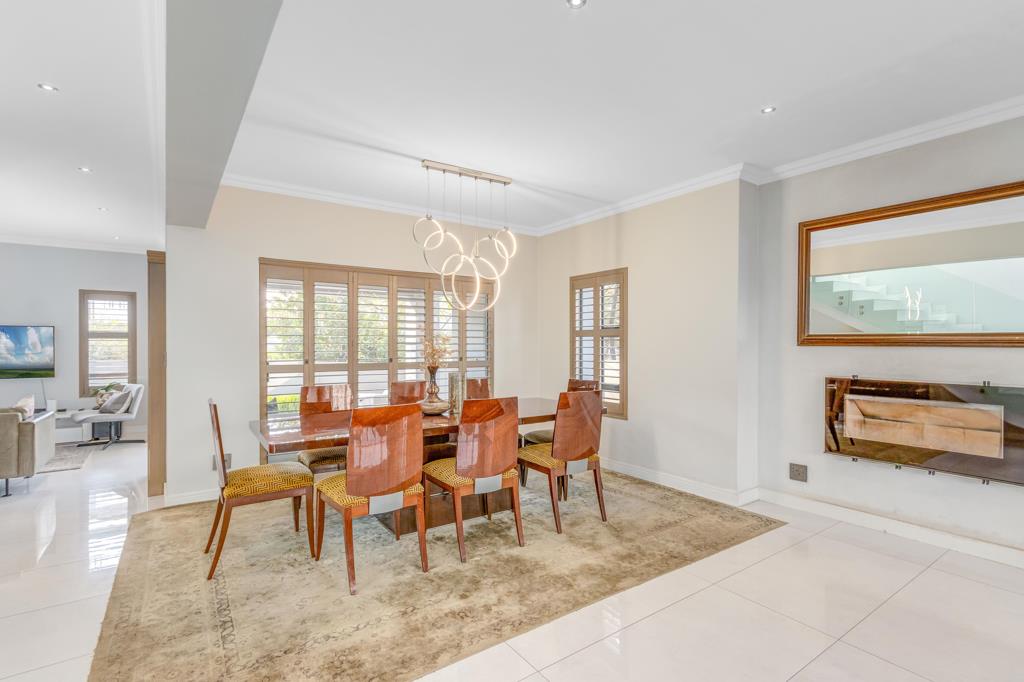
Upon arrival, you are welcomed by a double automated garage with backup power, ensuring uninterrupted convenience and security. The home opens into expansive open-plan living areas, where a warm and inviting lounge with a fireplace flows seamlessly into the dining room and contemporary kitchen.
Designed for both functionality and style, the modern kitchen features Caesarstone countertops, a central island, integrated fridge and freezer, generous cupboard space, and a separate scullery with appliance space.
The living areas extend effortlessly onto a covered patio with a built-in braai, overlooking a sparkling swimming pool and well-maintained gardencreating the ideal setting for relaxed family living and effortless entertaining.
The ground floor also offers a spacious guest bedroom and a bathroom with a shower and toilet, conveniently serving as a guest cloakroom.
Upstairs, the luxurious main suite is exceptionally spacious, comfortably accommodating a king-size bed and additional furnishings. This private retreat features laminated flooring, a walk-in closet, and a beautifully appointed en-suite bathroom with a double vanity, double shower, and elegant freestanding bathtub. The bedroom also enjoys scenic views and direct access to the upstairs patio.
Two additional bedrooms share access to the patio and are serviced by a full family bathroom comprising a bath, shower, basin, and toilet.
The fourth upstairs bedroom is generously proportioned and benefits from its own full en-suite bathroom.
A dedicated study, flooded with natural light, provides the perfect work-from-home environment.
Additional Features
5 Spacious Bedrooms
4 Bathrooms
StudyHome Office
2 En-Suite Bathrooms
Solar Power System Installed
Family Lounge
Modern Kitchen with Island
Integrated Fridge and Freezer
Separate Scullery
Air Conditioning in All Bedrooms
Blinds Included Throughout
Swimming Pool
Covered Patio with Built-in Braai
Double Automated Garage with Backup Power
The home''s solar power system significantly reduces electricity costs, with only the stove and geyser operating on Eskom power.
Combining sophisticated finishes, practical family living, and outstanding energy efficiency, this exceptional property presents a rare opportunity to secure a home in one of Fourways'' most sought-after estates.
Property details
- Listing number T5520741
- Property type House
- Listing date 14 Jun 2026
- Land size 418 m²
- Floor size 272 m²
Property features
- Bedrooms 5
- Bathrooms 4
- Lounges 1
- Dining areas 1
- Garage parking 2
- Open parking 2
- Pet friendly
- Access gate
- Balcony
- Patio
- Pool
- Study
- Kitchen
- Garden
- Family TV room
- Fireplace