4 Bedroom House in Norwood
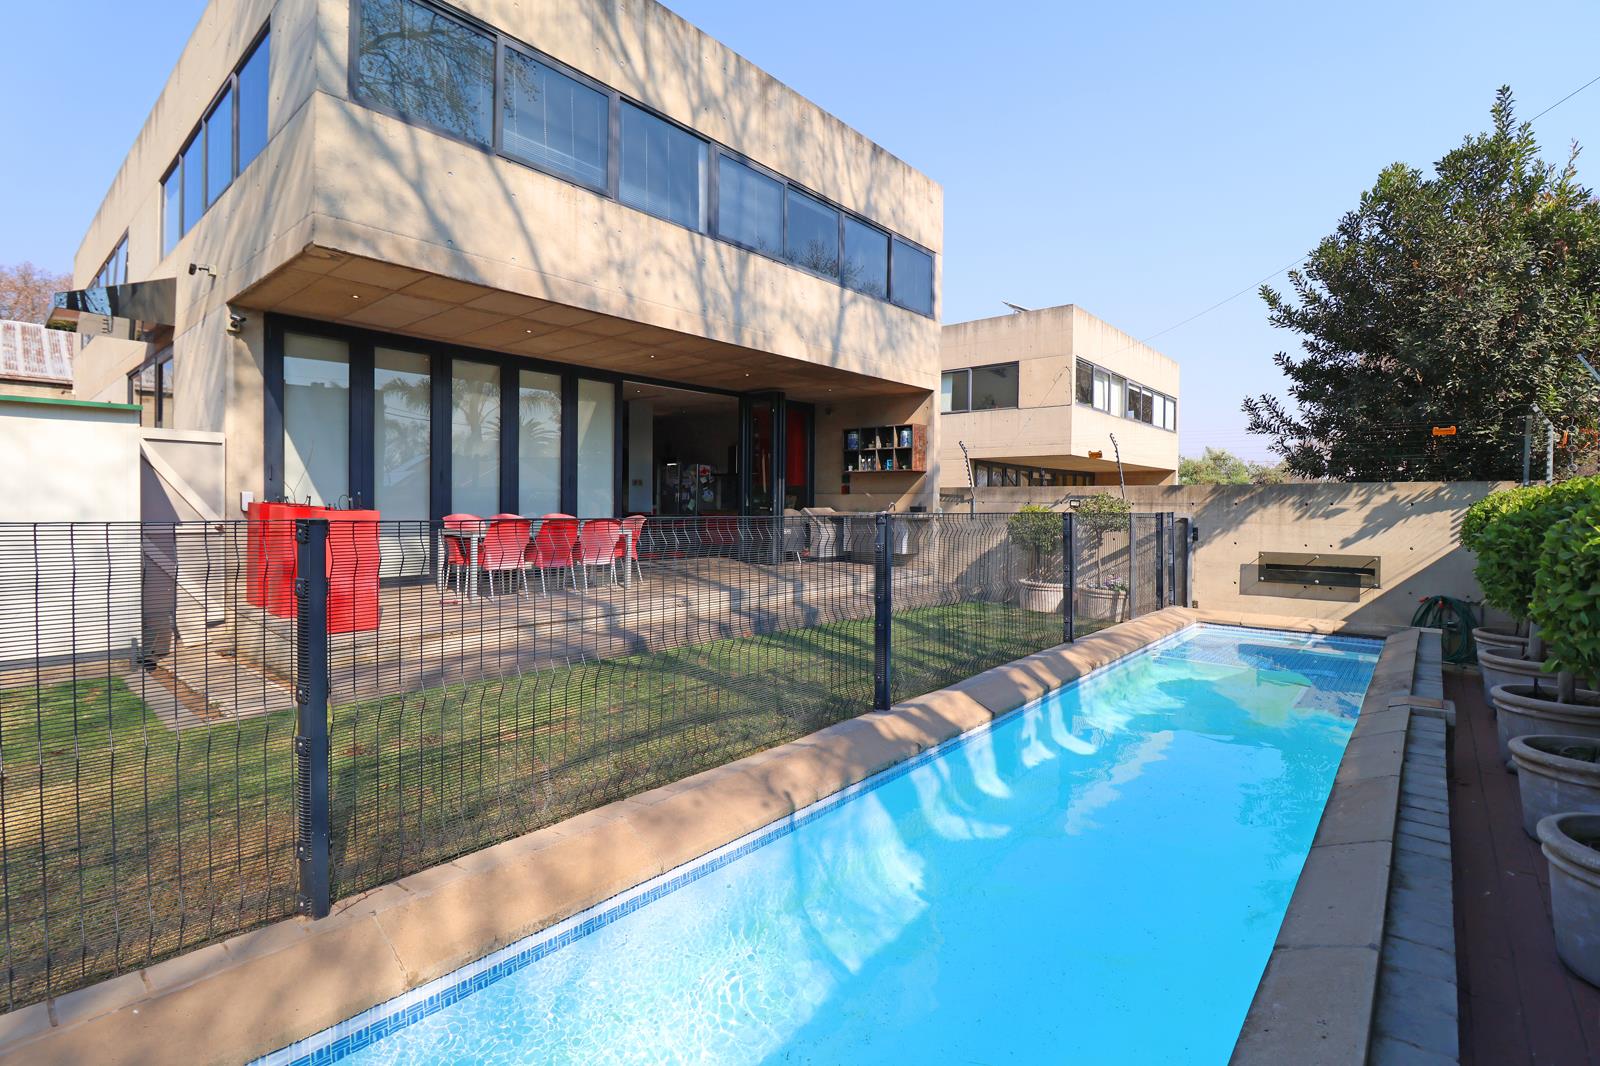
Modern. Iconic, modular concrete architecture. High-quality finishes. Spacious rooms. North-facing. Open-plan design. This could be the perfect home for you!
One of three separate cluster homes, of similar design, sharing one access gate and driveway. Well-located in a leafy street on the Houghton side of Norwood.
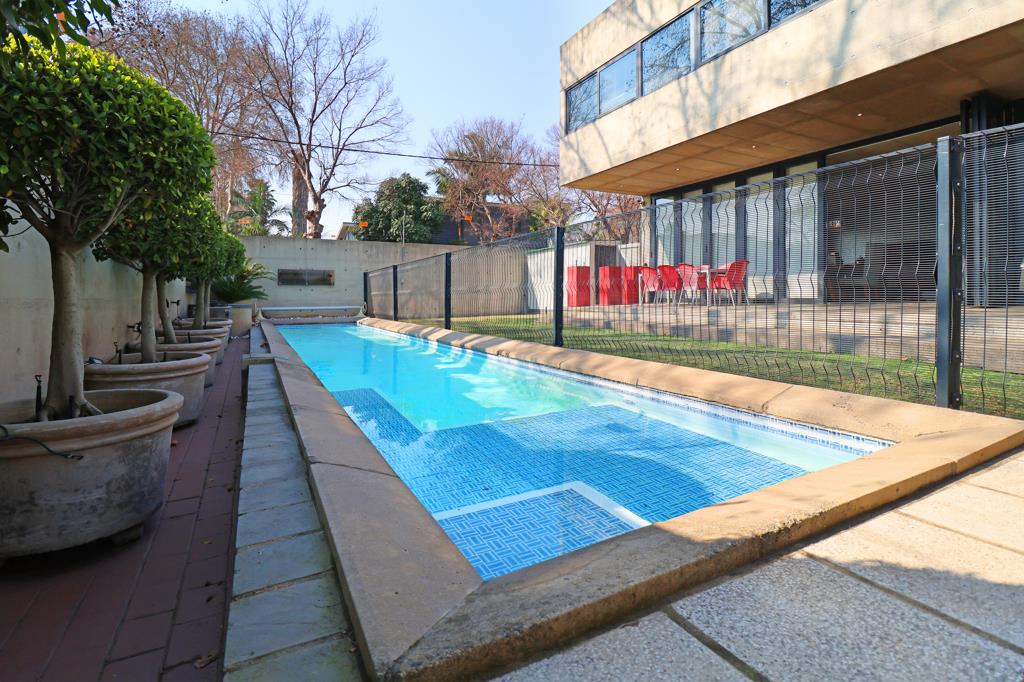
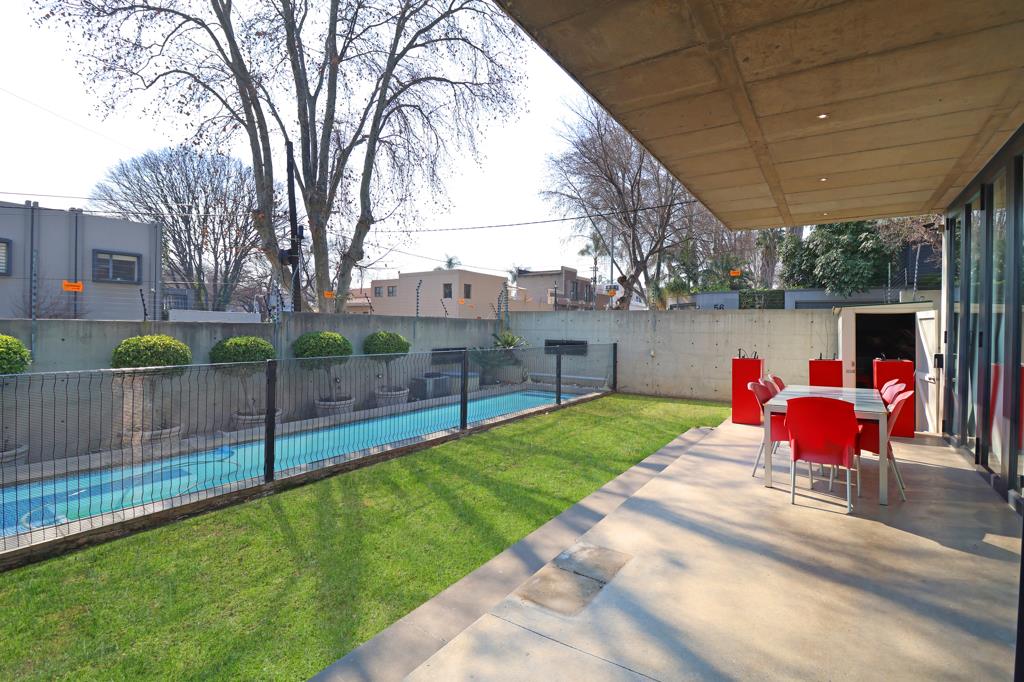
Downstairs offers an open-plan living area, including lounge, dining room and kitchen, with aluminium stacker doors opening out to a wide, covered patio, overlooking the pool and manicured garden.
Upstairs offers:
Three large, light & bright bedrooms main bedroom with large dressing room and en suite bathroom, and a 2nd bathroom.
A separate room that could serve as a 4th bedroom.
A work-from-home office at the top of the stairs.
Features:
Guest loo downstairs.
The kitchen is large and well-appointed, with concrete worktops, space for 3 under-counter appliances, 2 eye-level ovens, space for a double fridge, and lots of cupboards.
Electric roller blinds in the living area downstairs and the bedrooms upstairs.
Staff quarters.
Double garage, and space inside the property for 2 more cars.
Excellent security: high walls, electric fence, security gates, and a strong CAP armed response presence in the neighbourhood.
Needs to be seen to be appreciated! Come and view!
Property details
- Listing number T5568999
- Property type House
- Listing date 29 Jul 2026
- Land size 496 m²
- Rates and taxes R 2 324
Property features
- Bedrooms 4
- Bathrooms 2.5
- Lounges 1
- Dining areas 1
- Garage parking 2
- Pet friendly
- Patio
- Pool
- Security post
- Staff quarters
- Study