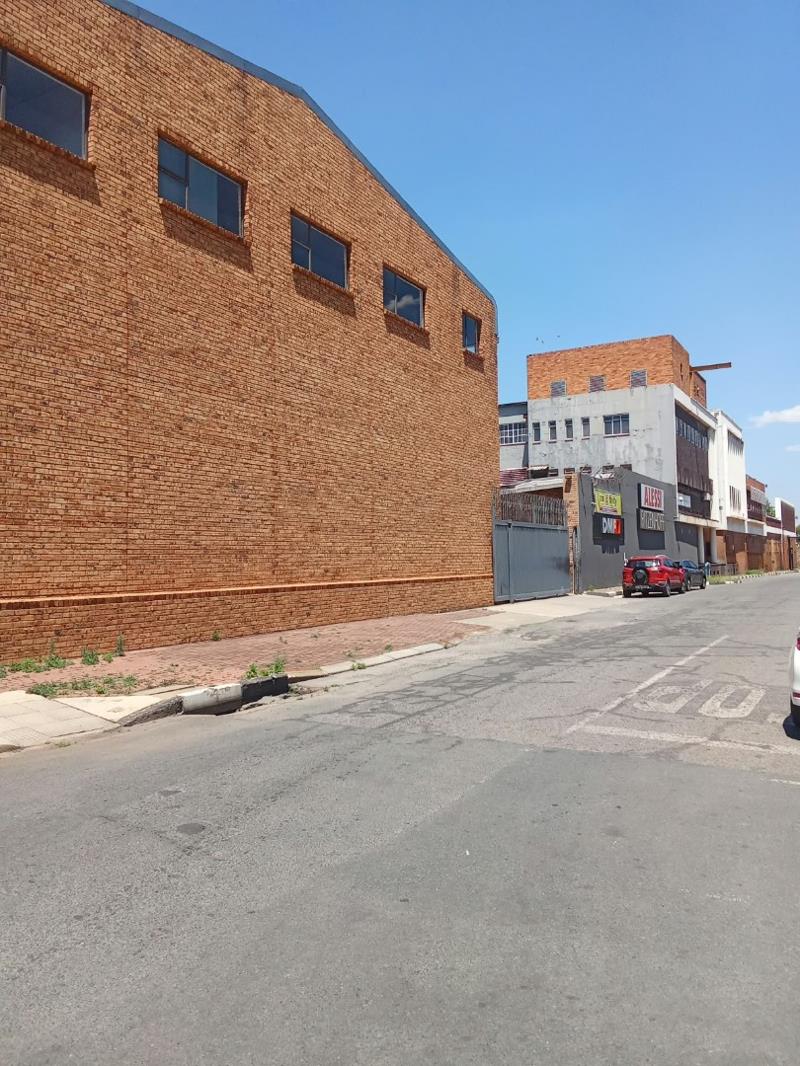
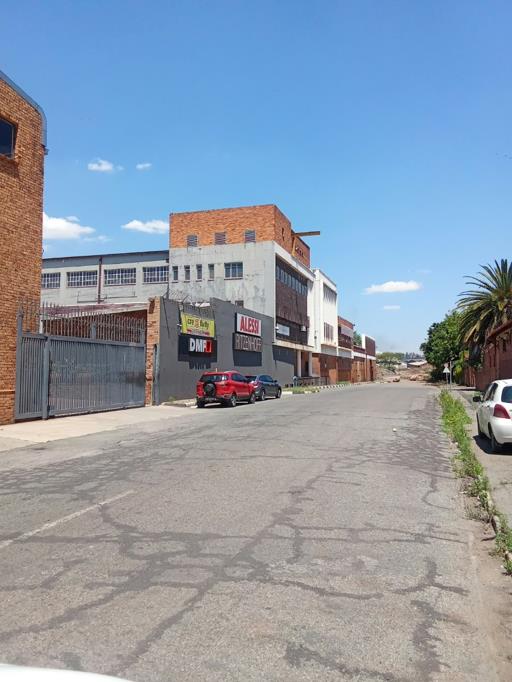
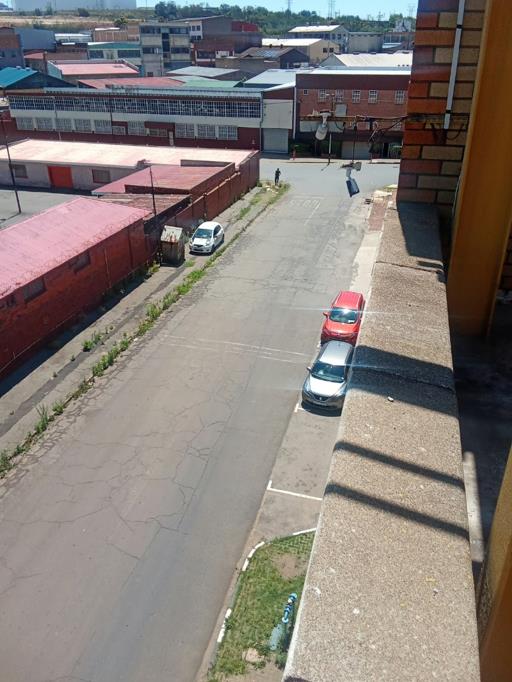
10 000 m² Commercial space in Ophirton
Expansive Ophirton Warehouse Complex on 10,000 sqm
This commercial property in Ophirton, Johannesburg, offers a substantial 10,000 square metre footprint suited to large-scale operations. The building includes multiple warehouse sections with shutter doors for offloading trucks and containers. Conveyor belts link the different floors, supporting efficient movement of goods. Several sections are currently tenanted, which provides immediate income potential for an investor.
This property comes with an established purified and bottling water plant.
The interior offers multiple offices, boardrooms, storage cages and basement storage. Bathrooms and staff cloak rooms are provided, along with a staff cafeteria. The property has 30 parking bays and two kitchens to support daily operations. Three-phase electricity supports heavier equipment and machinery. An optional industrial shelving package is available at an additional cost, to be negotiated.
Running costs and utility arrangements can be discussed directly with the agent. The scale of the site means a personal tour is the best way to appreciate its full capacity, including its suitability for food, beverage warehousing, distribution or manufacturing businesses that need reliable utilities.
Key Features
10,000 sqm total floor area
Shutter doors for truck offloading
Conveyor belts linking floors
30 parking bays
Two kitchens
Three-phase electricity
Solar Backup and pre paid meters
Borehole
24 Hour Security
3 Phase Electricity
Contact us to discuss this opportunity.
BAROVILLE TRADE AND INVESTMENTS 10 PTY LTD trading as REMAX Town and Country Florida operates in terms of a franchise agreement with REMAX of Southern Africa.
Property details
- Listing number T5656173
- Property type Commercial
- Listing date 15 Oct 2026
- Floor size 10 000 m²
Property features
- Bathrooms 8
- Open parking 30