3 Bedroom House in Parkhurst
A remarkable, fully renovated Parkhurst home in Little Chelsea! Stunning!
Inviting buyers to view and negotiate from R5 999 000.
Contemporary architecture, exquisite finishes and beautifully considered living spaces. There are homes that impress from the moment you arrive, and others that reveal their character as you move through them. This remarkable Parkhurst home does both. Behind its striking black-and-white faade lies a beautifully reimagined home where contemporary architecture, exquisite finishes and a discerning eye for design have come together to create something truly special.
Crisp white walls, bold black garage doors and a distinctive sliding pedestrian entrance create an immediate impression. Subtle architectural lighting, black slate steps and carefully landscaped beds of aloes and grey stone complete the picture. Beyond the entrance, the home begins to reveal itself. A sunken garden, a beautifully paved walkway and a dramatic floor-to-ceiling picture window lead the eye towards imposing double-height black entrance doors.
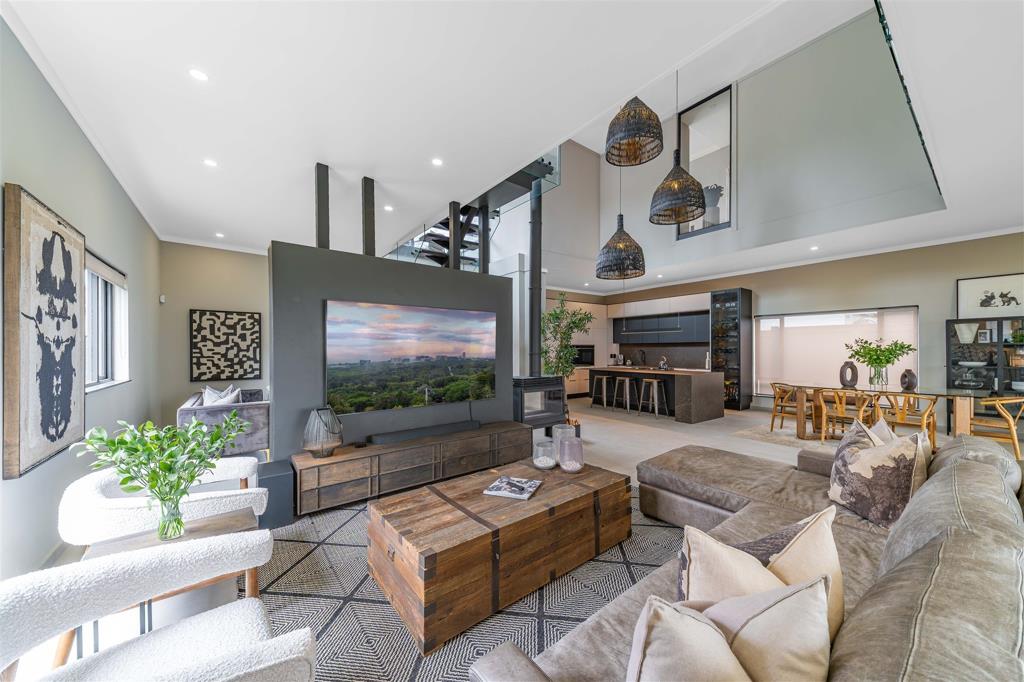
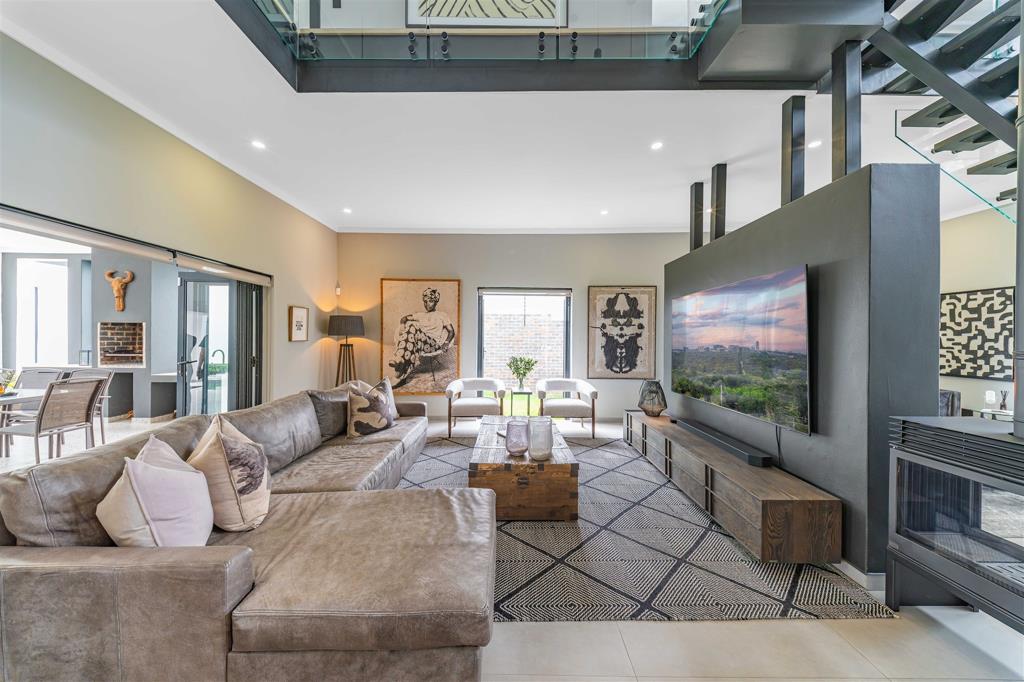
And what lies beyond is every bit as impressive. A few steps lead into an extraordinary, double-volume living space where natural light, contemporary architecture and beautifully selected finishes come together effortlessly. Formal and informal lounges, the dining room and a sleek, minimalist kitchen share this expansive space, creating a wonderful sense of openness while retaining their individual identities. A striking black freestanding wood-burning fireplace anchors the living area, while 3 oversized woven pendant lights suspended from the double-volume ceiling introduce warmth, texture and character. The kitchen is a statement in understated elegance. Clean lines, beautiful finishes and thoughtful design are complemented by a generously proportioned separate scullery and exceptionally well-planned laundry area, with convenient direct access from one of the garages.
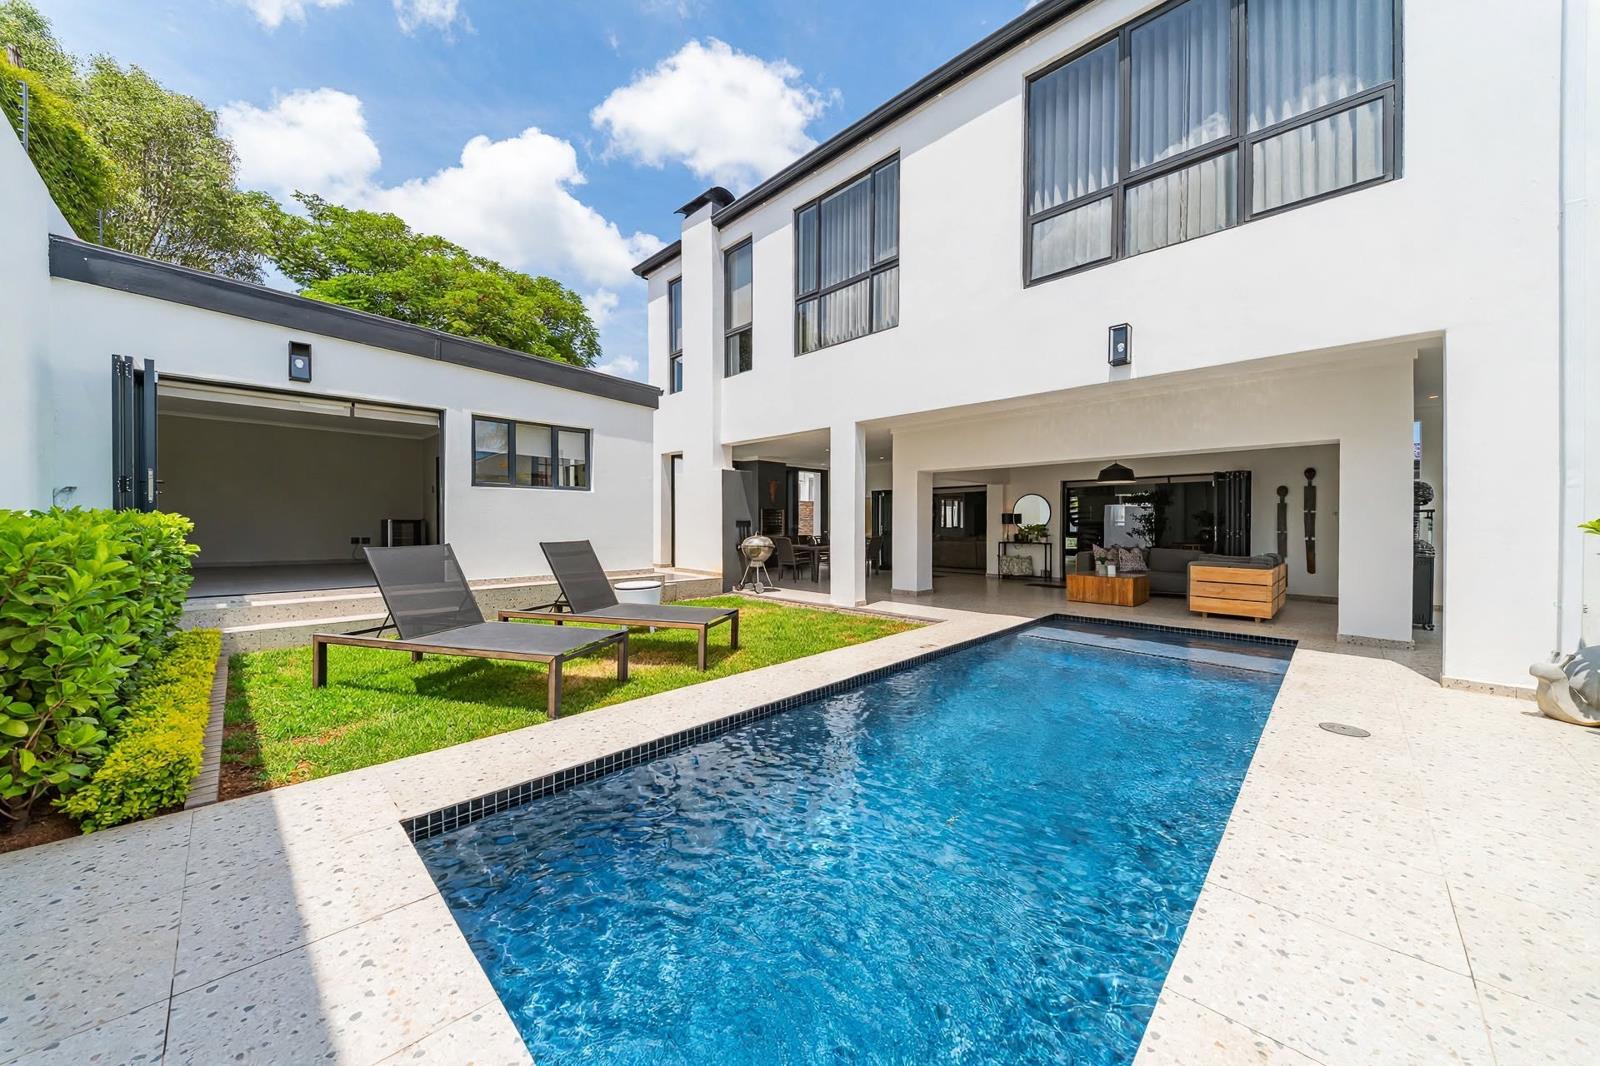
Full-width stacking doors open the living spaces to an expansive entertainment patio, where indoor and outdoor living become one. A built-in braai, outdoor fireplace, generous dining and seating areas and beautifully laid paving surrounding the swimming pool create a superb setting for entertaining or simply enjoying time at home.
Positioned alongside the entertainment patio, the beautifully finished studio cottage opens through double doors onto the garden, overlooking the swimming pool. Its open-plan accommodation and sleek contemporary shower bathroom make it equally suited to visiting guests, a private home office or a creative studio.
Back inside, a floating staircase with glass balustrading rises elegantly to the upper level, where engineered hardwood flooring brings warmth to the contemporary design. The upstairs pyjama lounge, incorporating a study nook, opens onto a veranda with lovely views across Parkhursts much-loved Little Chelsea.
A gallery-style passage, edged with glass balustrading and overlooking the living spaces below, connects the bedrooms and adds yet another architectural dimension to the home. 2 beautifully proportioned, north-facing bedrooms, each with impressive floor-to-ceiling windows, are filled with natural light and share a spacious bathroom featuring a freestanding bath and oversized shower.
At the end of the passage, double doors introduce the magnificent main bedroom suite. Generously proportioned and beautifully appointed, the suite incorporates a separate dressing room and an elegant bathroom with both bath and shower, creating a private and luxurious retreat.
Throughout the home, carefully considered lighting, exceptional finishes and an understated contemporary palette speak to the attention to detail that has gone into its transformation. Practical considerations have been equally well addressed, with a recently installed solar and battery backup system, incorporating an 8 kW Deye inverter, Dyness battery storage and 12 solar panels, all fully owned and included in the sale.
2 separate garages provide excellent parking and storage options. One with additional space for bicycles and a useful storeroom and direct access into the home through the laundry, while the second provides drive-through tandem parking.
Perfectly positioned to enjoy the energy and character of Parkhurst, with its vibrant caf culture, restaurants, independent shops and creative spirit, this remarkable home will appeal to those who appreciate exceptional design, effortless entertaining and the pleasure of living in beautifully considered spaces.
A home of individuality, sophistication and warmth where architecture and lifestyle come together beautifully.
Notable features include: -
Storeroom
Dining room
2 separate garages
Street parking area
Sleek contemporary kitchen
Drive-through tandem parking
Engineered hardwood flooring
Expansive entertainment patio
Recently installed solar system
Pyjama lounge with study nook
Architectural lighting throughout
Additional bicycle storage space
Built-in braai and outdoor fireplace
Veranda overlooking Little Chelsea
Formal lounge and informal lounge
Impressive floor-to-ceiling windows
Freestanding wood-burning fireplace
3 generously proportioned bedrooms
Floating staircase and glass balustrading
Separate scullery and well-planned laundry
Dramatic double-volume entrance and living spaces
Beautifully landscaped entrance and sunken garden
2 beautifully appointed bathrooms, including main en-suite
Swimming pool with surrounding paved entertainment areas
Open-plan studio cottage with a bathroom and double doors opening onto the garden with separate access via drive-through garage
While every effort has been made to ensure accuracy, ChernoDavis Properties accepts no liability for any errors or omissions.
On Show
- Sun 01 Nov 14:00 - 16:00
Property details
- Listing number T5672551
- Property type House
- Listing date 29 Oct 2026
- Land size 496 m²
- Floor size 300 m²
- Rates and taxes R 3 115
Property features
- Bedrooms 3
- Bathrooms 2.5
- En-suite 1
- Lounges 2
- Dining areas 1
- Garage parking 2
- Storeys 1
- Flatlets
- Pet friendly
- Alarm
- Balcony
- Built in cupboards
- Laundry
- Pool
- Storage
- Study
- Walk in closet
- Entrance hall
- Kitchen
- Garden
- Scullery
- Intercom
- Electric fencing
- Fireplace
- Built In braai
- Aircon