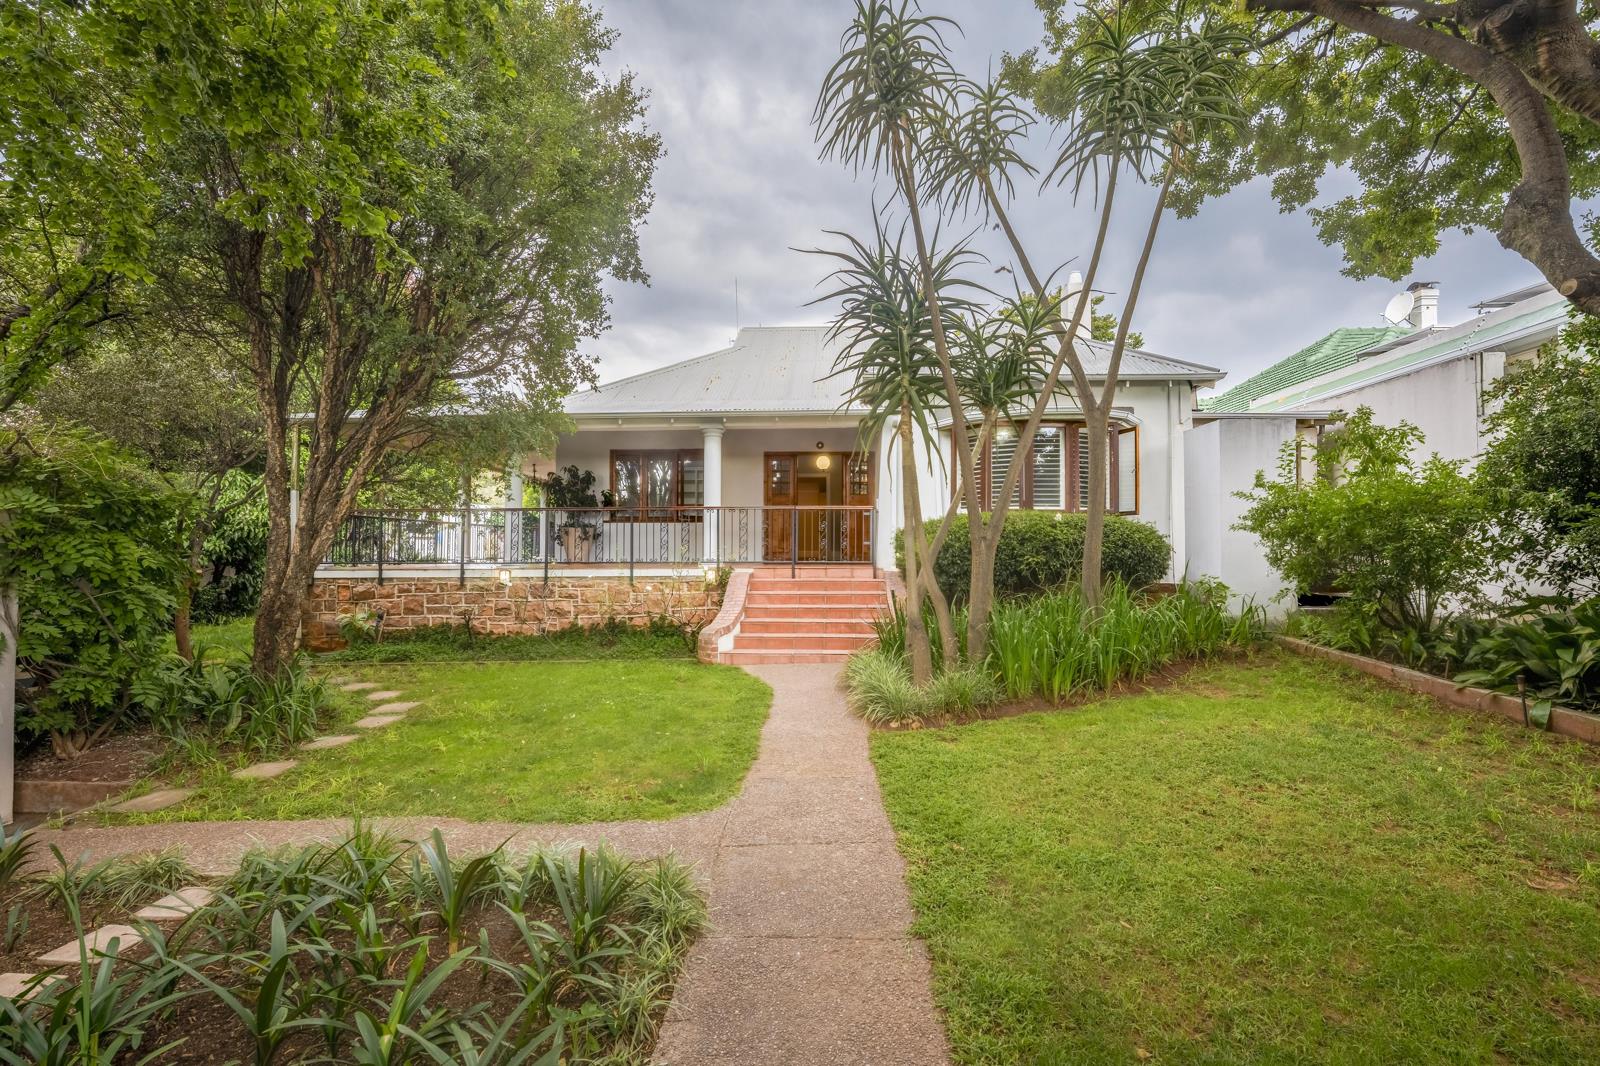
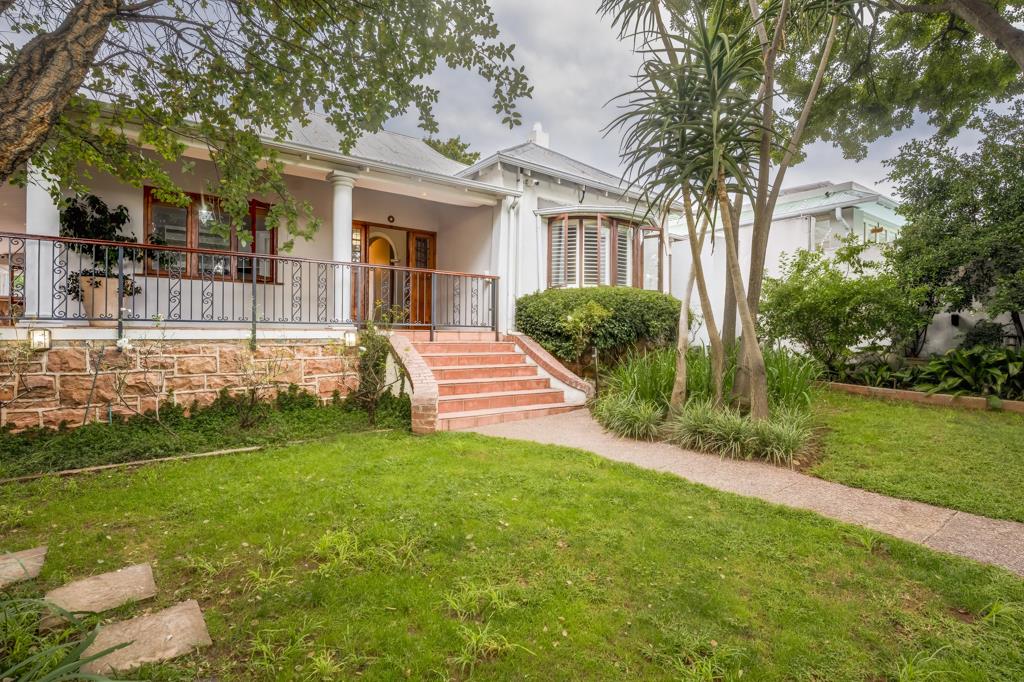
3 Bedroom House in Parkview
The Ultimate Lifestyle living where culinary art meets alfresco elegance!
Step into the home designed without boundaries. The open-plan kitchen isnt just a utility space its the social heart where conversations flow as freely as the floor plan. Imagine prepping a gourmet meal on a generous central island while staying connected to guests on the wrap-around veranda.
Divine entertainment any day of the year, all-weather comfort designed for year-round use with thoughtful planning.
A savvy investment and exceptional family living.........second dwelling! Infinite possibilities.
Nestled privately behind the main house, this contemporary second dwelling offers unparalleled flexibility, designed to function as one or two private units. This intelligent design allows investors to maximise yield.
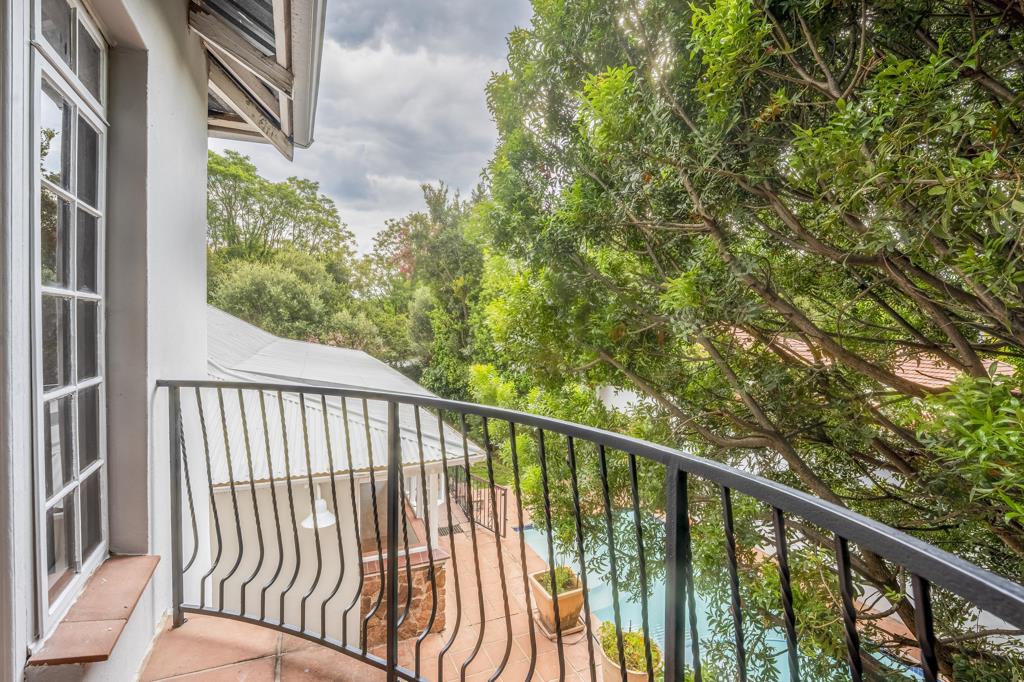
Features an open-plan kitchen, lounge, and dining area with garden views. A cleverly designed staircase creates a private division, separating the downstairs en-suite bedroom unit from the upstairs bedroom suite with its own bathroom, balcony, and kitchen area. This flexible configuration is perfect for extended family living, a high-end dual rental strategy, or a work-from-home executive suite, ensuring maximum utility and strong return on investment potential.
Entrance hall
Family roomstudy with built-in bookshelves
Formal lounge with fireplace, opens to wrap-around patio overlooking the pool
Dining room with a gas fireplace and doors opening to a covered patio overlooking the pool
Well-fitted kitchen with a gas stove, opens to the patio
3 bedrooms plus study4th bedroom all with built-in cupboards and air conditioning
3 bathrooms, main en-suite
2 bedrooms are en-suite
Main bedroom has a Victorian fireplace, air conditioning, a walk-in closet, a spa bath with a shower and a door opening to the outside shower.
Separate double-storey second dwelling with two separate entrances.
Downstairs, enter into an open-plan lounge, dining room and kitchenette overlooking the pool. Bedroom with a shower and a hand basin. Storage space under the staircase.
Upstairs, enter into a large lounge, a separate kitchen, a bedroom with built-in cupboards, and 2 bathrooms that open to a balcony.
Triple garage with storage space
Covered parking bay, can be accessed from the lane
Solar-heated pool
Gas geysers
Egoli gas
High walls topped with an electric fence
CCTV cameras
Security beams
Automated irrigation system
Rainwater tank
24-hour guarded road
Set on a 1020m2 stand
Property details
- Listing number T5400699
- Property type House
- Listing date 24 Feb 2026
- Land size 1 020 m²
Property features
- Bedrooms 3
- Bathrooms 3
- Lounges 2
- Dining areas 1
- Garage parking 3
- Pet friendly
- Study