5 Bedroom House in Parkview
Modernism, Measured
This is not a house. This is an art piece that you live in.
I have seen many homes in my career. Hundreds, thousands. And every so often rarely one stops me completely. This is one of those homes.
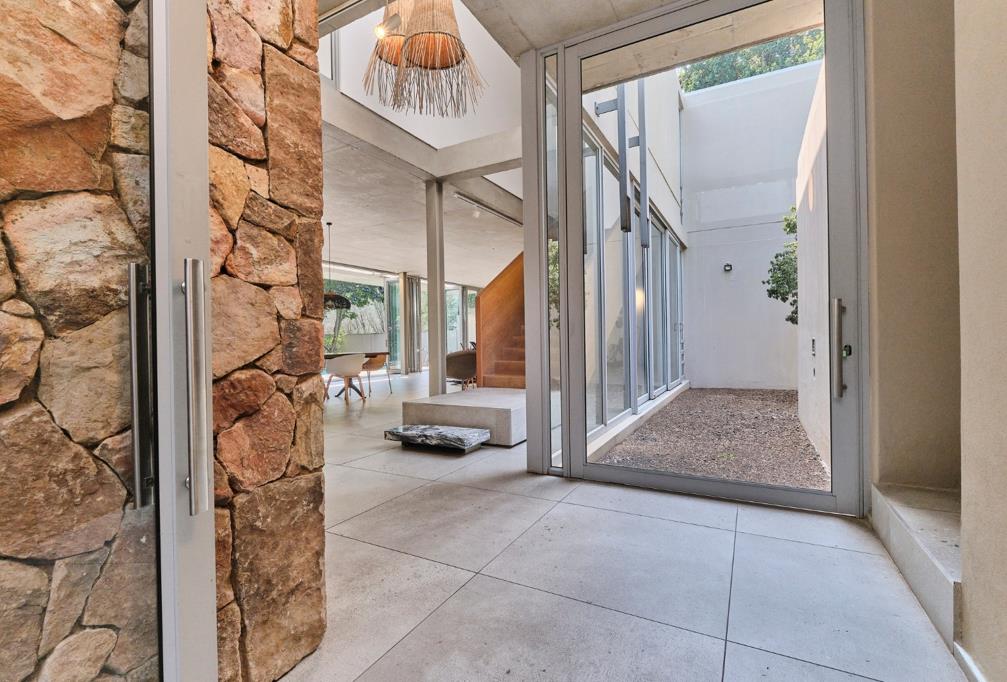
From the moment you push open the entrance door, and that monumental hand-laid stone wall greets you, you know. You know immediately that what you are about to experience is something entirely out of the ordinary.
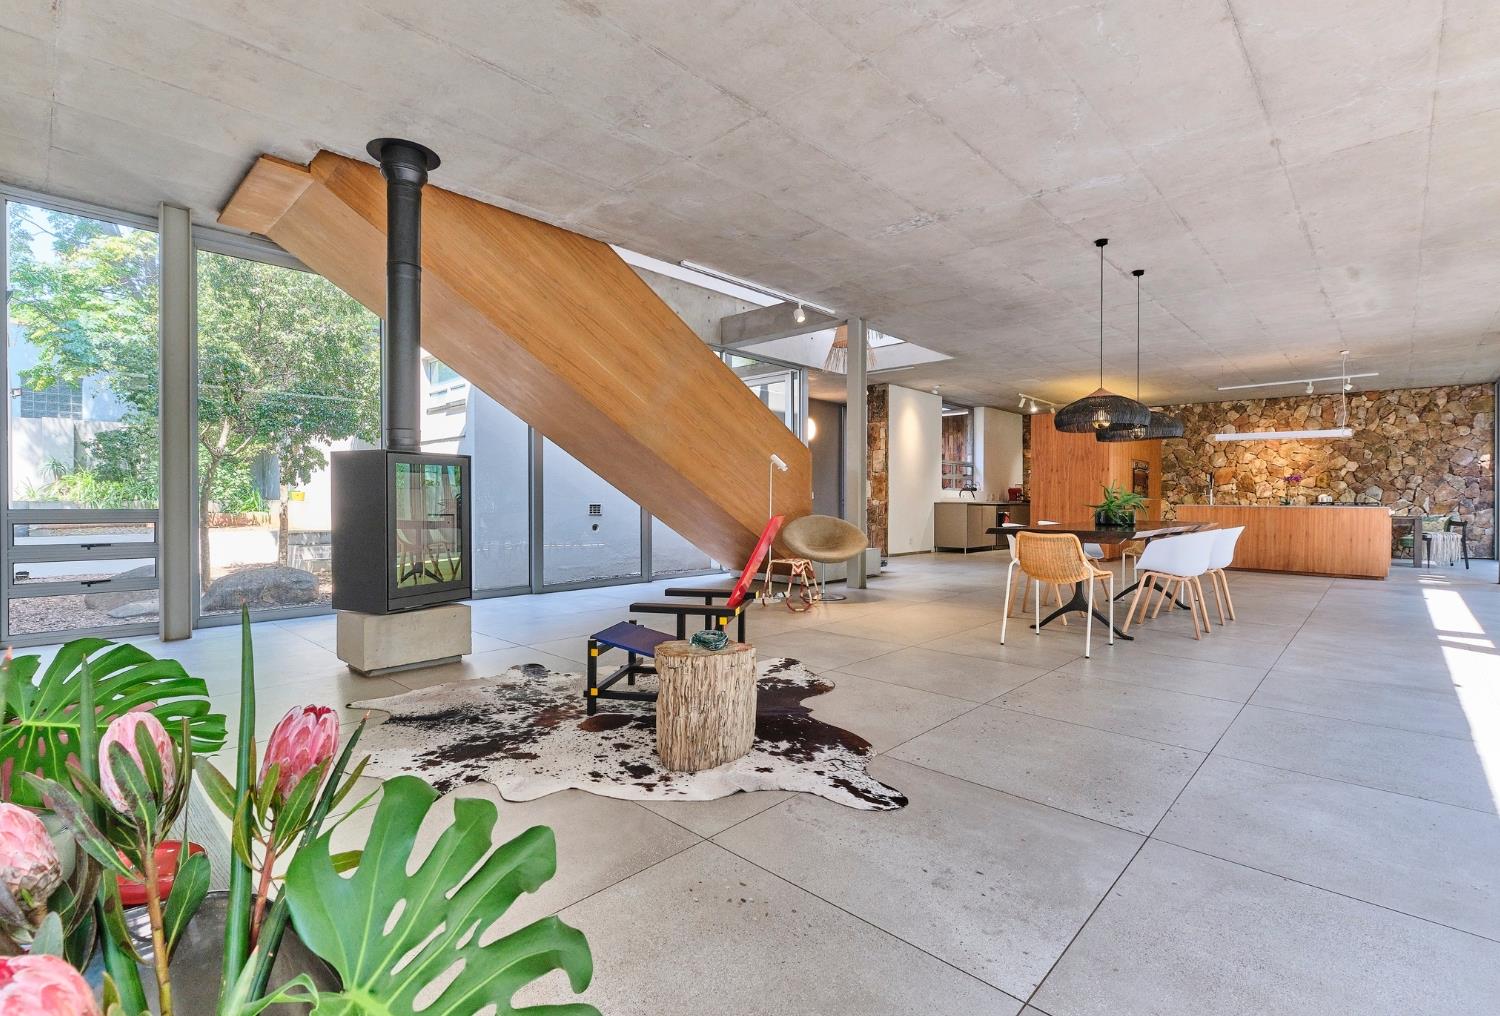
The entrance is a statement that few architects in South Africa have ever dared to make. Raw stone, soaring exposed concrete, a glimpse through to a private enclosed courtyard garden beyond and then the interior opens up before you and you simply catch your breath. The scale is overwhelming. The ground floor is vast, open and utterly cinematic enormous format concrete floor tiles running uninterrupted beneath a raw concrete ceiling, the whole space dissolving at its edges into a wall of glass that frames the garden as if it were a living painting.
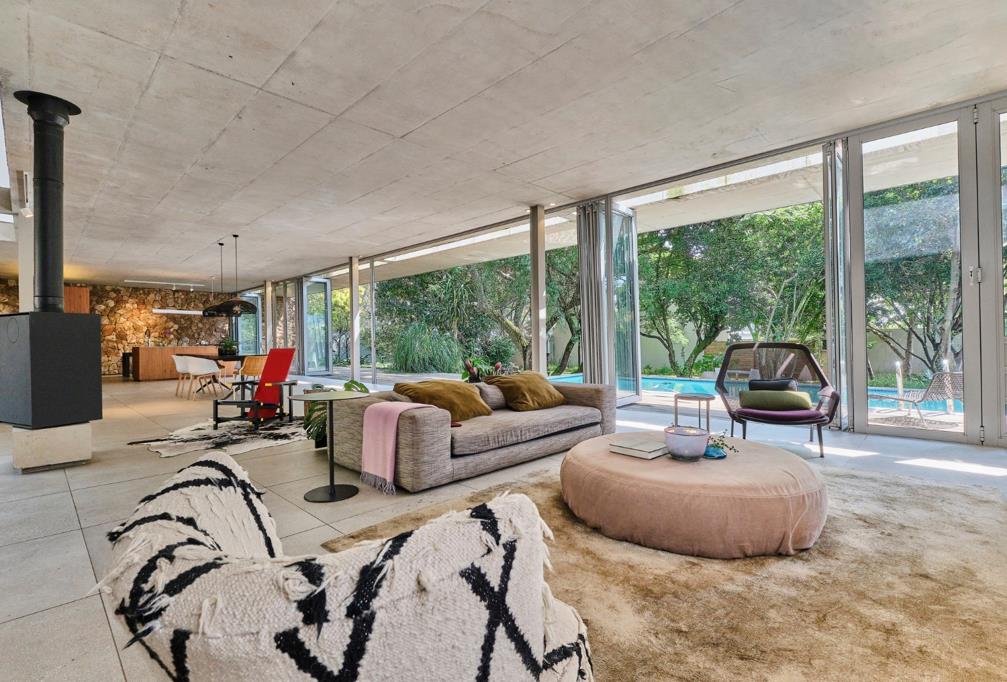
The kitchen is a masterpiece in its own right. A monumental timber island custom crafted, warm-toned, absolutely magnificent anchors the space, flanked by a dramatic full-height feature stone wall that rises to the ceiling. It is the kind of kitchen that makes you want to cook, to entertain, to gather. And it opens entirely, seamlessly through full-width folding aluminium doors onto the timber deck, pool and garden beyond. Indoors and outdoors become one. It is breathtaking.
The staircase alone is worth the visit. A sculptural timber form bold, geometric, almost floating rises from a concrete plinth against a full-height glass wall. An architectural gesture of complete confidence.
The lounge is enormous a wall of folding glass doors opens the full width of the home to the pool deck and garden. A swivel wood-burning fireplace, freestanding and dramatic, punctuates the space. Established trees press against the glass from the outside. In summer, this room is the garden. In winter, the fire holds the room.
Upstairs, the main suite is a revelation. The bedroom itself is a generous, light-filled space floor-to-ceiling sliding glass doors opening onto a glass-balustrade balcony suspended above the garden canopy. The walk-in dressing room is lined in warm timber cabinetry from floor to ceiling considered, calm, completely resolved. And the en-suite bathroom A vanity dramatic veining, double vessel basins, twin chrome fittings beside a freestanding sculptural bath positioned beneath a private window. Showers behind. It is indulgent. It is beautiful. It is exactly right.
And then the cottage. Step outside and tucked into its own garden pocket sits a double-volume structure of genuine architectural ambition. Floor-to-ceiling glazing. Screed floors. Soaring ceilings. This is a second home equally considered, equally beautiful on the same stand with its own separate entrance.
In over 35 years of presenting exceptional homes, I can say without hesitation this is one of the most architecturally significant and visually arresting properties I have had the privilege of bringing to market. It is, quite simply, remarkable.
Notable features
The home is connected to Egoli Gas and has gas geysers throughout. The cottage geyser operates entirely on gas, while the main house geysers use gas with an electric ignition.
Monumental hand-laid feature stone wall at entrance
Custom, modern, minimalistic timber kitchen island with gas hob and stone countertop
Custom timber cabinetry with integrated eye-level oven, refrigerator, and microwave
Dramatic stone feature wall in kitchen Swivel wood-burning fireplace in loungediningroom.
Full-width folding aluminum glass doors lounge to deck
Exposed concrete ceilings
Timber deck and pool set within the landscaped garden with established trees
700m² floor area on 1,040m² stand two double garages, separate staff accommodation, and laundry room
Contact the agent to arrange a private viewing.
Property details
- Listing number T5455611
- Property type House
- Listing date 14 Apr 2026
- Land size 1 040 m²
- Floor size 700 m²
- Rates and taxes R 5 085
Property features
- Bedrooms 5
- Bathrooms 4.5
- En-suite 3
- Lounges 1
- Dining areas 1
- Garage parking 4
- Storeys 2
- Flatlets
- Pet friendly
- Access gate
- Balcony
- Built in cupboards
- Deck
- Laundry
- Patio
- Pool
- Staff quarters
- Storage
- Study
- Walk in closet
- Entrance hall
- Kitchen
- Garden
- Scullery
- Garden cottage
- Paving
- Fireplace
- Guest toilet