4 Bedroom House in Parkview
Summer living in the heart of Parkview
Bidding from R4.2 million
Available to view during the week by pre-arranged appointments
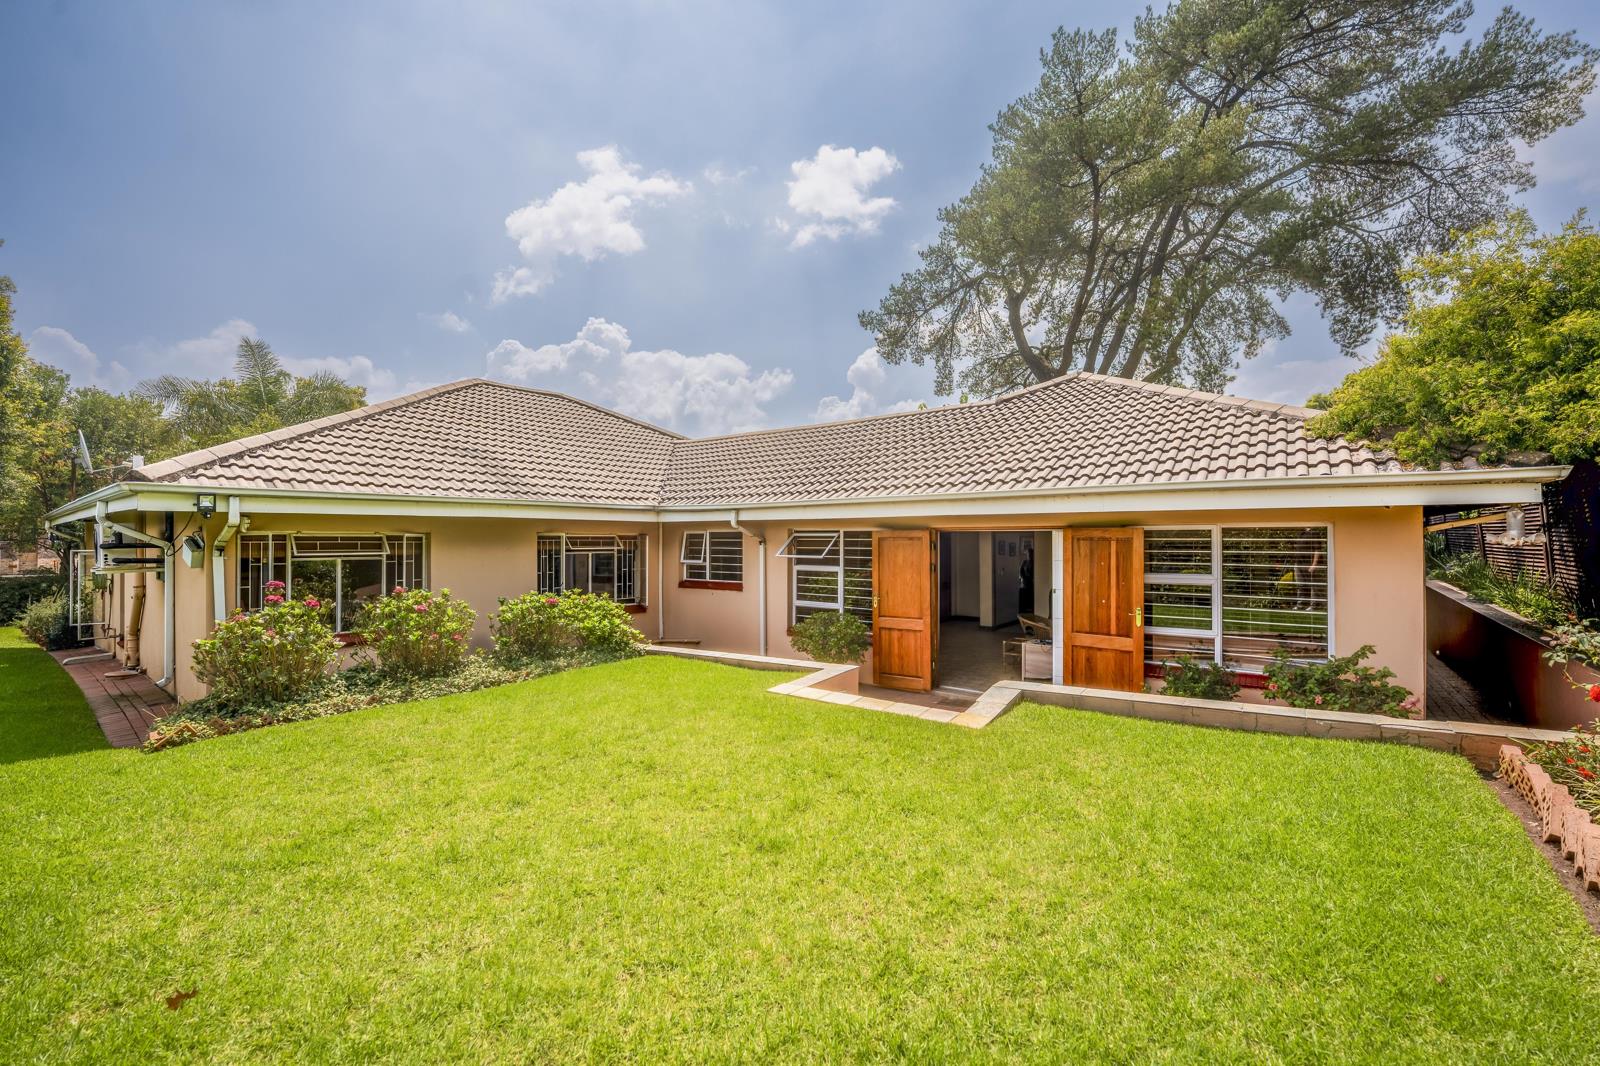
Summer is in the air, the lavender is blooming, and the gentle buzz of bees fills the garden. Welcome to a home where family living, privacy and peacefulness come together beautifully. A wonderful four-bedroom, four-bathroom residence designed to accommodate every age and every stage of family life.
Generous and inviting, the home offers four spacious reception rooms, creating plenty of room for family gatherings, entertaining, relaxing and simply enjoying everyday life. These welcoming living spaces flow effortlessly together and are connected by the heart of the home...the open plan kitchen.
For those who need additional space for vehicles, hobbies or projects, the property offers an impressive four-car garage plus a large workshop.
Modern living is made easy with excellent energy and security features, including:
-Heat pump geyser for efficient hot water
-CCTV security cameras
-8 kW inverter
-16 solar panels
-Two 5 kW solar batteries
-Heat pump geyser
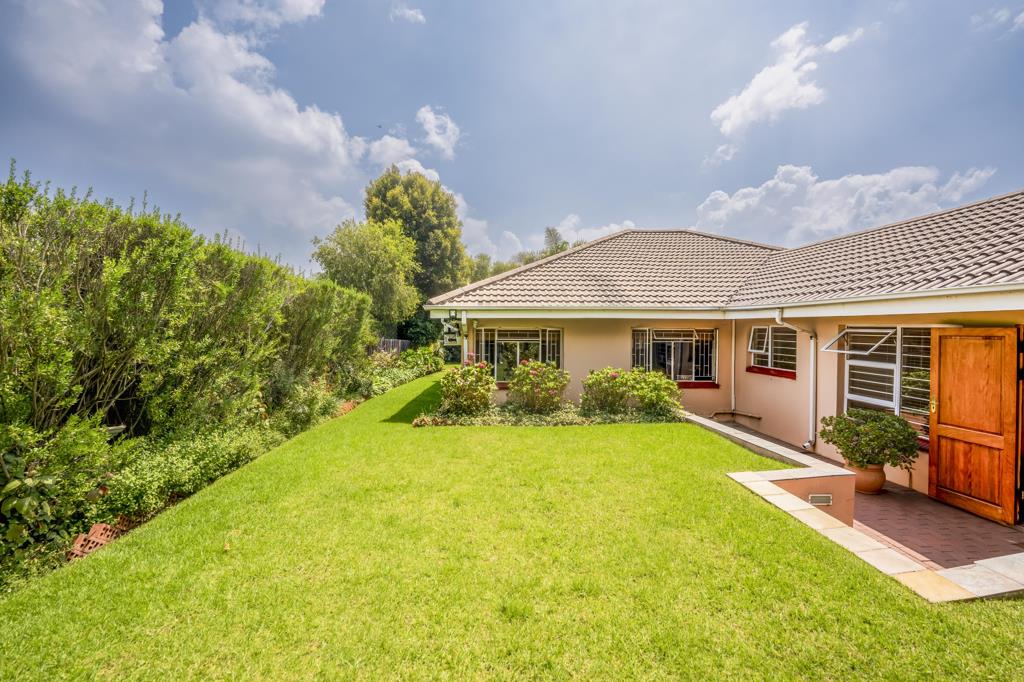
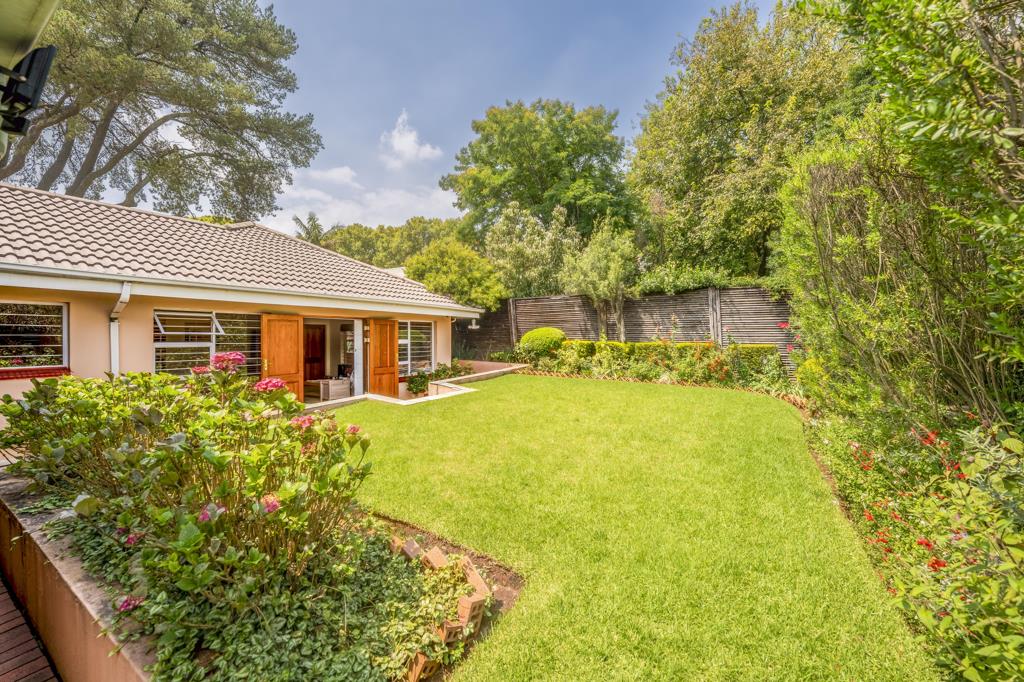
Set on a generous 1 020m2 stand, the garden provides a private and peaceful outdoor sanctuary, complete with a sparkling swimming pool, perfect for warm summer days, family fun and relaxed entertaining.
The location is simply exceptional. Walk to some of Johannesburgs most sought-after schools, including Parktown Girls High School, Jan Celliers, Parkview Junior School, Parkview Senior School and Parkview Pre-Primary School. The German School, St Katherines and The Ridge are also conveniently close by.
And then there is the magic of Parkview Village itself.... A neighbourhood where children ride their bikes and tricycles, adults cycle and jog through the leafy streets, and dogs are happily walked on leads. Families and friends gather at the village green and George Hay Park, where neighbours become friends and friendships become part of a lifetime of memories.
This is more than just a simple four-bedroom home. This is a lifestyle, a community, a place where families grow, connect and create beautiful memories for generations to come.
Asking 4.5 million
Property details
- Listing number T5487724
- Property type House
- Listing date 15 May 2026
- Land size 1 020 m²
Property features
- Bedrooms 4
- Bathrooms 4
- Lounges 1
- Dining areas 1
- Garage parking 4
- Pet friendly
- Pool
- Security post
- Study
- Tv
- Entrance hall
- Scullery
- Electric fencing