3 Bedroom House in Parkview
Parkview, with a twist.
Not for the ordinary. Not for the predictable... oh, so cotton candy skies.
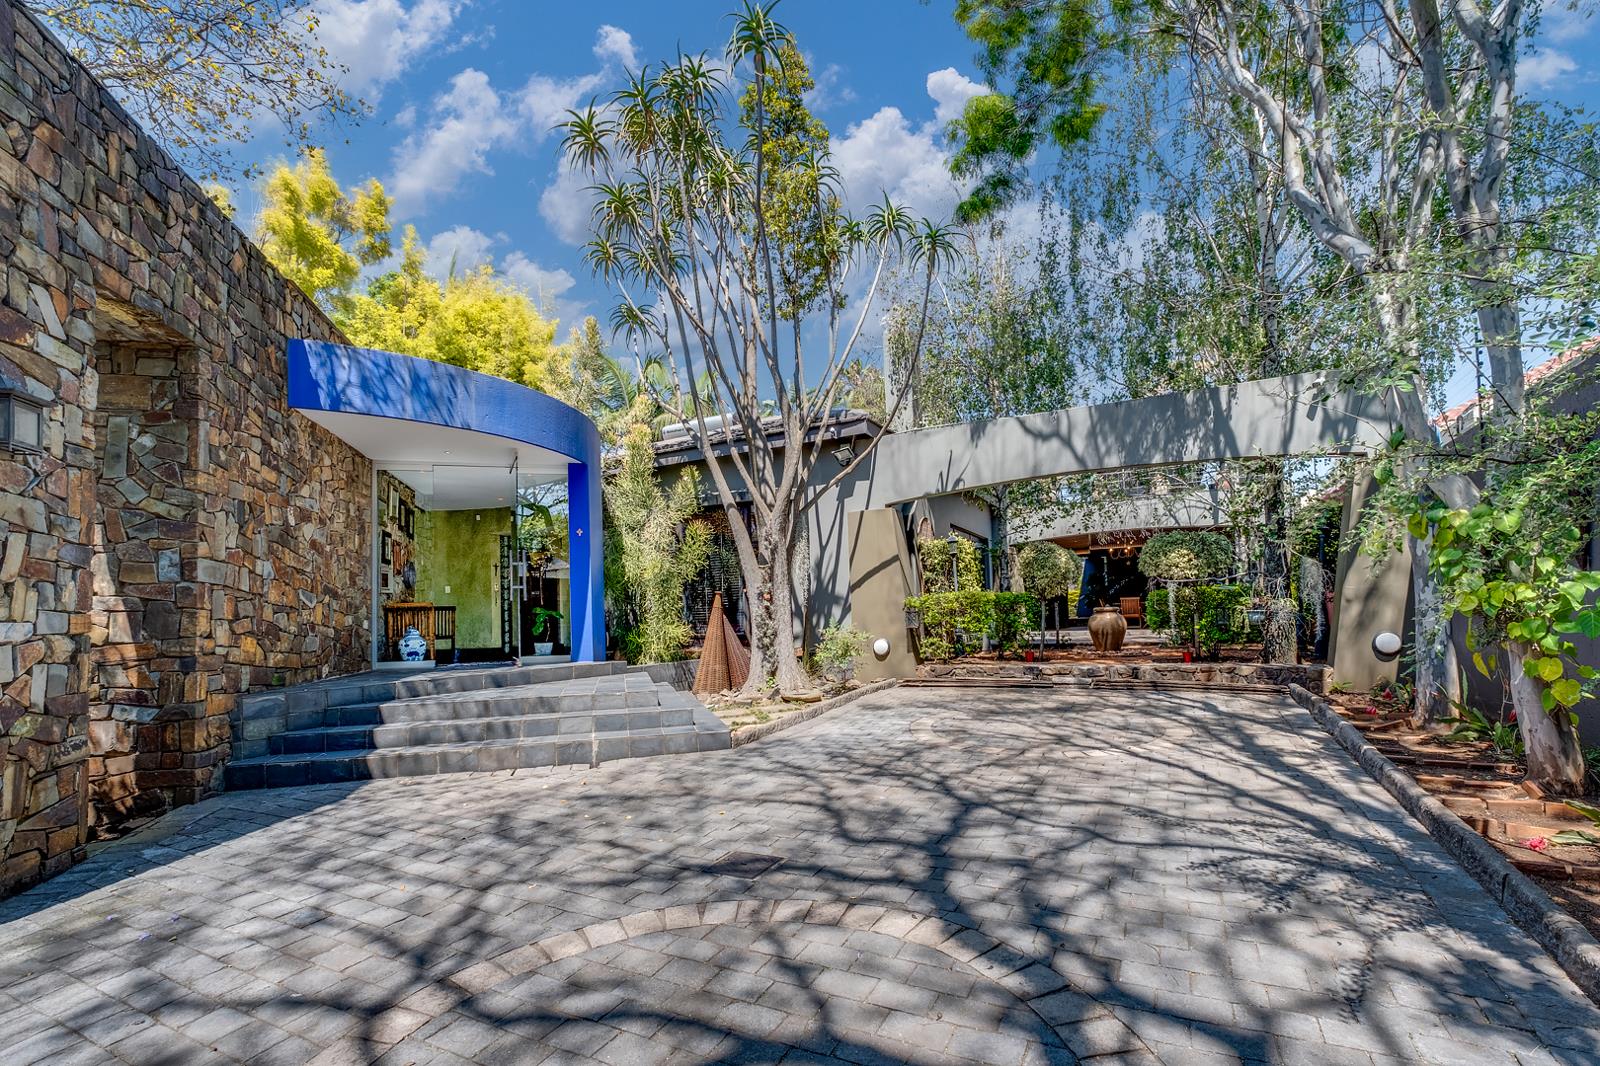
Tucked into a prime position in Galway Road, Parkview, this is a home for the individualist someone who sees beyond the conventional and dares to imagine something extraordinary.
Architect-designed by Gus da Silva, known for his ability to create spaces filled with light, openness and a wonderful sense of privacy, this home has an unmistakable European artistic sensibility. There is a certain magic here a canvas of character, possibility and unexpected charm, waiting for someone with vision to make it their own.
Made for entertaining, for living differently, for expressing your own style. This is not a house that tells you how to live it invites you to reinvent the way you do.
Bring your architect....bring your ideas... bring your imagination. And perhaps your trusted builder and advisors, too.
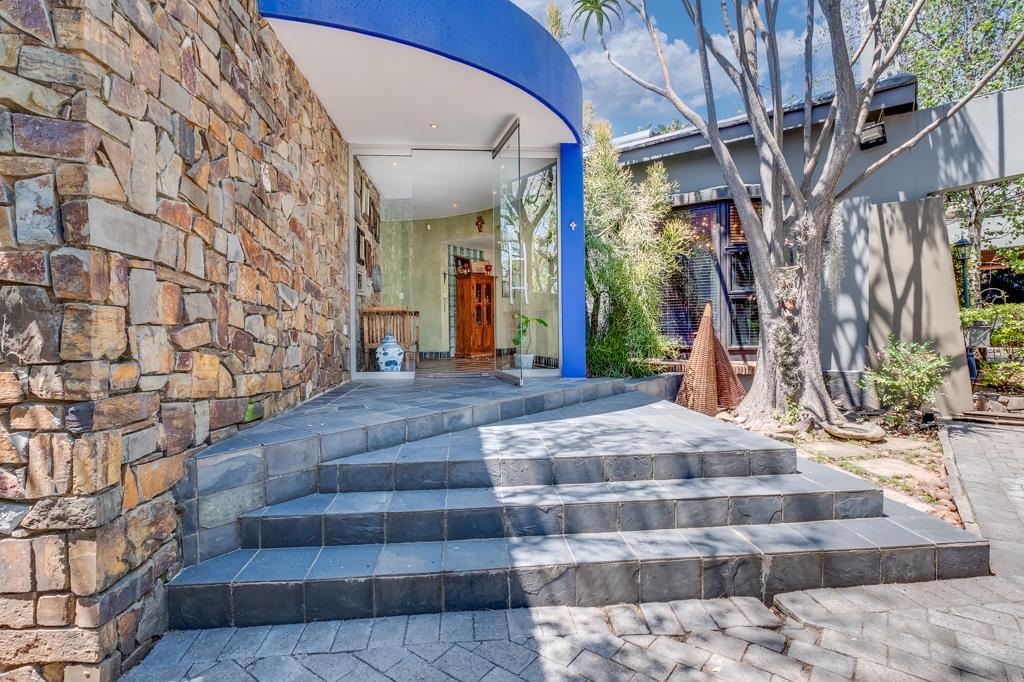
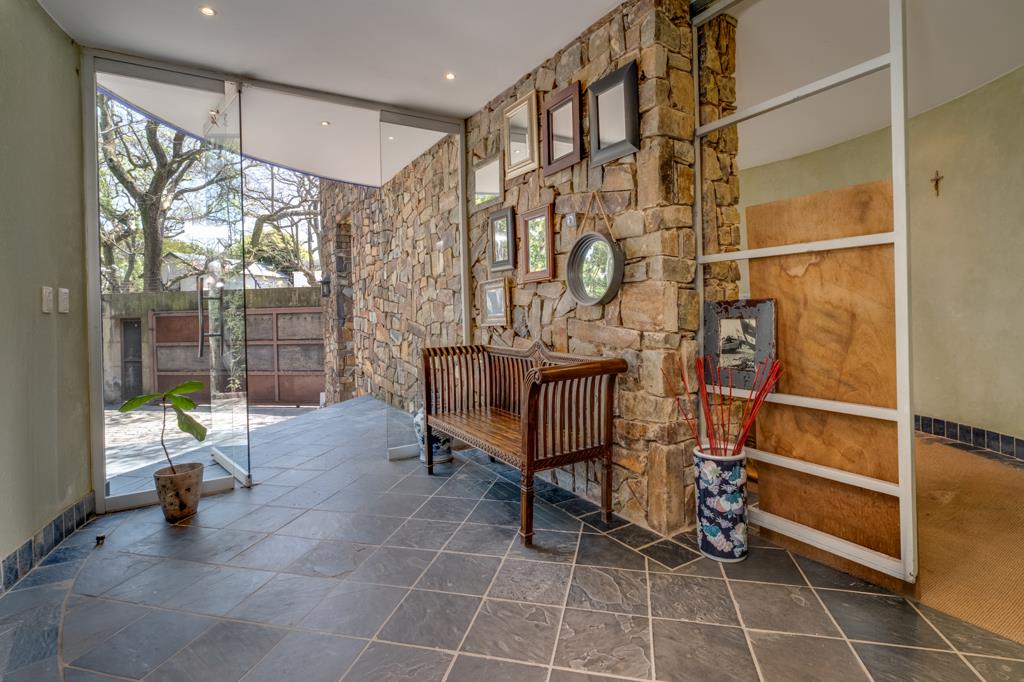
Grand entrance hall with beautiful glass doors
Open plan lounge with Victorian fireplace and dining room opening to covered entertainment patio
Well-fitted kitchen with gas stove and built-in pizza oven, with wooden sliding and folding doors opening to covered patio
Utility room with pantry cupboard
Separate private study with bookshelves
Wooden floors and pressed steel ceilings
Linen cupboards
3 bedrooms, all with built-in cupboards
2 bathrooms
Main suite has a spa bathtub, double shower, double hand basin, walk-in dressing room and outside shower. The main bedroom opens to the garden.
Family bathroom has a shower, bath, hand basin and heated towel rail
Large upstairs entertainment area with separate home officestudio.
Built-in speaker system
Separate cottage, with lounge, well fitted kitchen and scullery. One bedroom with built-in cupboards, bath, shower, hand basin and sky light.
Outside studiogym roomwork from home officepool room with toilet and hand basin
2 large storerooms
Salt chlorinated pool
Fish pond
Borehole
Municipal gas
Solar geyser 300 litres
Solar panels 12
15 kVA inverter 5 batteries
CCTV security cameras
Security beams
High walls topped with electric fence
Parking for 6 cars
Large underground wine cellar
Set on 1020m2 stand
Property details
- Listing number T5652244
- Property type House
- Listing date 12 Oct 2026
- Land size 1 020 m²
Property features
- Bedrooms 3
- Bathrooms 2
- Lounges 1
- Dining areas 1
- Flatlets
- Pet friendly
- Gym
- Patio
- Pool
- Security post
- Staff quarters
- Study
- Tv
- Entrance hall
- Scullery
- Pantry