5 Bedroom House in Sandringham
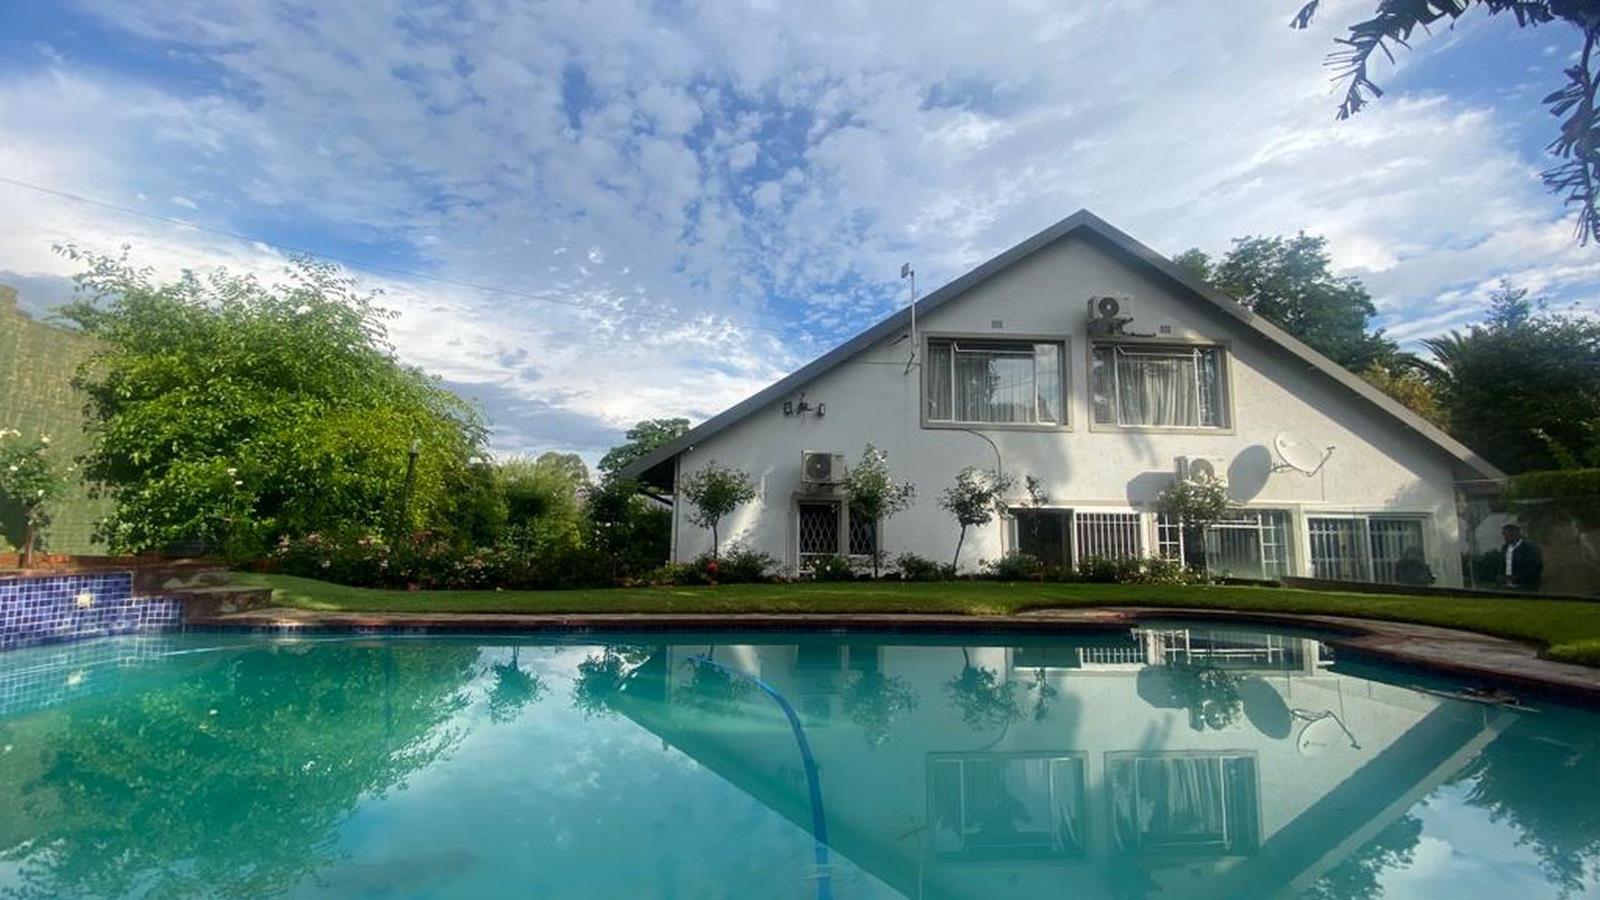
Welcome to this beautifully maintained double-storey family home, offering generous living spaces, comfortable accommodation and a wonderful setting for family living and entertaining.
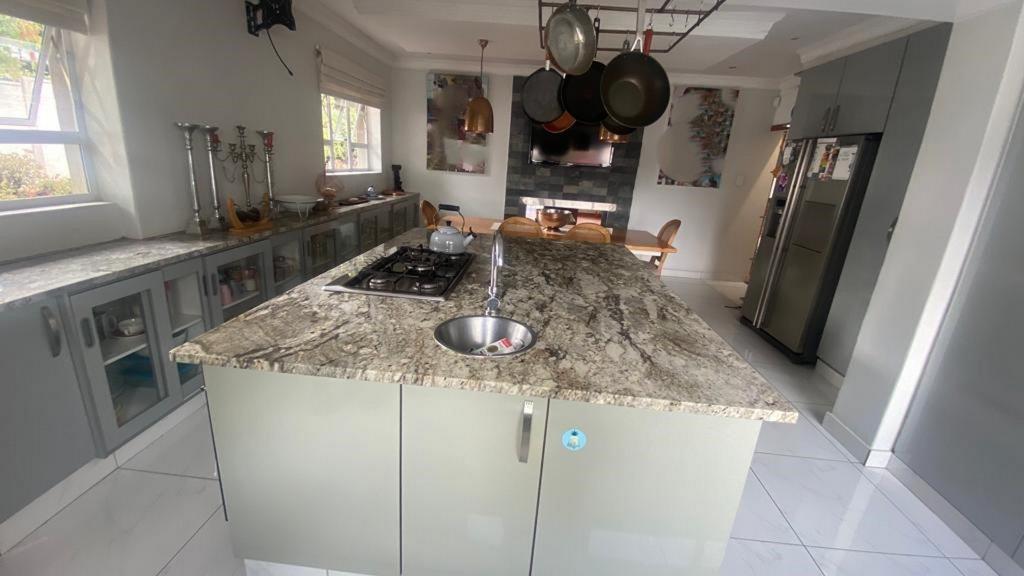
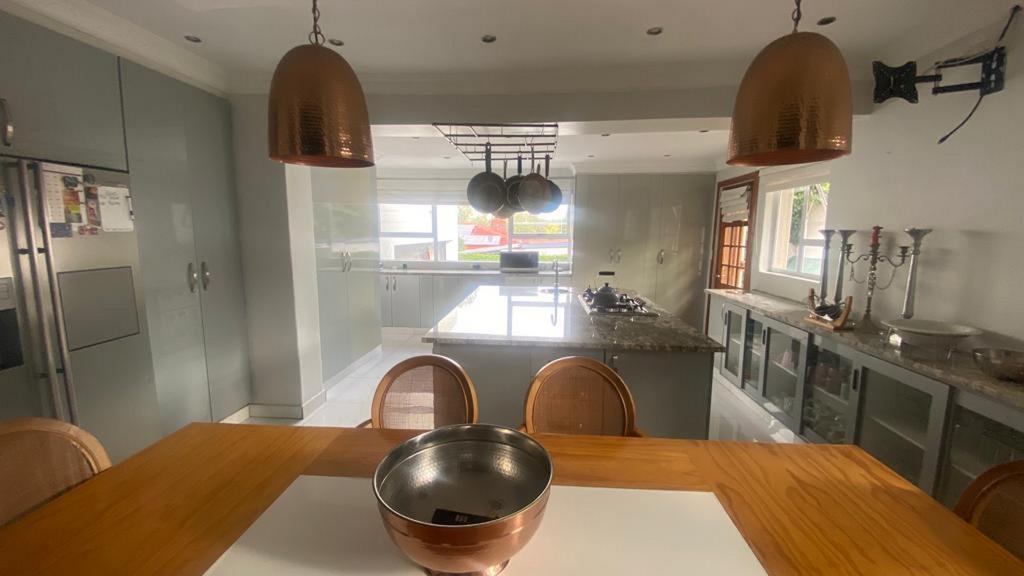
The heart of the home is the welcoming kitchen and dining area, featuring a convenient over-the-counter gas hob. A gas heater positioned between the dining area and lounge creates a warm and cosy atmosphere, perfect for relaxed family evenings.
The spacious lounge opens directly onto an inviting outdoor dining area, creating a seamless flow between the indoors and the beautiful garden. It is the perfect space for enjoying family meals, entertaining friends or simply relaxing outdoors.
The ground floor offers three bedrooms. The main bedroom features a built-in suite, while the second and third bedroom is conveniently serviced by a separate bathroom.
Upstairs, you will find two additional bedrooms with a shared bathroom. An office completes the upper level and offers a quiet space for working from home or studying.
Adding even more versatility to this wonderful property is a spacious one-bedroom cottage, ideal for extended family, guests, a teenager seeking their own space, or additional rental income.
Outside, the home truly comes into its own. The beautiful, well-maintained garden and sparkling swimming pool create a private and inviting space for the whole family to enjoy. The pool area is complemented by a dedicated braai area, making it perfect for relaxed weekends, summer entertaining and memorable gatherings with family and friends.
A double garage provides secure parking and additional storage space.
This is more than just a house &mdash it is a warm and welcoming family home with space for everyone, beautiful outdoor areas and excellent accommodation for both everyday living and entertaining.
Key Features:
5 bedrooms in the main house
Main bedroom with built-in suite
Multiple bathrooms
Spacious kitchen and dining area
Over-the-counter gas hob
Gas heater between dining and lounge
Lounge opening onto outdoor dining area
Dedicated office
Spacious 1-bedroom cottage
Beautiful established garden
Sparkling swimming pool
Braai and entertainment area
Double garage
Excellent family and entertaining spaces
Property details
- Listing number T5595590
- Property type House
- Listing date 21 Aug 2026
- Land size 993 m²
- Floor size 345 m²
- Rates and taxes R 1 346
Property features
- Bedrooms 5
- Bathrooms 3
- Lounges 1
- Garage parking 2
- Open parking 4
- Storeys 2
- Flatlets
- Pet friendly
- Built in cupboards
- Laundry
- Patio
- Pool
- Study
- Tv
- Entrance hall
- Kitchen
- Garden
- Fireplace
- Built In braai
- Aircon