284 m² Commercial space in Sandringham
Prime Commercial PropertyExecutive Office Space
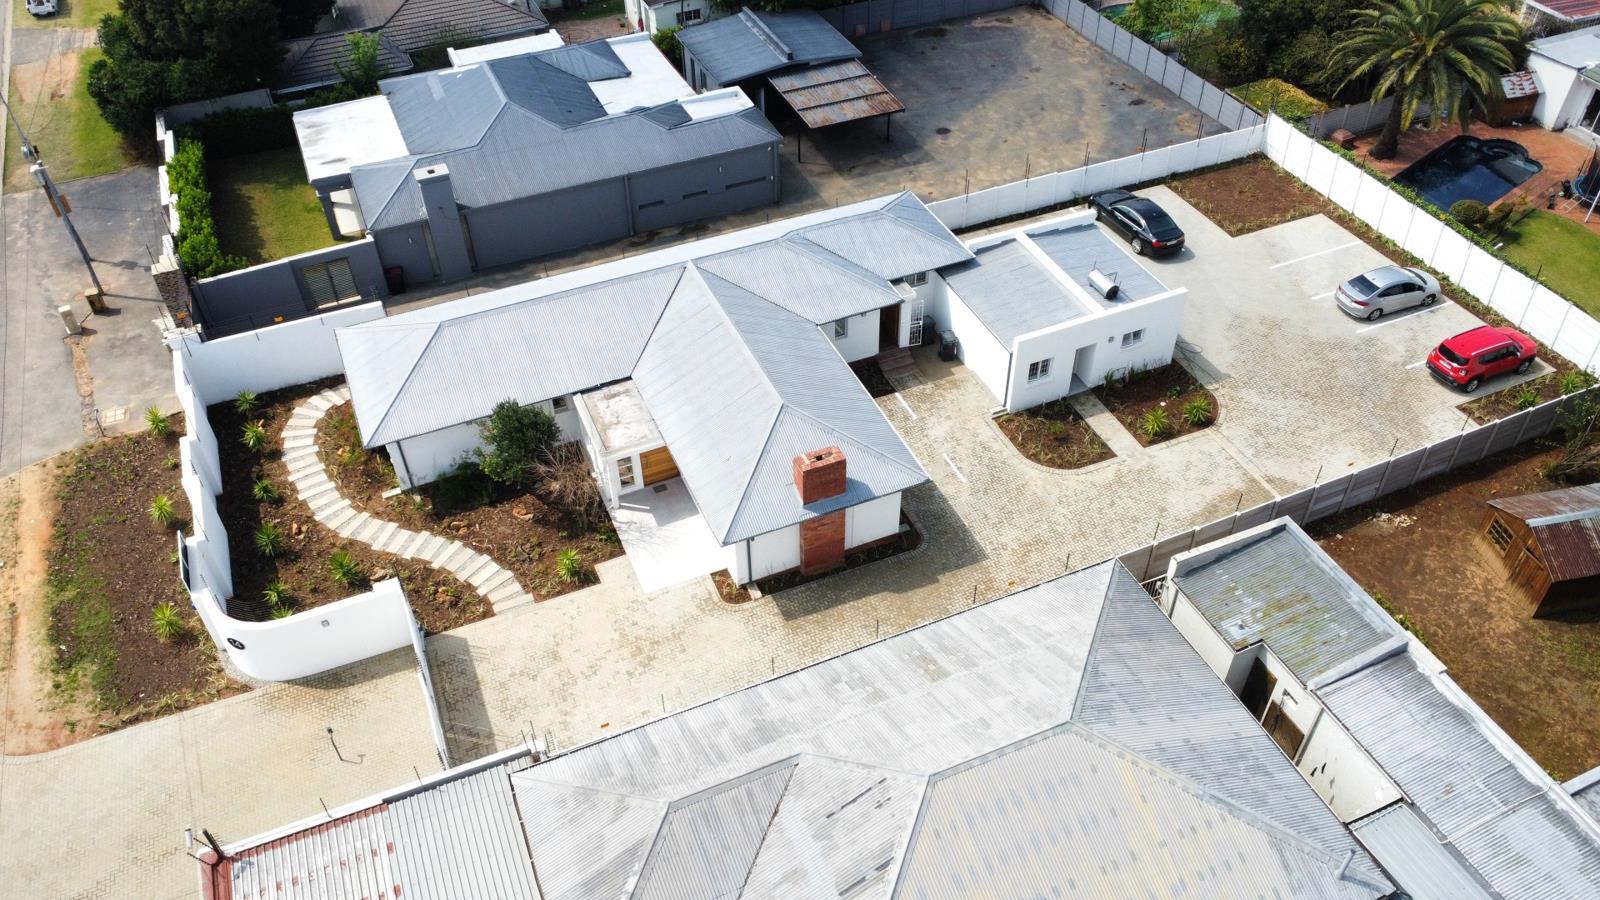
This highly functional, versatile property offers a seamlessly configured layout ideal for a growing business, professional practice, or corporate satellite office, complete with an independent second building suitable for an executive suite or residential cottage.
Key Highlights & Infrastructure:
- Security & Access: Wide double-entrance driveway leading to ample secure parking for 10 vehicles, encircled by full perimeter electric fencing.
- Tech-Ready: All rooms are fully wired for a Uninterruptible Power Supply UPS, ensuring continuous business operations.
Main Office Building:
- Welcoming Arrival: Professional dedicated reception area.
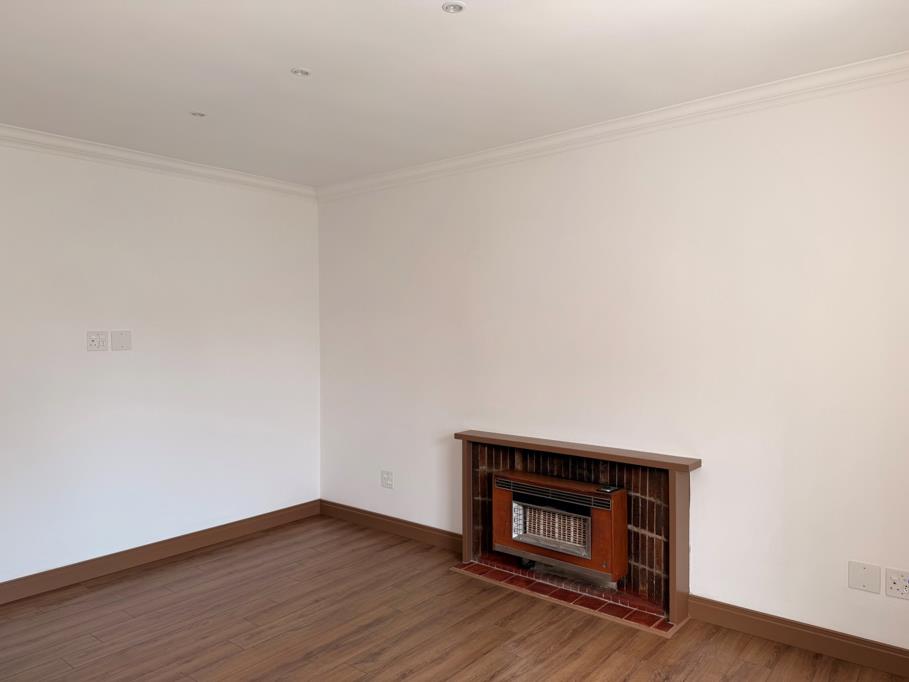
- Collaborative Spaces: Spacious open-plan office layout flowing directly into an adjoining boardroomideal for team collaboration and client presentations.
Private Executive Offices:
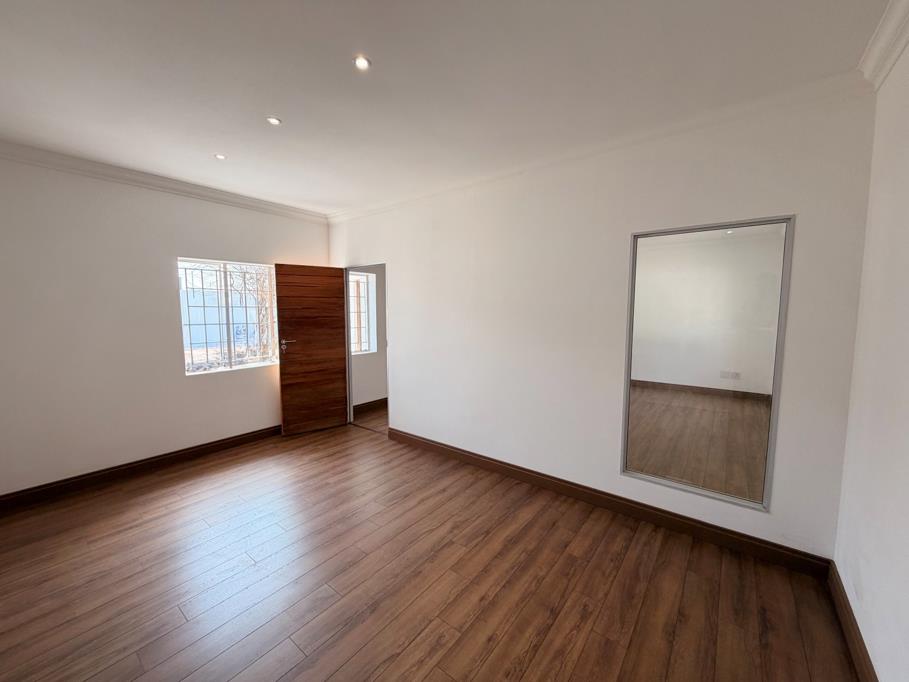
- Office 1: Bright, North-facing room with built-in filing and storage cupboards.
- Office 2: East-facing room equipped with dedicated filing storage.
- Office 3: East-facing room with fitted filing cupboards.
- Office 4: Additional East-facing private office space.
Amenities:
Two gueststaff restrooms and a spacious communal kitchen featuring generous storage and ample room for a full-sized refrigerator.
Building 2 CottageExecutive Suite:
- Fully self-contained multi-purpose space featuring an open-plan kitchen and livinglounge area.
- Includes a private, East-facing bedroom with built-in cupboards BIC and an en-suite bathroom fitted with a shower, toilet, and basin.
Property details
- Listing number T5619333
- Property type Commercial
- Listing date 11 Sep 2026
- Land size 991 m²
- Floor size 284 m²