284 m² Commercial space in Sandringham
Versatile Commercial roperty with great
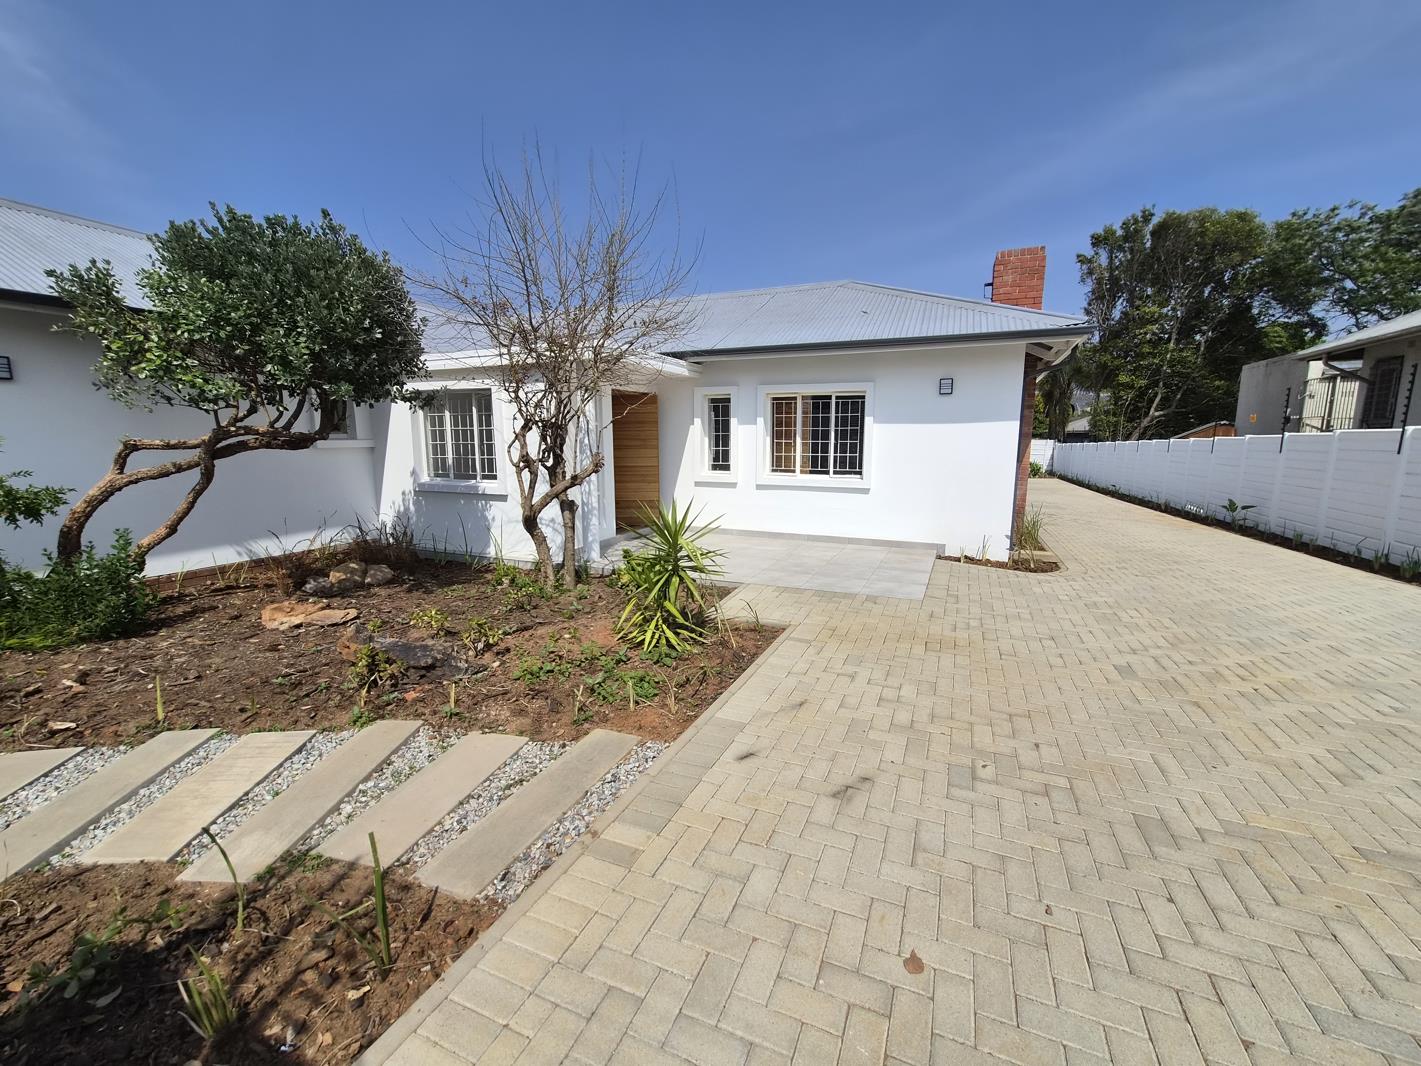
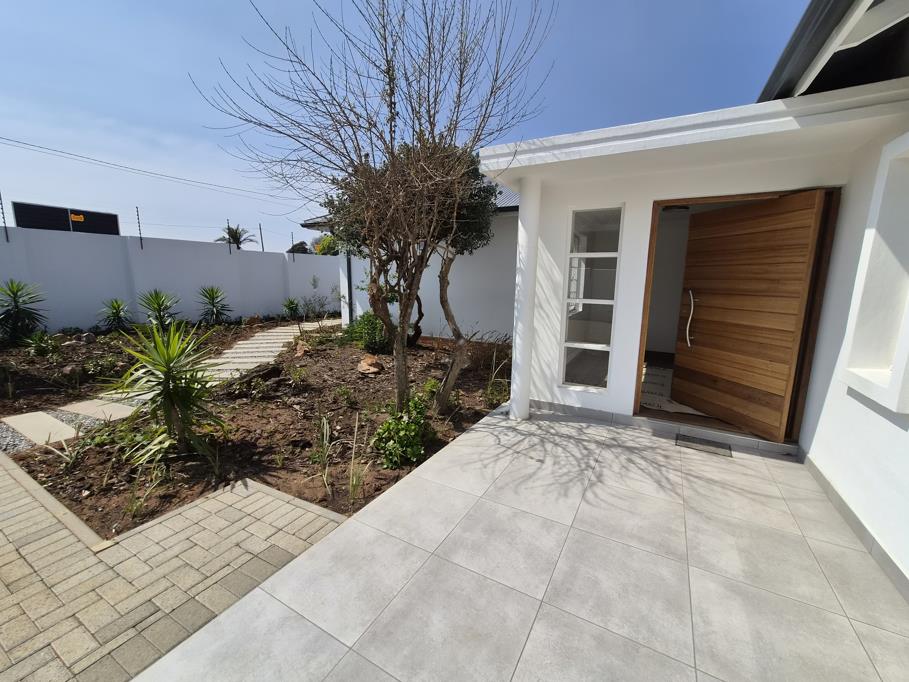
This highly functional commercial property offers a versatile layout ideally suited to a growing business, professional practice or corporate office. The property also features a separate, self-contained second building, providing an excellent option for an executive suite, additional office space or residential accommodation.
Main Office Building
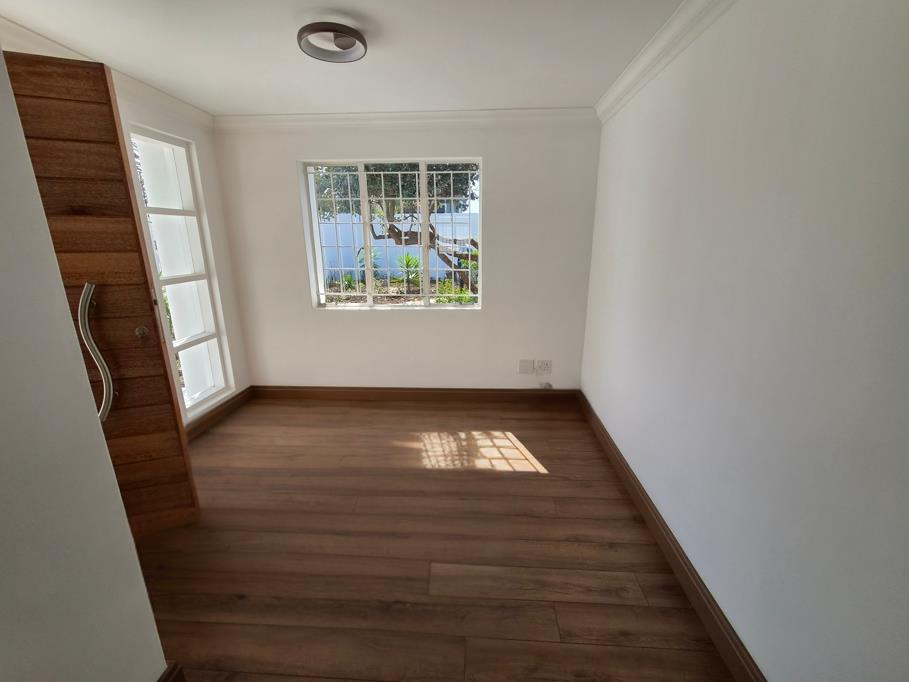
The professional reception area creates a welcoming first impression, leading into a spacious open-plan office environment with a conveniently adjoining boardroom ideal for meetings, presentations and collaborative work.
Four private executive offices provide comfortable, dedicated workspace, with built-in filing and storage cupboards in three of the offices.
Additional features include:
Two gueststaff bathrooms
Spacious communal kitchen with ample cupboard space
Room for a full-sized refrigerator
All rooms wired for UPS connectivity
Secure parking for 10 vehicles
Wide double-entrance driveway
Full perimeter electric fencing
Separate Executive Suite Cottage
The second building is completely self-contained and offers excellent versatility. It comprises an open-plan kitchen and livinglounge area, a private east-facing bedroom with built-in cupboards, and an en-suite bathroom with shower, toilet and basin.
Whether used as executive accommodation, a private office, additional workspace or a residential cottage, this separate building adds significant flexibility and value to the property.
A well-equipped and secure commercial property offering excellent functionality, generous parking and the added benefit of separate executive or residential accommodation.
Property details
- Listing number T5626844
- Property type Commercial
- Listing date 17 Sep 2026
- Land size 991 m²
- Floor size 284 m²
Property features
- Open parking 10