4 Bedroom House in Waverley
Stylish solar-powered cluster in prime central location.
Stylish solar-powered cluster in prime central location.
Pet-friendly and move-in ready, this designer 4-bedroom cluster home, located in CAP-controlled boomed community, combines all the comforts and cost-saving solutions required for modern day living.
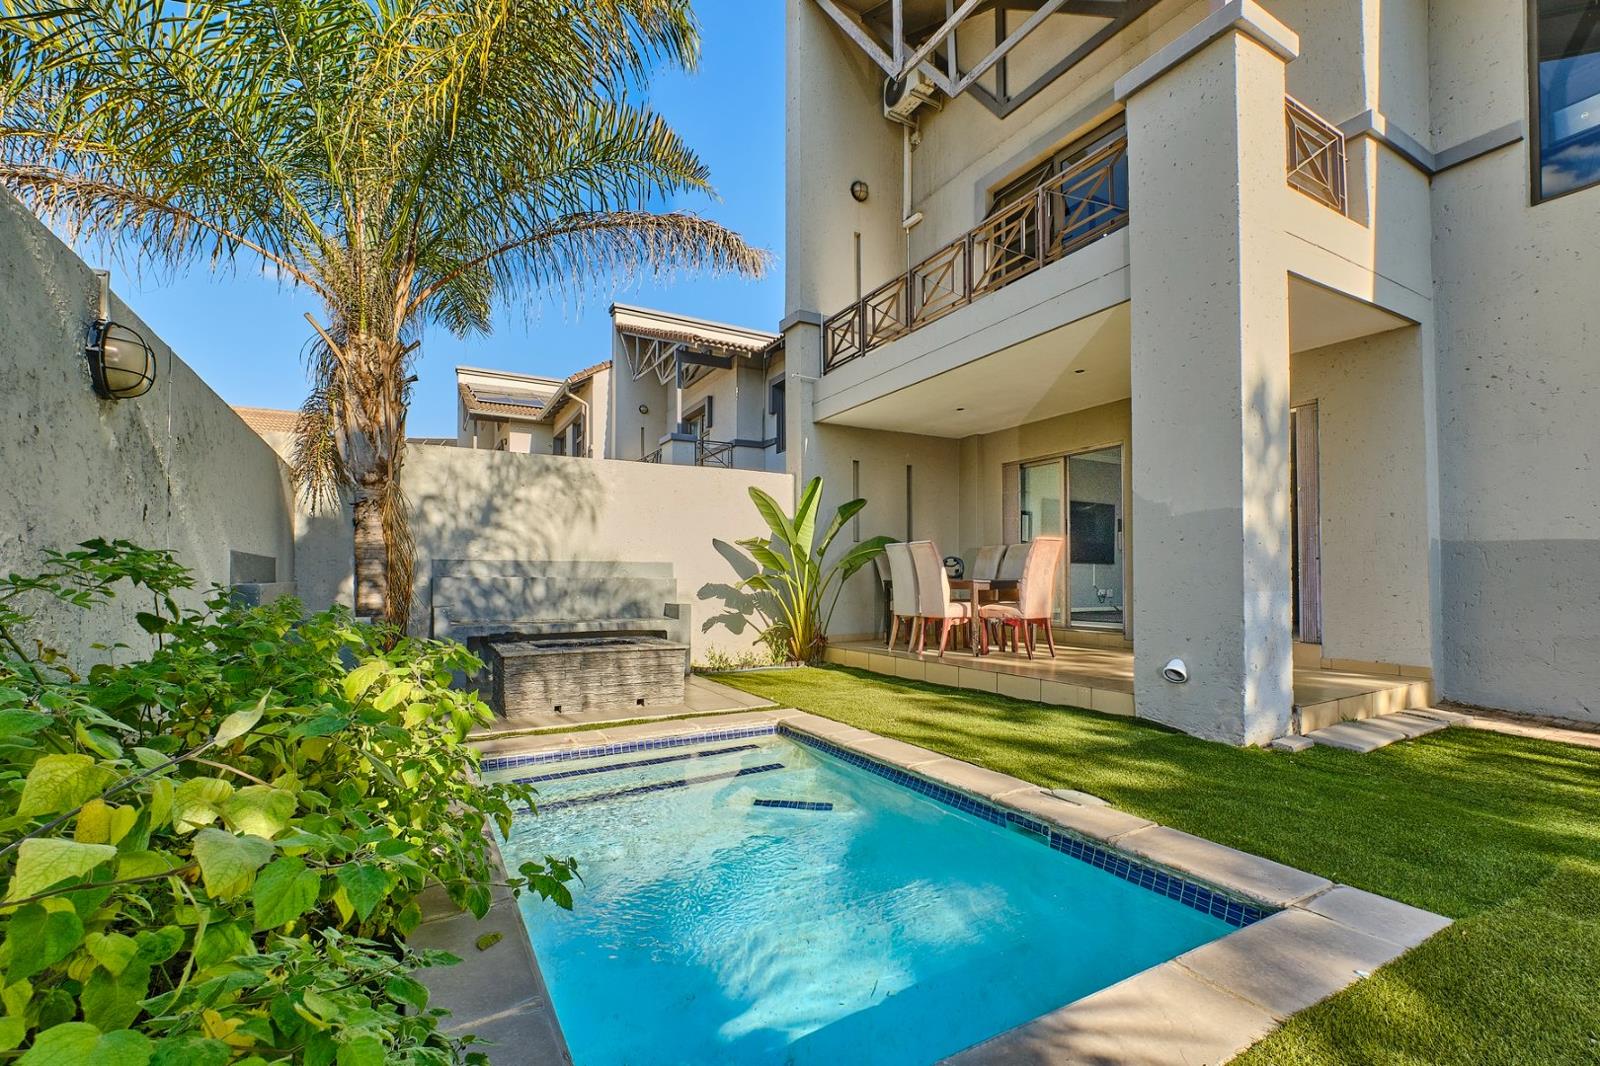
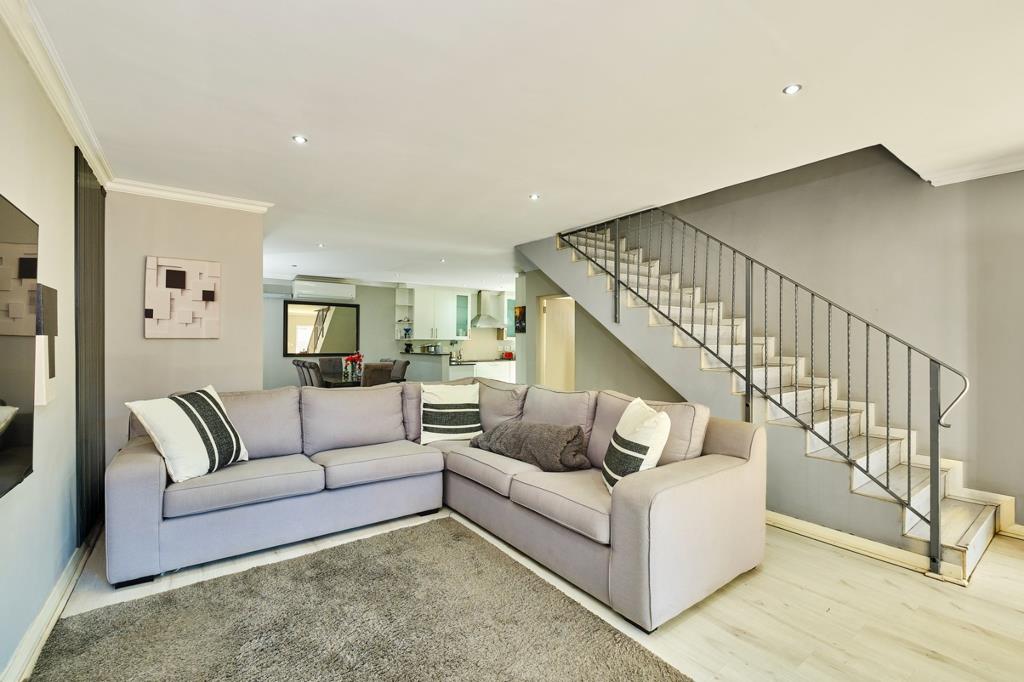
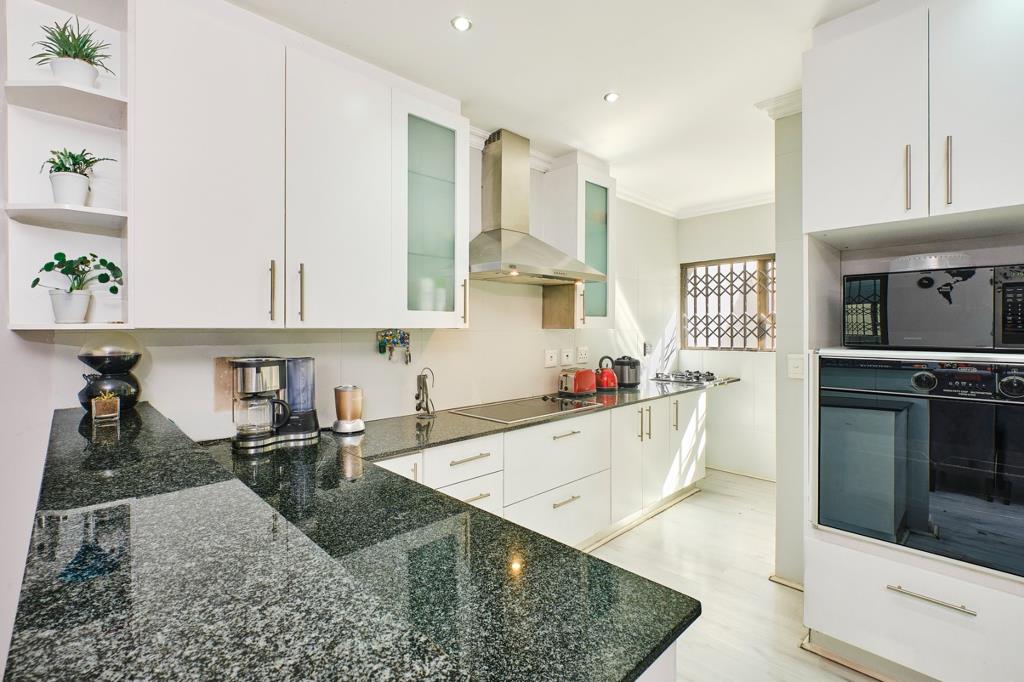
Direct access from the double garage leads into the open-plan lower level, featuring lounge, dining area, guest cloakroom and sleek gourmet kitchen complete with gas hobs and separate scullery. The living spaces seamlessly flow onto a covered entertainers patio, overlooking private Astro-turf garden and sparkling solar-heated pool.
Upstairs offers 3 sunny north-facing bedrooms, including a luxurious main suite with walk-in closet, Juliet balcony and en-suite bathroom. A second full bathroom services the remaining bedrooms, while the spacious 4th bedroom offers superb versatility as a pyjama lounge, work-from-home office or guest suite.
This energy-efficient home is packed with premium extras, including:
- Solar power system with inverter and lithium-ion 3-battery backup
- Underfloor heating
- LED lighting throughout
- Air-conditioning in all bedrooms and living area
- Select features operable manually or remotely via mobile device
Set within a secure, well-maintained complex with 247 guarding and access control, this exceptional home enjoys proximity to major highways, places of worship, leading private schools, Melrose Arch, Rosebank and Sandton business hubs.
Property details
- Listing number T5498226
- Property type House
- Listing date 25 May 2026
- Land size 356 m²
- Rates and taxes R 2 024
- Levies R 4 200
Property features
- Bedrooms 4
- Bathrooms 2.5
- Lounges 1
- Dining areas 1
- Pet friendly
- Balcony
- Patio
- Pool
- Entrance hall
- Kitchen
- Garden
- Family TV room