4 Bedroom House in Waverley
The Ultimate Private Sanctuary: A Masterpiece of Garden, Pool & Luxury Living
The Ultimate Private Sanctuary: A Masterpiece of Garden, Pool & Luxury Living
Four bedroomed cluster easily converted to five bedrooms with 4.5 bathrooms
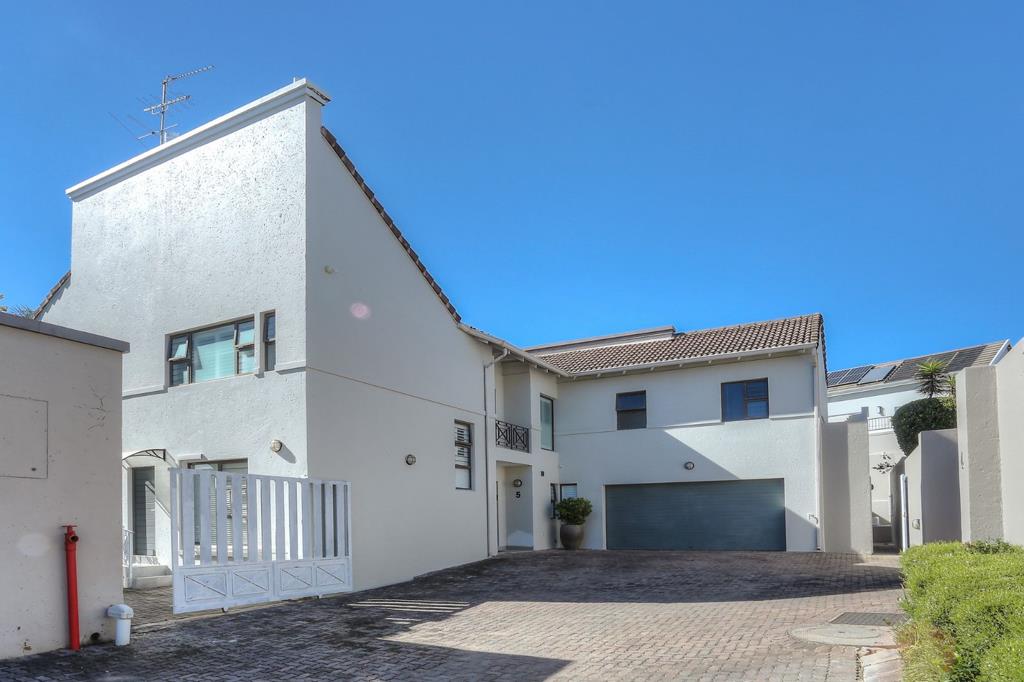
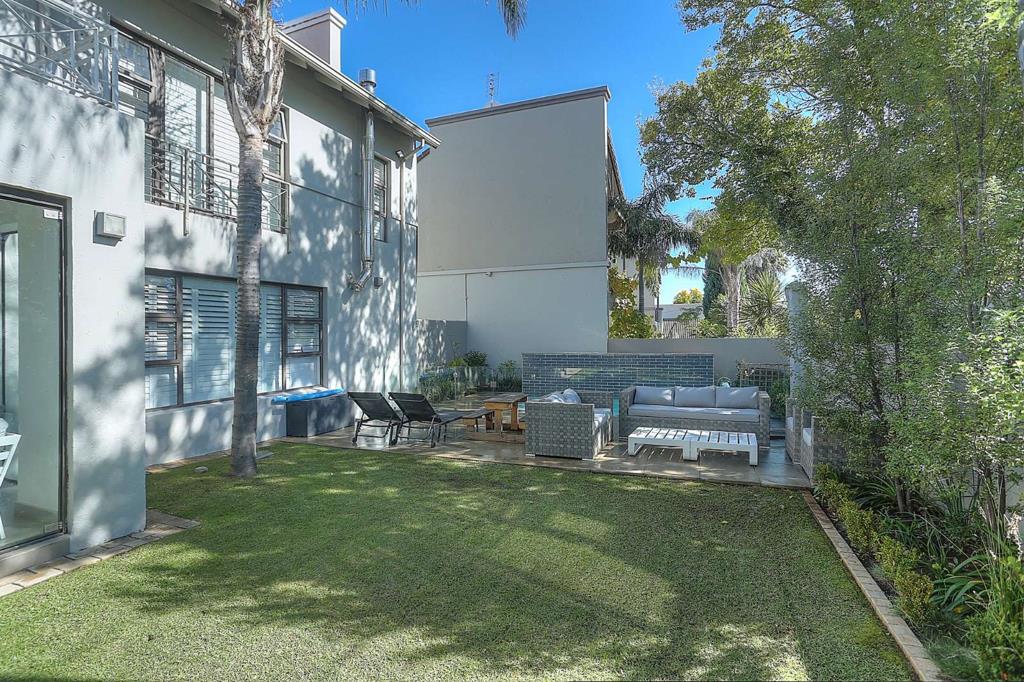
Set within an exclusive, highly sought-after, 24-hour security-controlled cluster development in the heart of prestigious Waverley, this magnificent home offers the perfect retreat for discerning buyers. It beautifully blends secure, low-maintenance cluster living with the magical, sprawling feel of a standalone home, complete with a magical garden and a solar heated sparkling pool. A cluster home boasting a garden and layout of this scale is an exceptionally rare find.
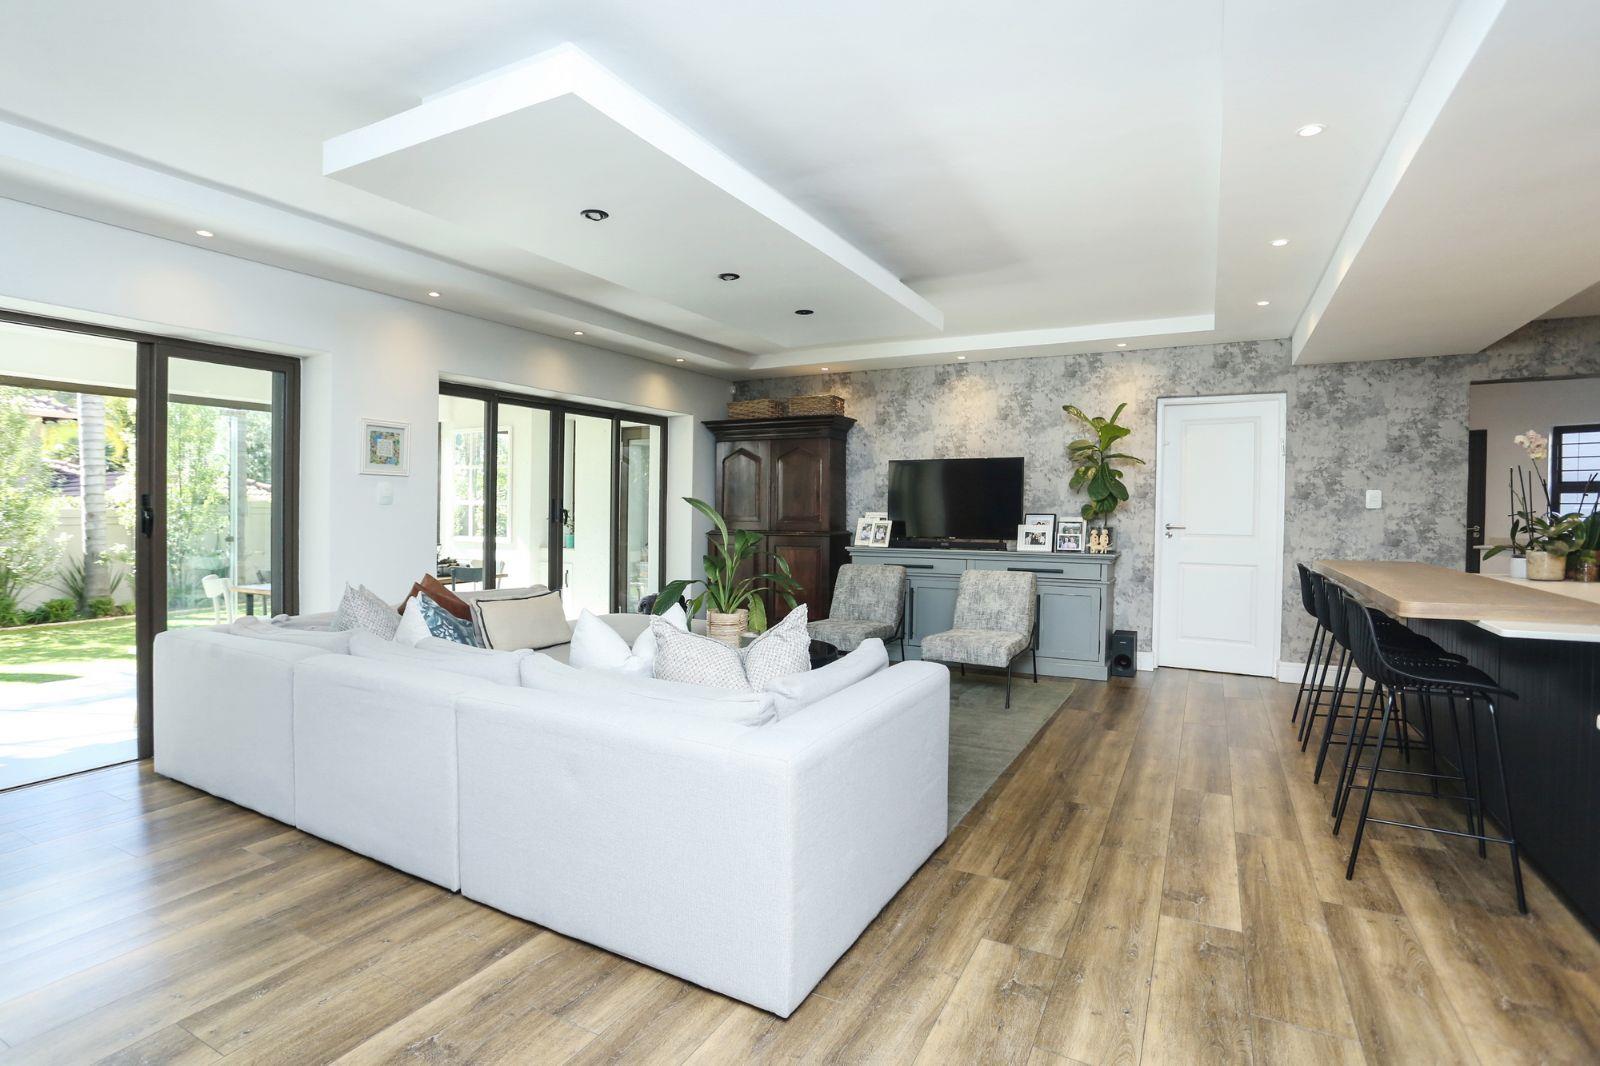
Entertainer''s Paradise Living. Designed with a seamless indoor-outdoor flow perfect for hosting, the home effortlessly merges its designer interior spaces with the tranquil outdoor entertainment areas. The expansive open-plan living area features a premium Ark wood-burning fireplace, providing a warm, sophisticated ambience. The formal lounge, dining room, and generous family room create versatile spaces for both intimate everyday living and entertaining.
At the heart of the home is a gourmet kitchen featuring a central island with Caesarstone countertops, high-end SMEG appliances, a six-ring gas hob, and an electric oven. A separate scullery, laundry, and pantry ensure exceptional functionality and keep the main cooking space pristine during events. For added entertainment luxury, the living area also features a custom-built bar with an integrated fridge, all set against the backdrop of high-end luxury vinyl flooring that balances modern style with everyday durability.
The upper level consists of three expansive bedroom suites and a cosy pyjama lounge with abundant built-in storage. The spacious master suite serves as a private retreat, complete with a dedicated dressing room and a luxurious en-suite bathroom. The two additional family bedrooms are beautifully finished and each feature their own private en-suite bathrooms. For growing families, the upstairs layout offers the brilliant flexibility to easily be converted into four bedrooms, with the new bedroom utilizing a clever Jack and Jill en-suite configuration. Downstairs, a private guest suite, ideal for visitors or multi-generational living. For year-round comfort, all bedrooms are equipped with air conditioning, and the entire home is fitted with premium American Shutters for elegant light block out and privacy.
This property heavily prioritises peace of mind and sustainability. The home features an impressive solar power system consisting of sixteen solar panels, a 12kVA Sunsynk inverter, and 15kWh of battery storage to ensure an uninterrupted power supply. Water security is equally assured by two JoJo backup tanks designed to provide an estimated five days of emergency water supply. These systems are complemented by top-tier security, including a comprehensive alarm system, internal and external beams, CCTV surveillance, electric fencing, and 24-hour manned access control.
Practical provisions are extensive and include a double automated garage, ample secure visitor parking, and comfortable, discreet staff accommodation. Additional premium enhancements include a fully automated irrigation system for the manicured garden, energy-efficient LED lighting throughout the entire home, and high-speed Fibre internet connectivity. Situated in the family-friendly suburb of Waverley, this masterfully designed home offers unparalleled convenience with quick access to the M1 highway, top-tier schools, and premium lifestyle hubs including Melrose Arch and Rosebank.
PROPERTY FEATURES:
- 4 En suite bedrooms 4.5 bathrooms
- 2 Lounges Family Rooms
- Fabulous Chefs Kitchen Separate Scullery Separate Laundry Room
- Double Volume and Magnificent entertainment and lounging areas
- Patio overlooking the magnificent garden and splendid solar heated pool
- Staff Quarters
- Double garages plus loads of additional parking
- Solar and Water back-up
- Excellent Security
Property details
- Listing number T5519253
- Property type House
- Listing date 12 Jun 2026
- Land size 713 m²
- Floor size 460 m²
- Rates and taxes R 4 100
- Levies R 4 200
Property features
- Bedrooms 4
- Bathrooms 5
- Garage parking 2
- Pet friendly