4 Bedroom House in Waverley
ELEGANT 4-BEDROOM FAMILY CLUSTER STYLE LIVING IN THE SECURE WAVERLEY ENCLAVE
Exclusive family living in one of Waverley''s sought-after secure developments
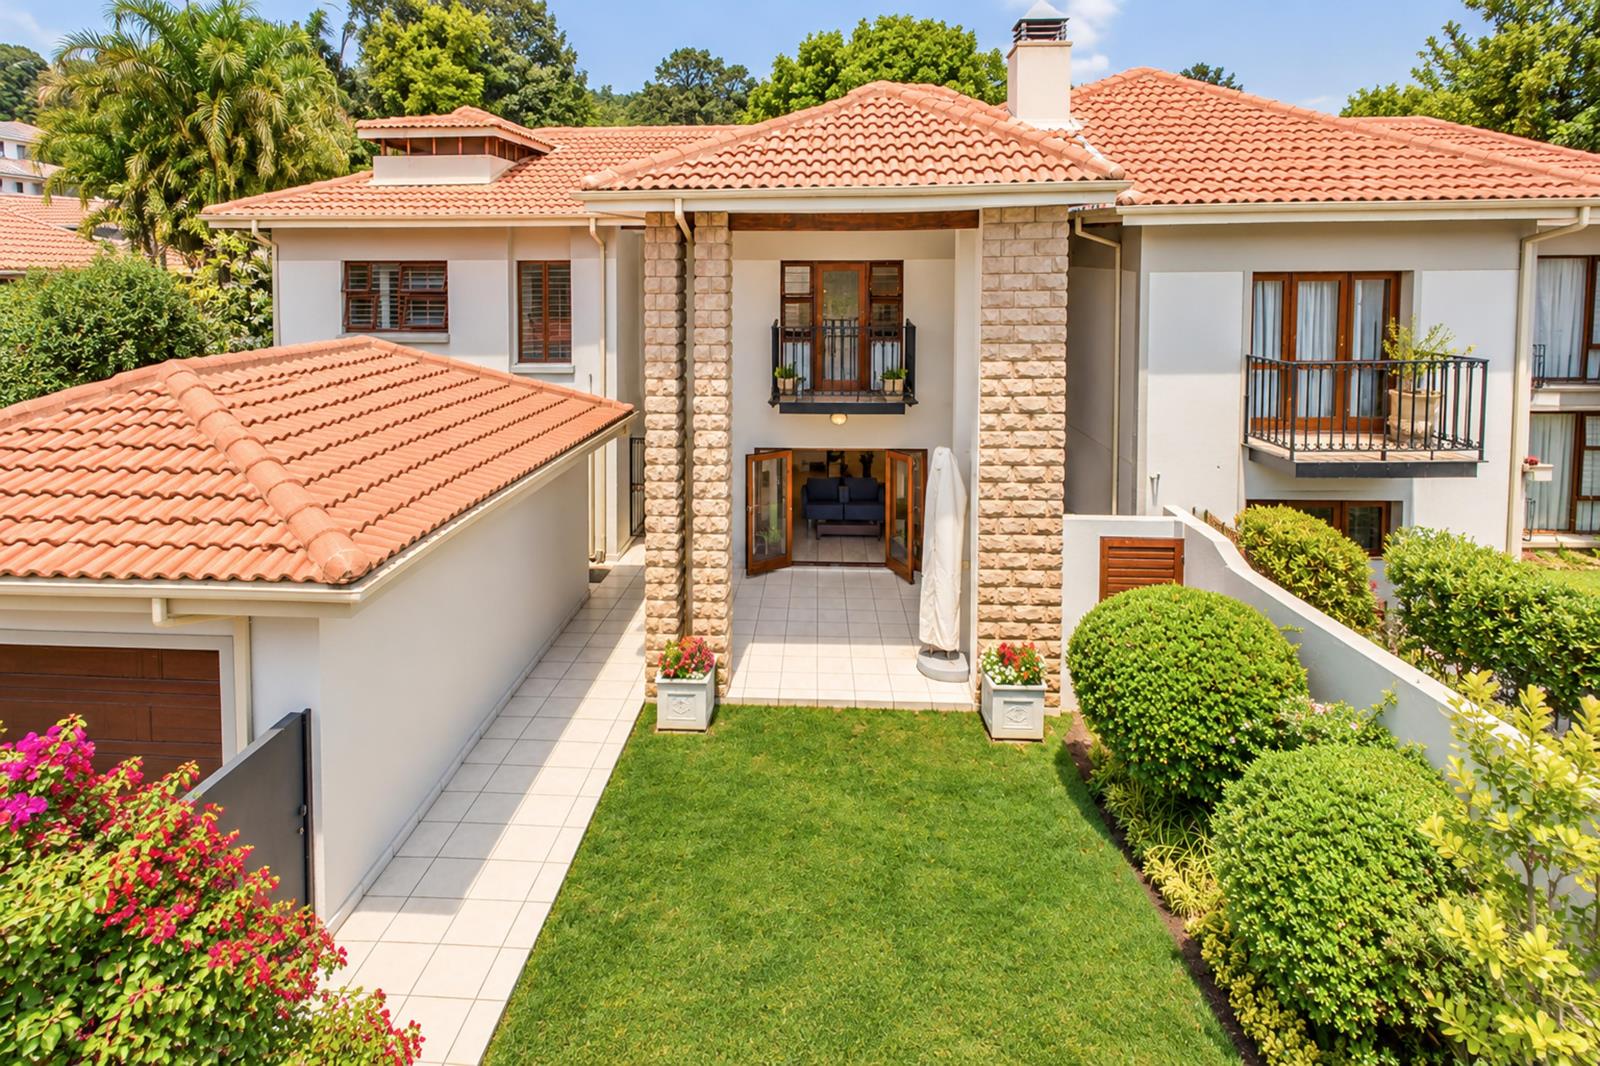
Set within the beautifully maintained and secure Silver Keys enclave, off Wallace Street in Waverley, this impressive double-storey cluster-like home offers generous proportions, elegant entertaining spaces and an exceptional family lifestyle.
With approximately 338 m2 under roof, four bedrooms, renovated bathrooms, excellent reception areas, private garden, double-volume covered patio and two domestic rooms, this is a rare opportunity to acquire a substantial family home within a secure environment.
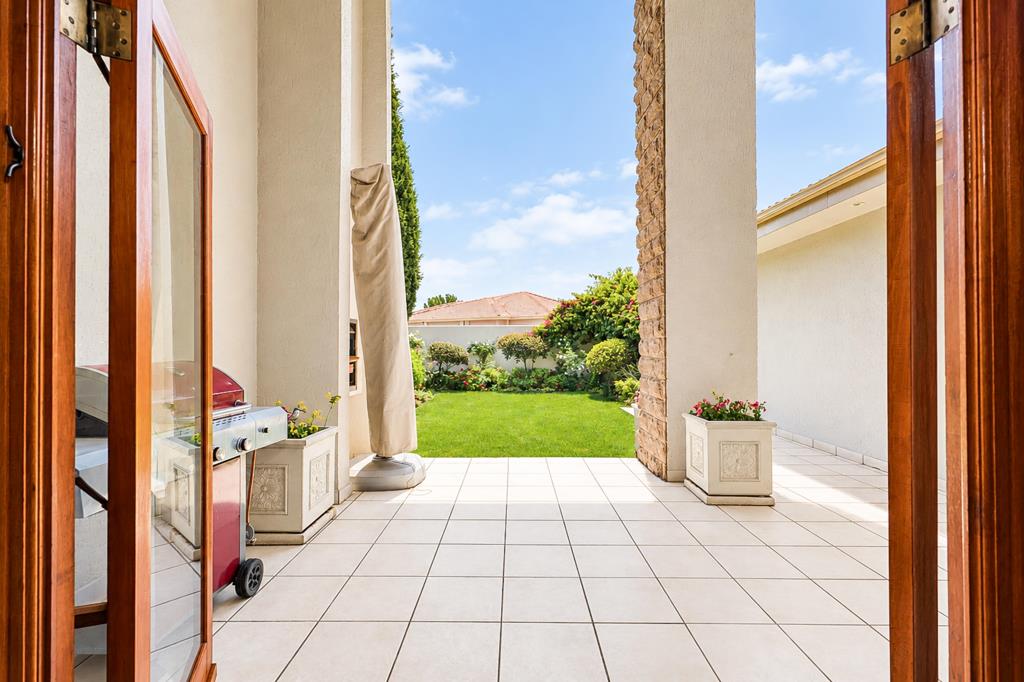
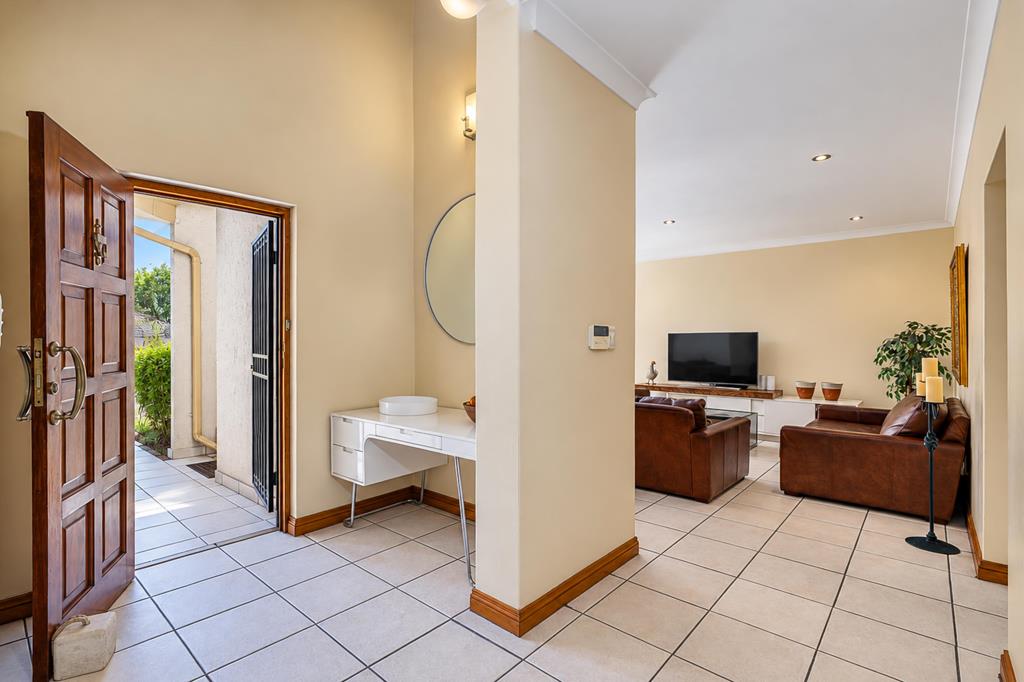
A striking double-volume entrance welcomes you into three spacious reception areas, comprising a lounge, dining room and familyTV room. The living areas flow effortlessly onto a generous covered double-volume patio with a built-in braai. The patio overlooks a beautifully manicured, easy-care private garden and creates an exceptional indoor-outdoor entertaining environment.
The complex is well maintained and recently painted. It offers comfortable visitors'' parking, as well as a communal pool and pleasant gardens.
The familyTV room has its own north-facing secluded feature courtyard, providing a peaceful view of the plantings in the courtyard.
The well-appointed open-plan kitchen is truly the heart of the home and is designed for both family living and entertaining. It features black granite work surfaces, a central island, glass-top hob, extractor, double ovens, melamine cabinetry and provision for both a dishwasher and washing machine.
A guest cloakroom completes the downstairs accommodation.
An elegant staircase with wrought-iron balustrading leads to the upstairs bedroom accommodation. Safety gates have been fitted at both levels of the staircase, an excellent feature for families with young children or pets.
All four bedrooms are located upstairs and feature laminated flooring and blinds.
The spacious main bedroom enjoys a particularly attractive outlook and opens onto its own private balcony. It offers an en-suite renovated bathroom, walk-in dressing area and built-in cupboards.
Bedrooms two and three each have built-in cupboards, blinds and laminated flooring, while bedroom four has lovely south-facing views over two Waverley gardens.
The renovated family bathroom serves the additional bedrooms.
A particularly valuable provision is the two domestic staff rooms, adding exceptional flexibility and practicality to the property. One of the rooms could also be used as an office if necessary.
Security is well catered for with 24-hour manned security and controlled access, while the complex provides beautifully maintained communal gardens, a communal swimming pool and ample visitors'' parking.
Additional features include timber-framed windows, burglar bars to the downstairs windows, blinds throughout, feature wallpaper, white tiled flooring downstairs and laminated flooring upstairs.
The location is superb, with St Mary''s School just up the road, while the vibrant Melrose Arch precinct, Rosebank, Sandton and surrounding northern suburbs are all conveniently accessible.
Excellent access to major arterial routes and highway on-ramps further enhances the property''s appeal.
AMENITIES
Secure Waverley enclave
24-hour manned security
Controlled access
Communal swimming pool
Pleasant communal gardens
Recently painted complex
Comfortable visitors'' parking
Private manicured garden
Covered double-volume patio
Built-in braai
North-facing secluded feature courtyard
Private balcony off the main bedroom
Two domestic staff rooms
Two-car parking
St Mary''s School nearby
Convenient access to Melrose Arch, Rosebank and Sandton
Excellent access to major arterial routes and highway on-ramps
A RARE WAVERLEY OFFERING
Generously proportioned, secure and beautifully positioned, this sophisticated family home offers the space of a substantial home with the convenience and peace of mind of secure estate-style living.
Four bedrooms | 212 bathrooms | 338 m2 | Two domestic rooms | Private Garden | Covered patio | Built-in braai | Communal pool | 24-hour security | Two-car parking
Property details
- Listing number T5657647
- Property type House
- Listing date 16 Oct 2026
- Floor size 338 m²
- Rates and taxes R 3 150
- Levies R 8 900
Property features
- Bedrooms 4
- Bathrooms 2.5
- Lounges 1
- Dining areas 1
- Garage parking 2
- Pet friendly
- Pool
- Security post
- Staff quarters
- Entrance hall
- Built In braai